Thatcher’s Cottage
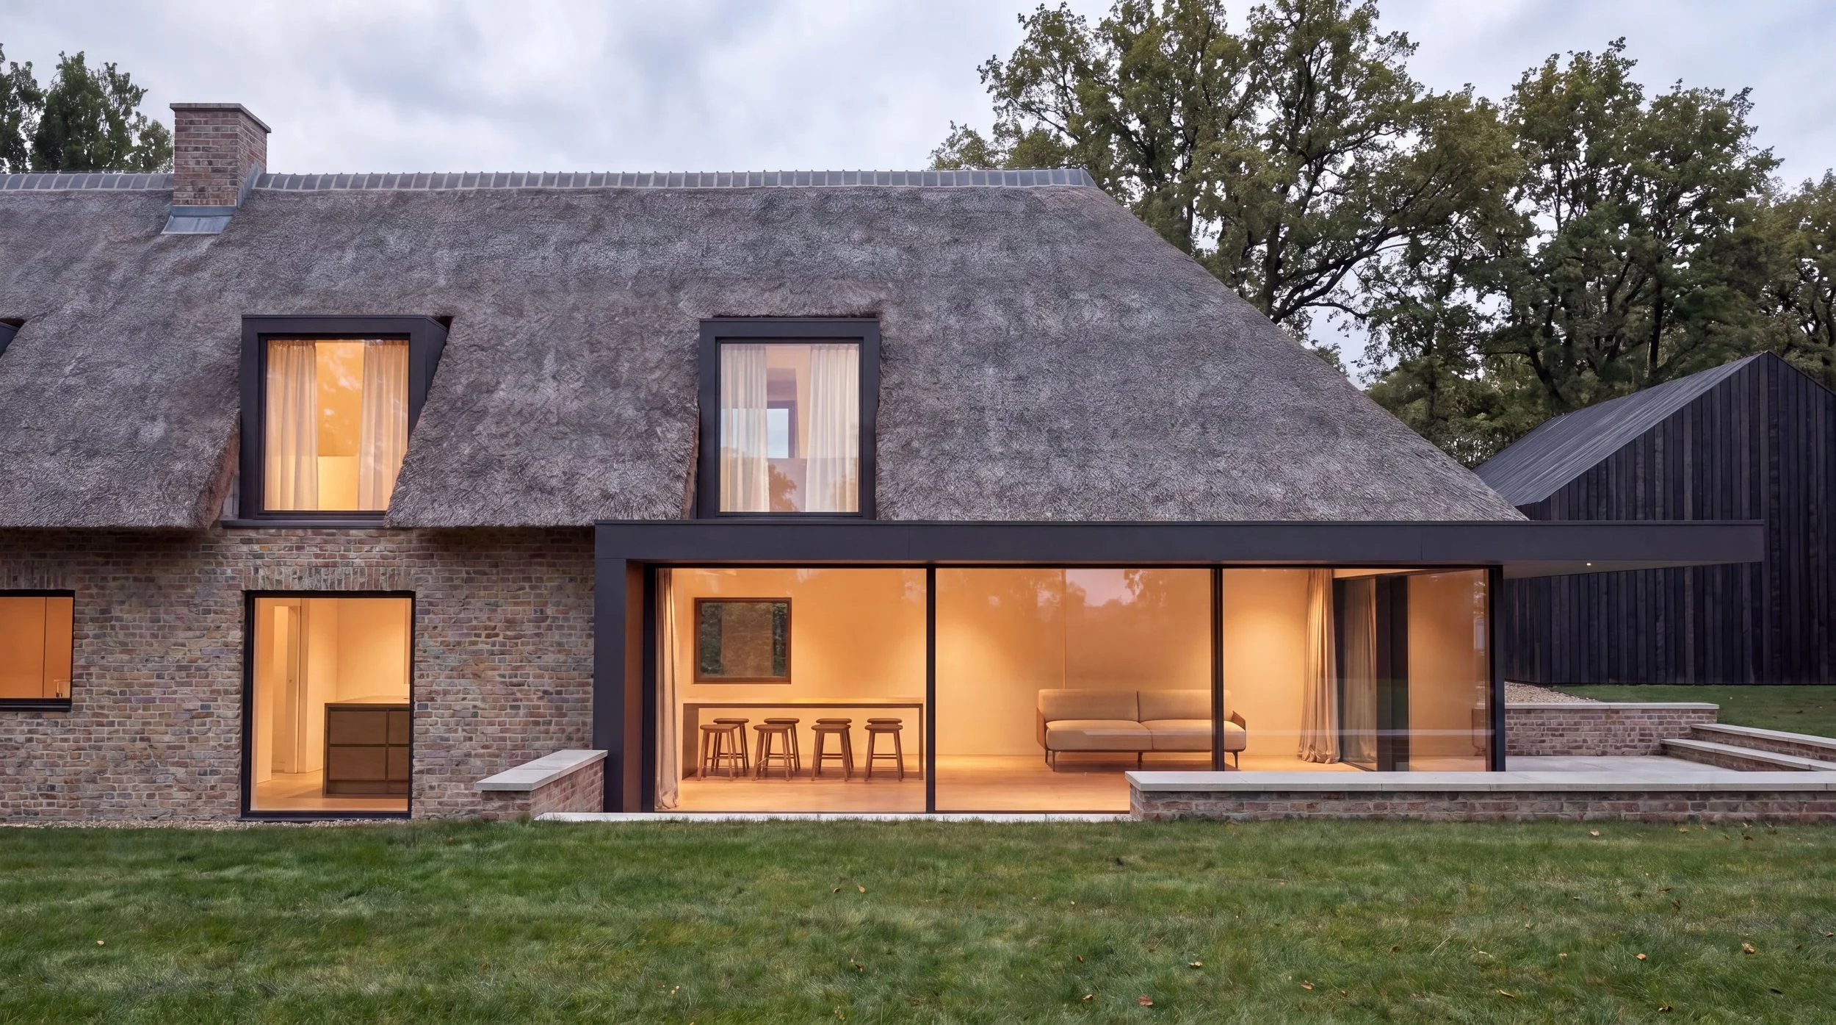
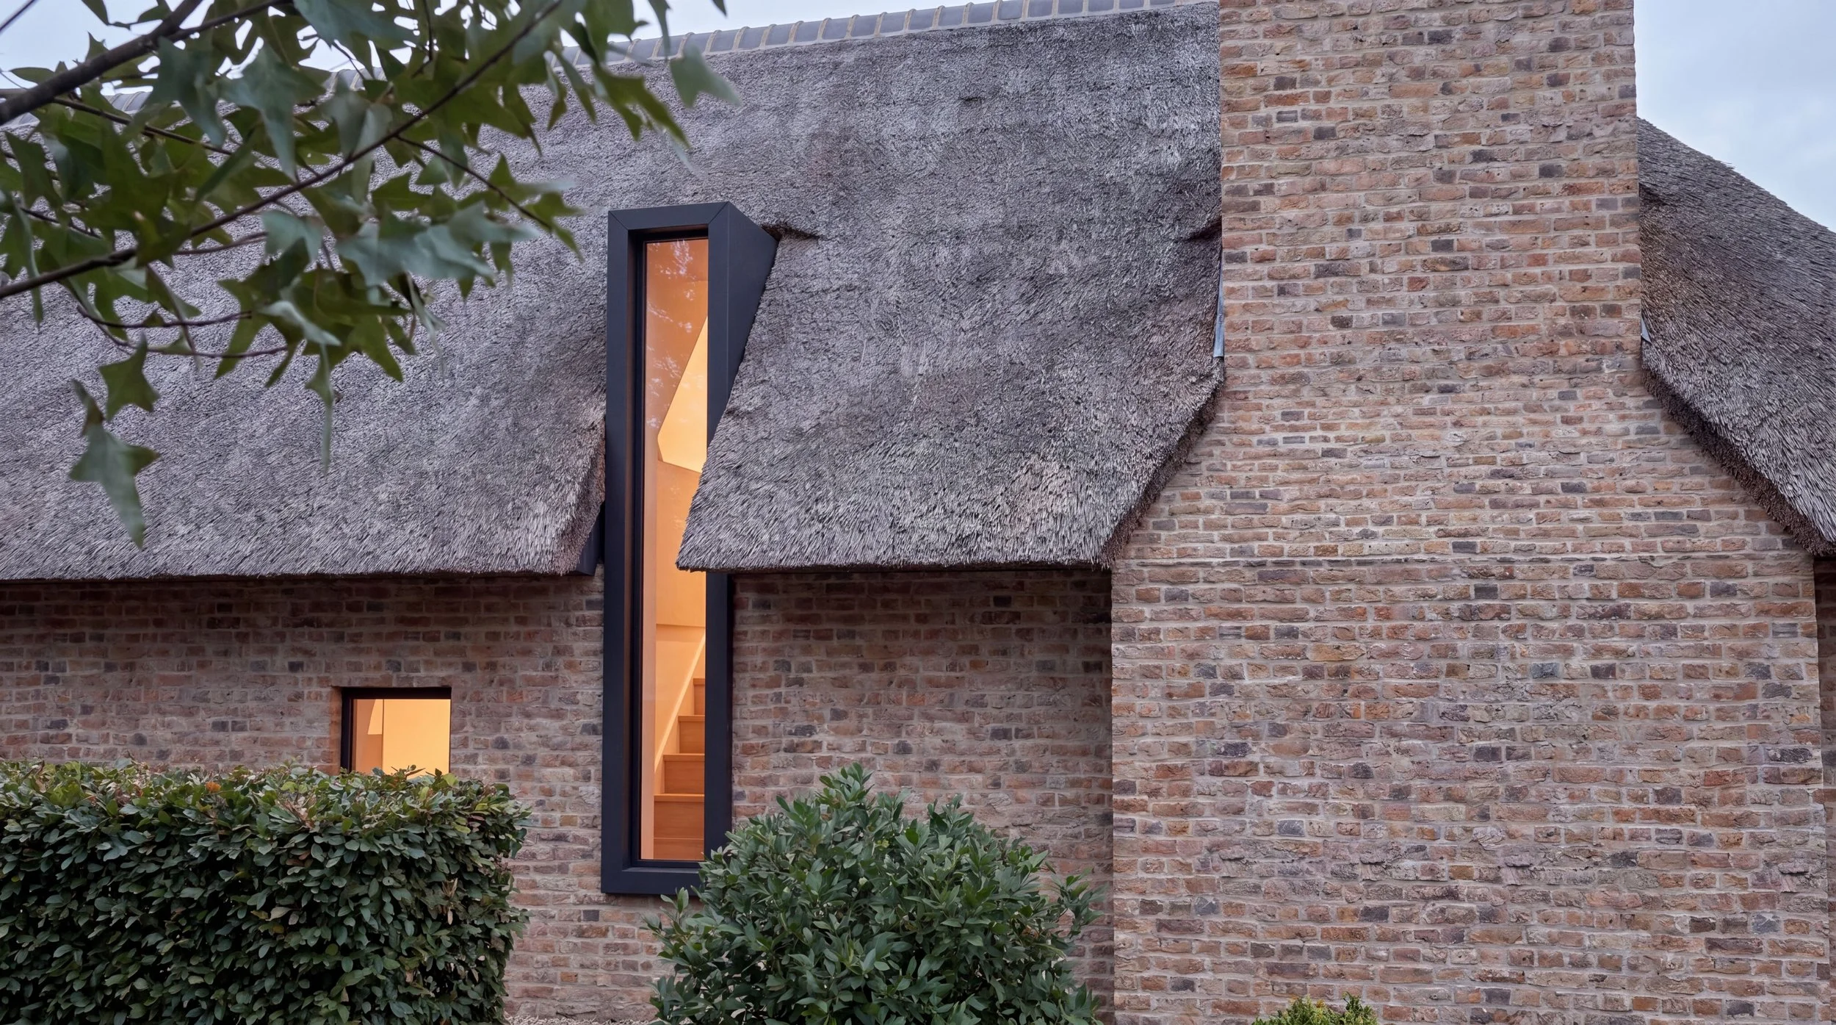
Set within tranquil countryside, this 17th Century thatched cottage had evolved over time through a series of alterations and additions, leaving behind a collection of unusually connected spaces with little relationship to the surrounding landscape. Internally, low ceilings, a constrained staircase and an awkward arrangement of rooms limited both the sense of space and the natural flow through the house.
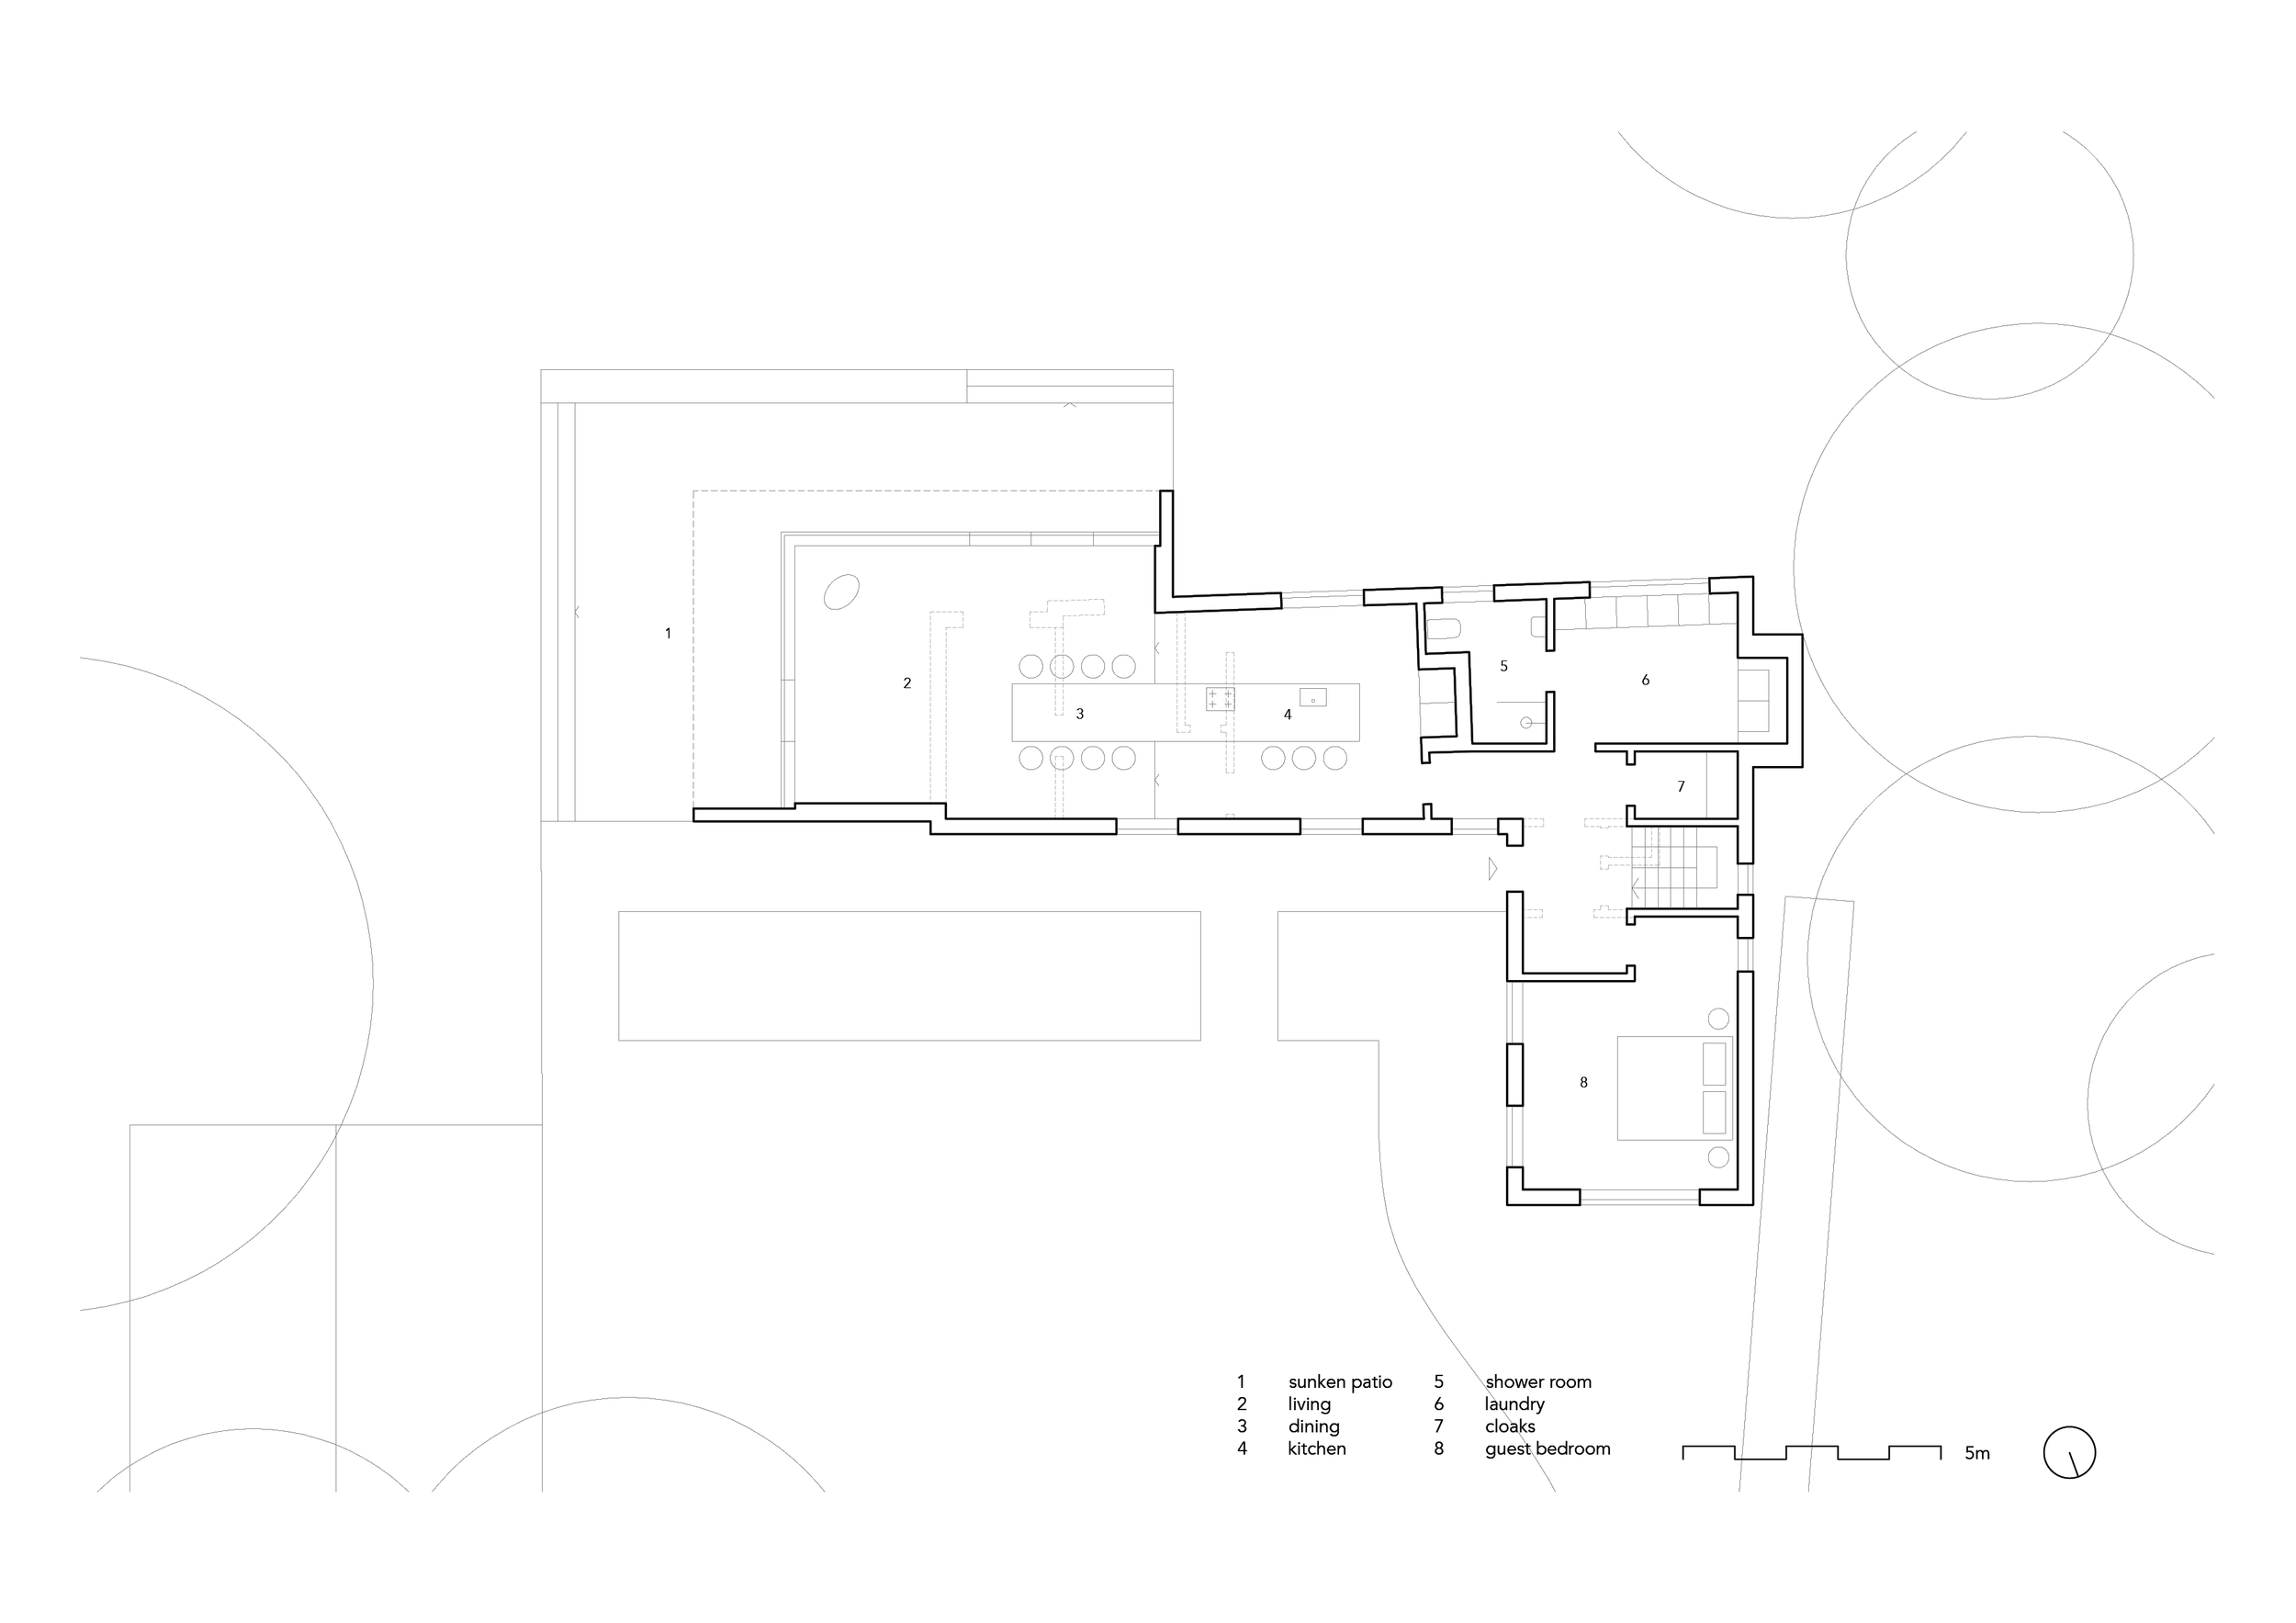
Studio Harrison approached the project as a complete rethinking of the existing home, and the internal layout was reorganised around a clearer hierarchy of spaces, relocating the staircase and reconsidering the relationship between rooms to create a more cohesive and intuitive sequence.
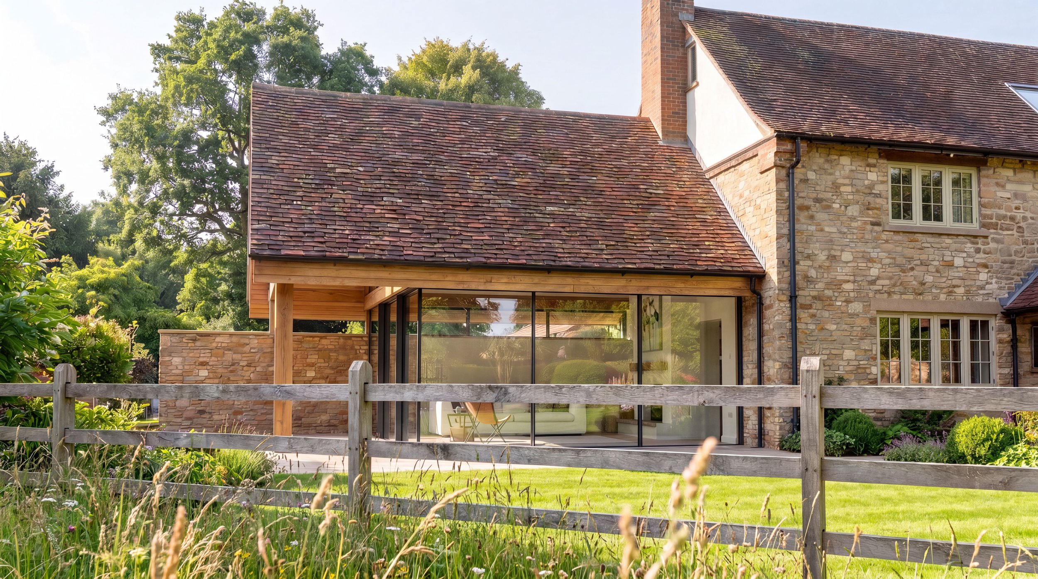
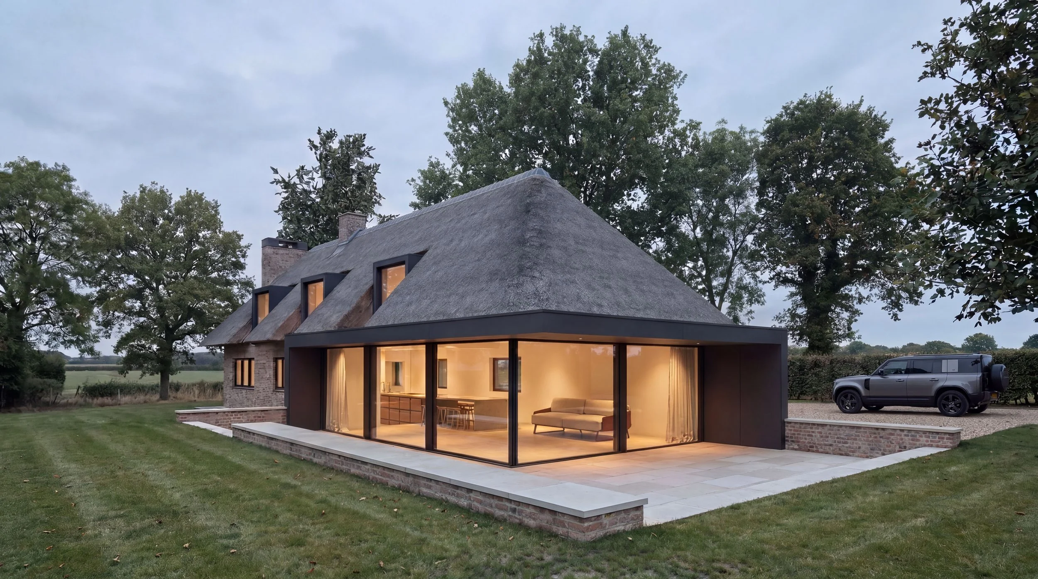
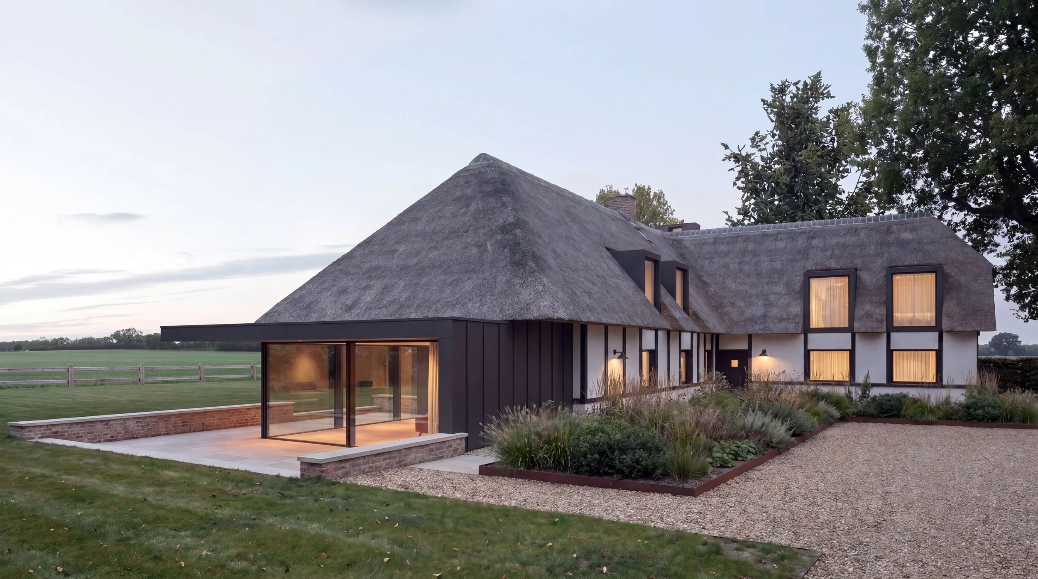
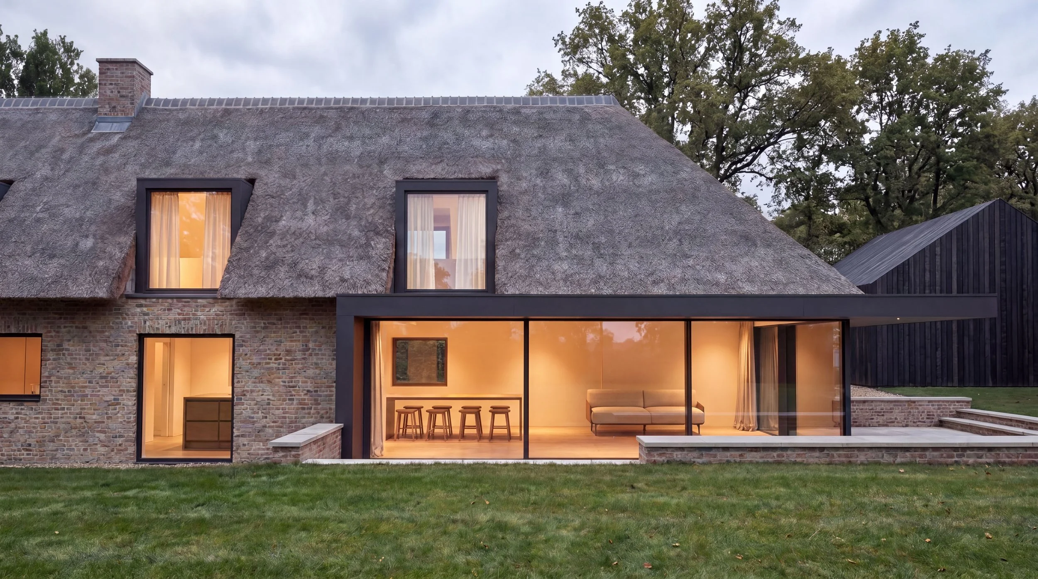
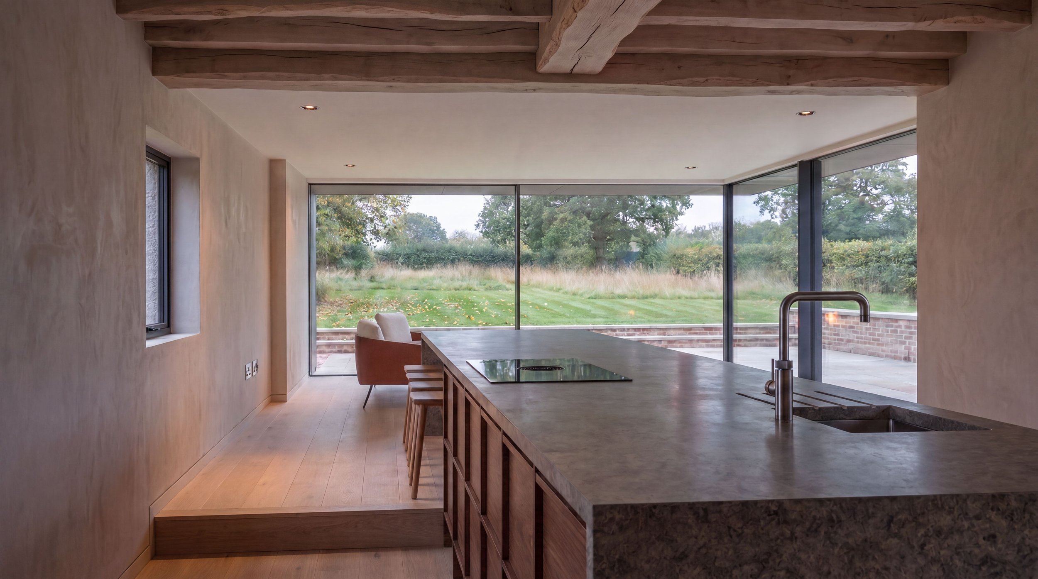
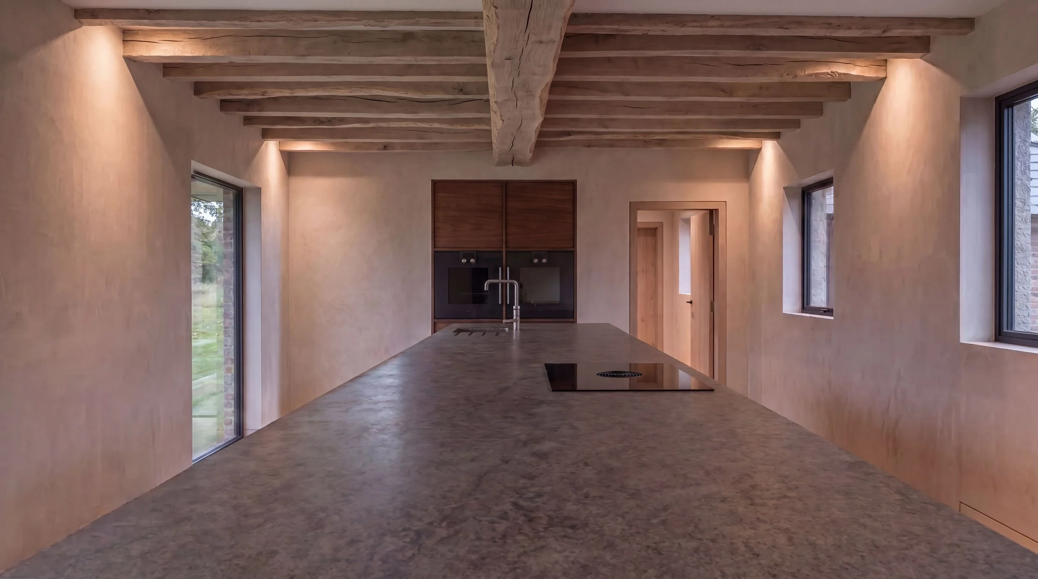
A new addition to the south-west corner extends the principal ground-floor living spaces, creating a generous kitchen, dining and family space which was previously limited and disconnected. Complementary to the character of the existing cottage, the extension adopts a deliberately minimal architectural language and restrained material palette, with a simple overhanging roof and expansive glazing, opening the interior towards the garden and countryside views to the south.
Design Brief
The brief called for the complete remodelling of the cottage to create a spacious contemporary family home while retaining the character and familiarity of the original building.
Central to the project was improving the way the house worked as a whole. The existing arrangement of rooms was reconsidered to establish better connections between spaces, improve circulation and create a more natural relationship between the quieter rooms of the cottage and the principal family living areas.
The new south-west extension was conceived as the heart of the home, bringing together cooking, dining and living within a light-filled space orientated towards the landscape. Large areas of glazing and a restrained overhang establish a strong connection between inside and out, drawing the tranquil southern views into the everyday experience of the house.
Services Studio Harrison provided for this project:
Developing the Brief
Concept Design
3D Visualisation
Pre-Application Advice
Other Selected Work