La Carross’sie
Trinity, Jersey
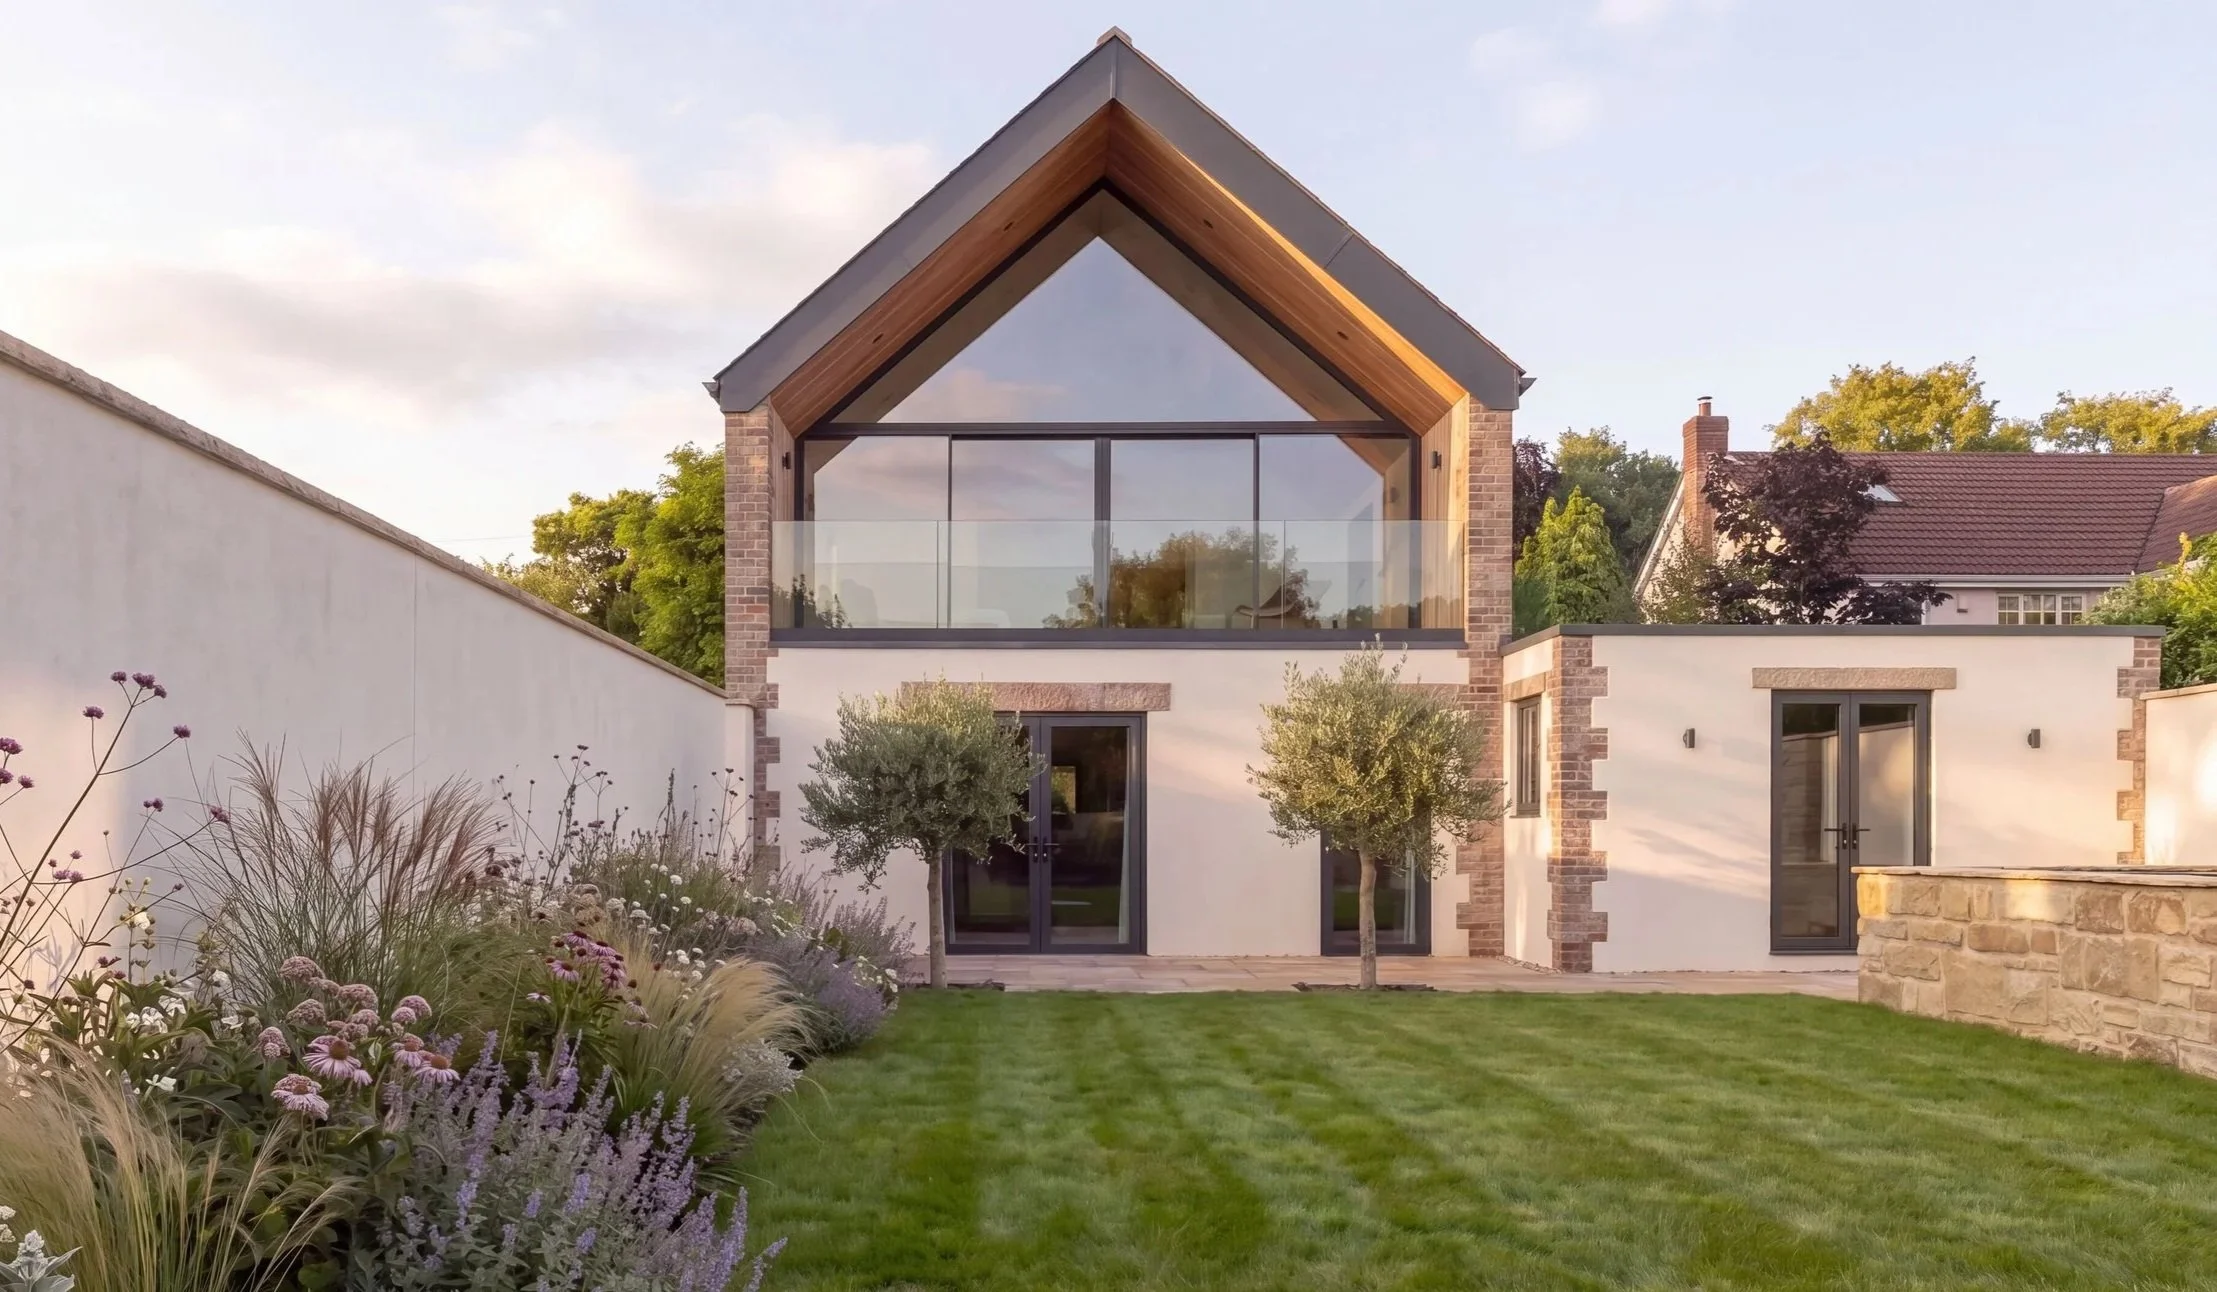
A reimagining of an existing rural home in Trinity, Jersey, transforming a series of accumulated alterations into a more coherent, comfortable and considered family home.
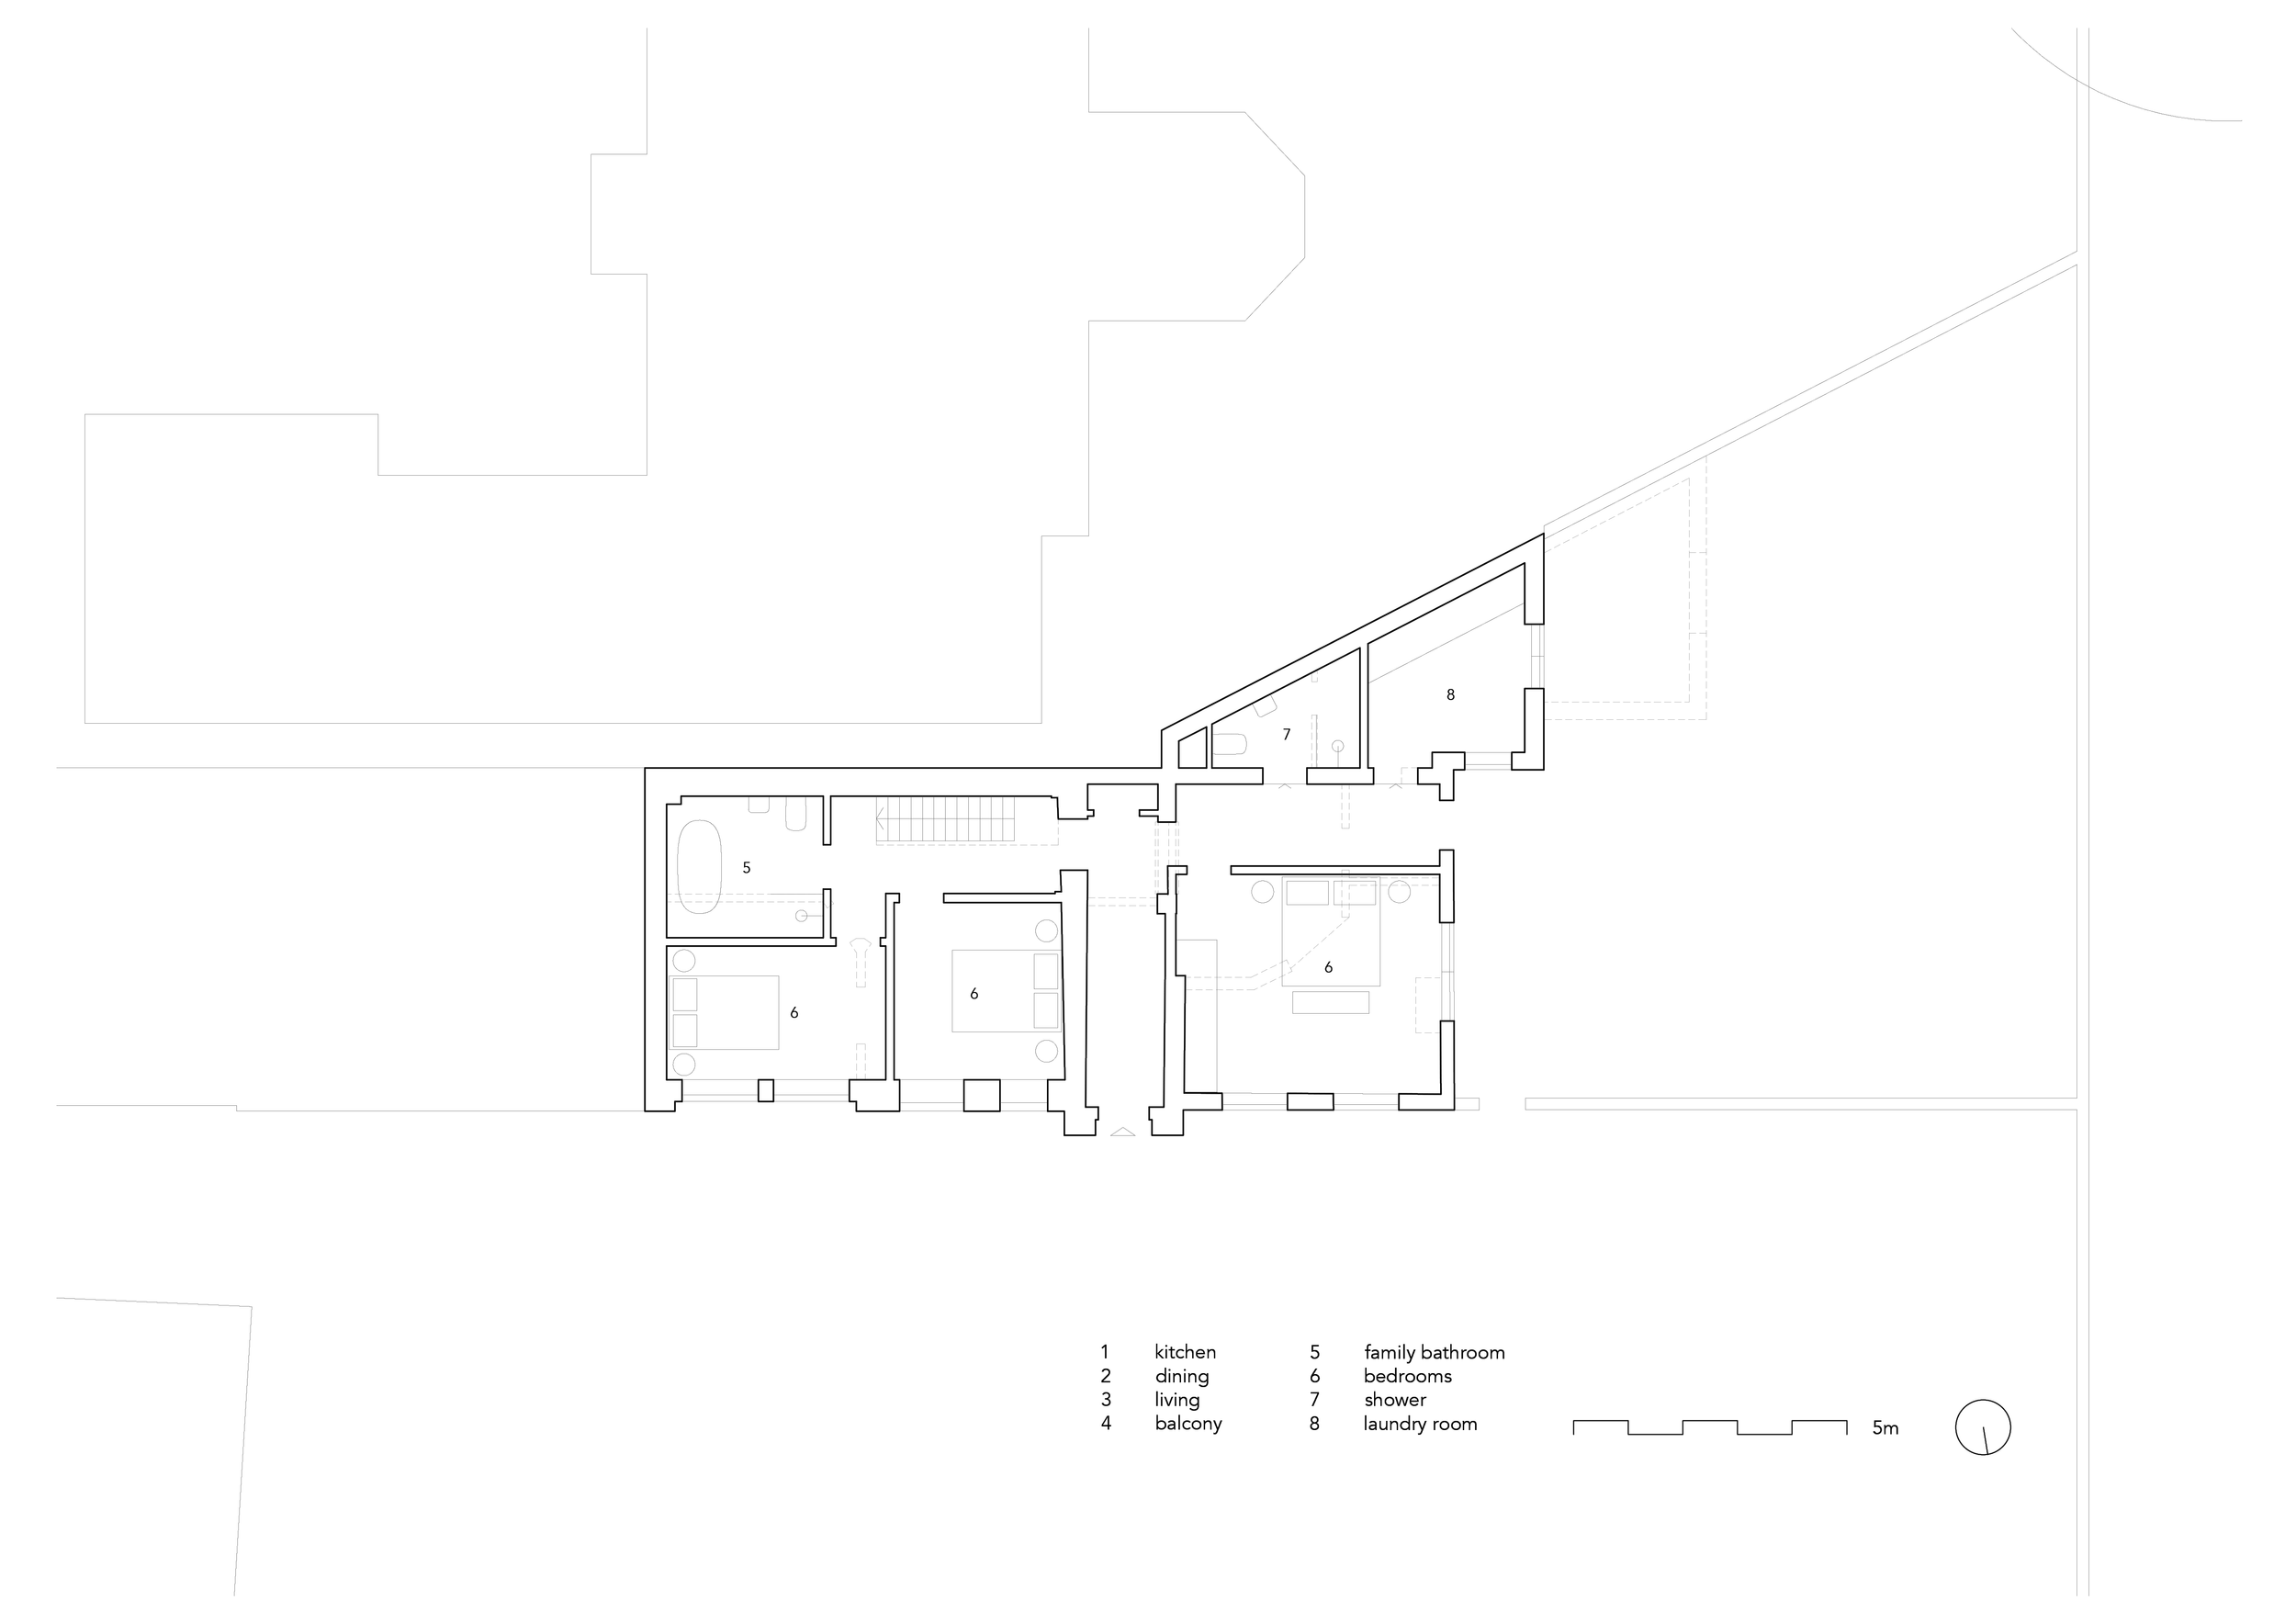
The existing house had evolved considerably over time. At ground floor, the kitchen, dining space and bedrooms sat within an increasingly compromised arrangement, with diagonal walls, a modest family bathroom and later additions extending into valuable garden space. A further bedroom and small shower room had been added to the rear, accessed through the utility cupboard.
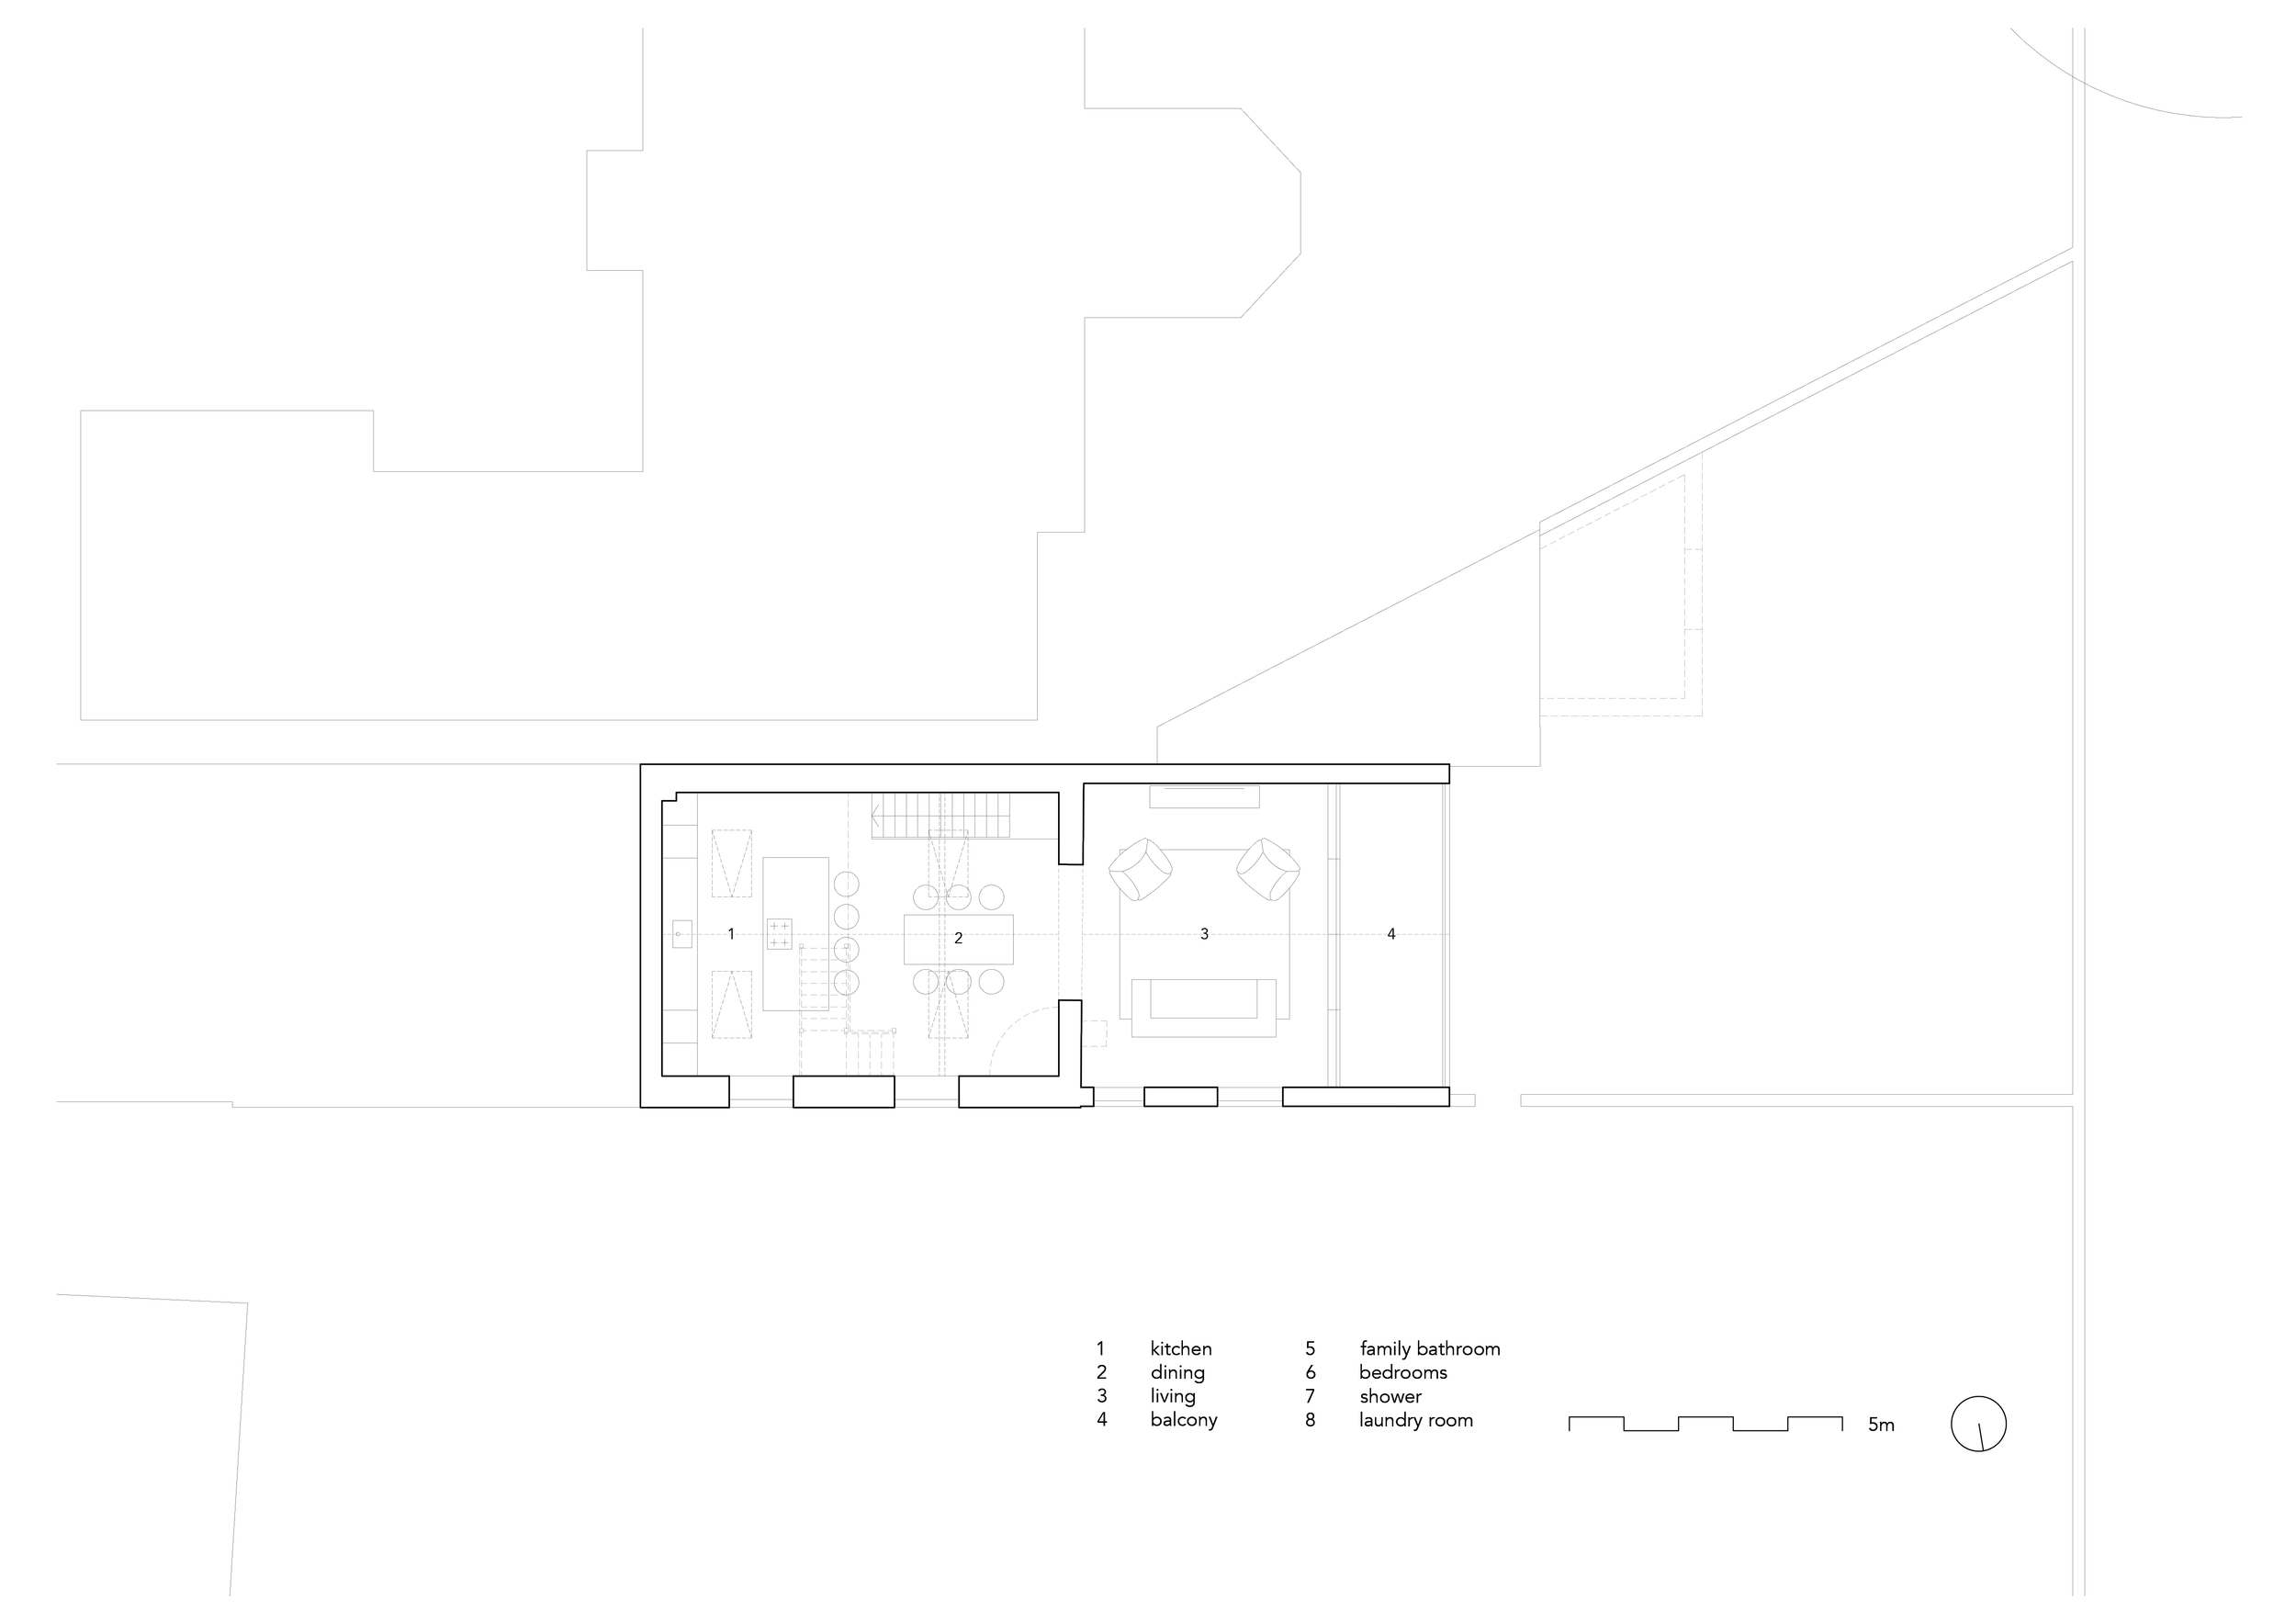
The first floor was given almost entirely to a collection of living spaces. A large conservatory-style glazed addition to one half provided impressive views across the surrounding countryside, but its extensive glazing made the space prone to overheating during the summer and difficult to keep warm through the winter. At the other end, an inserted mezzanine structure compromised the original volume, creating an underused area beneath with a particularly low ceiling.
Our proposal rationalises these successive interventions while retaining the qualities that make the house and its setting distinctive.
Design
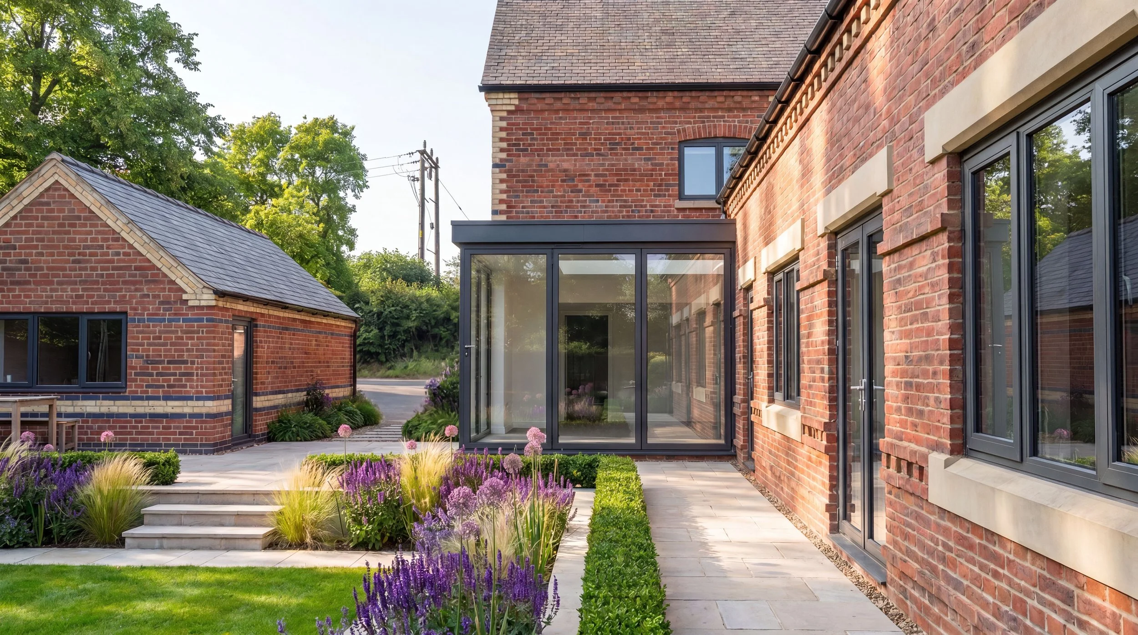
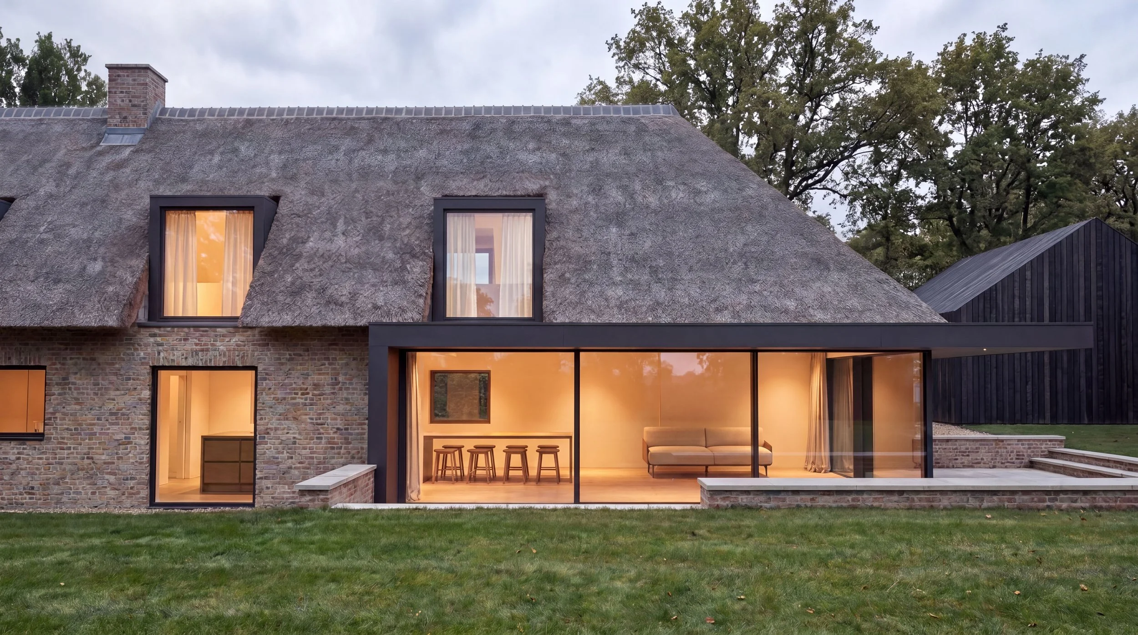
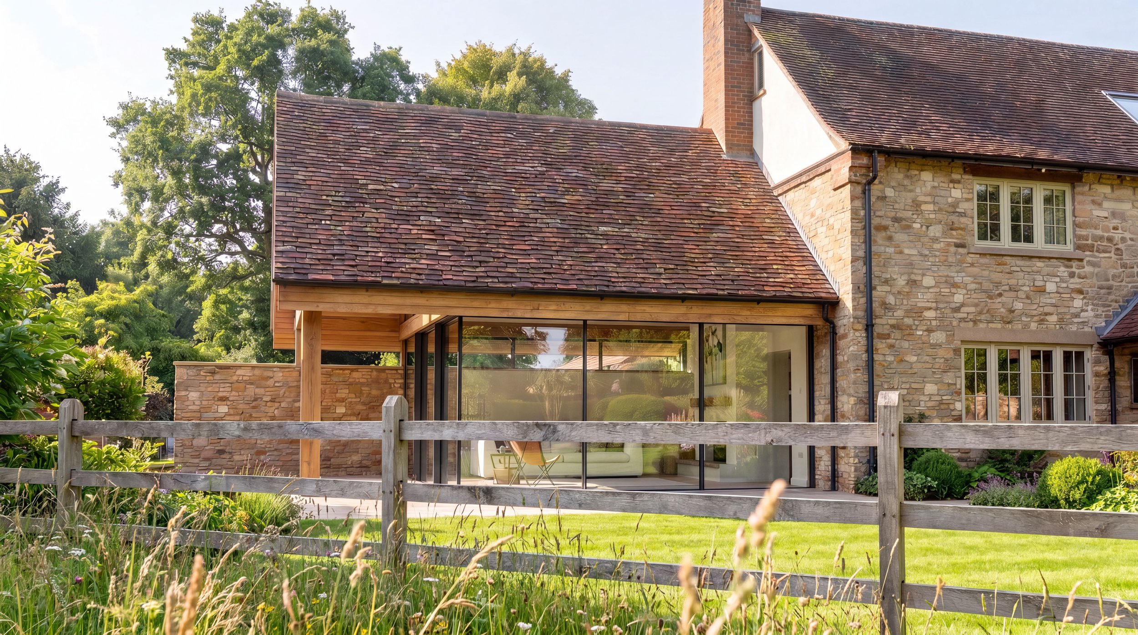
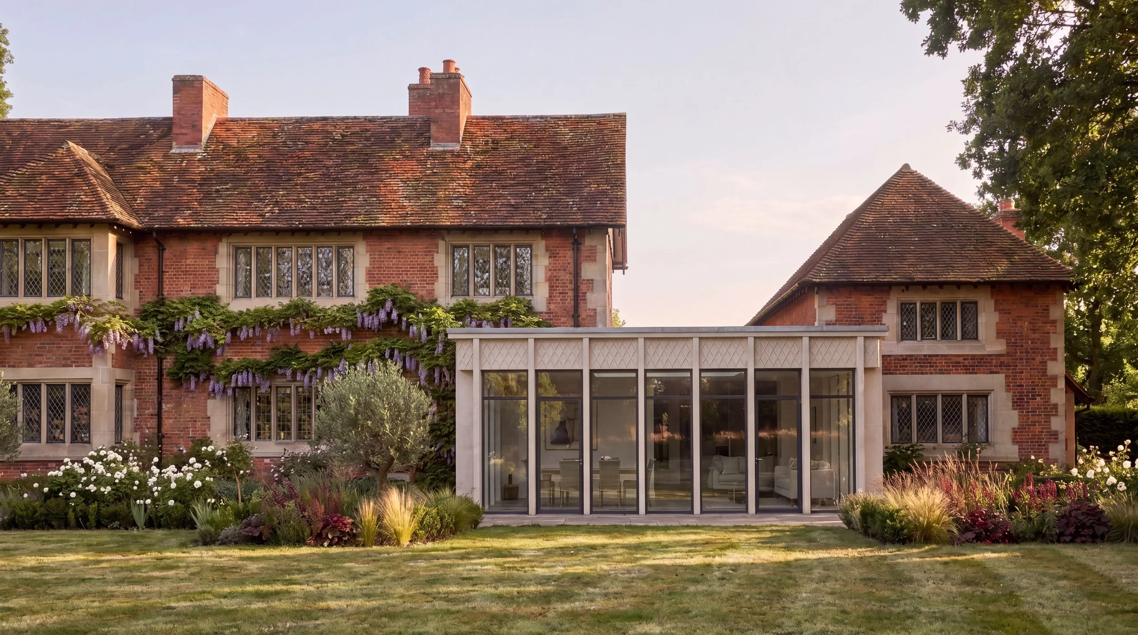
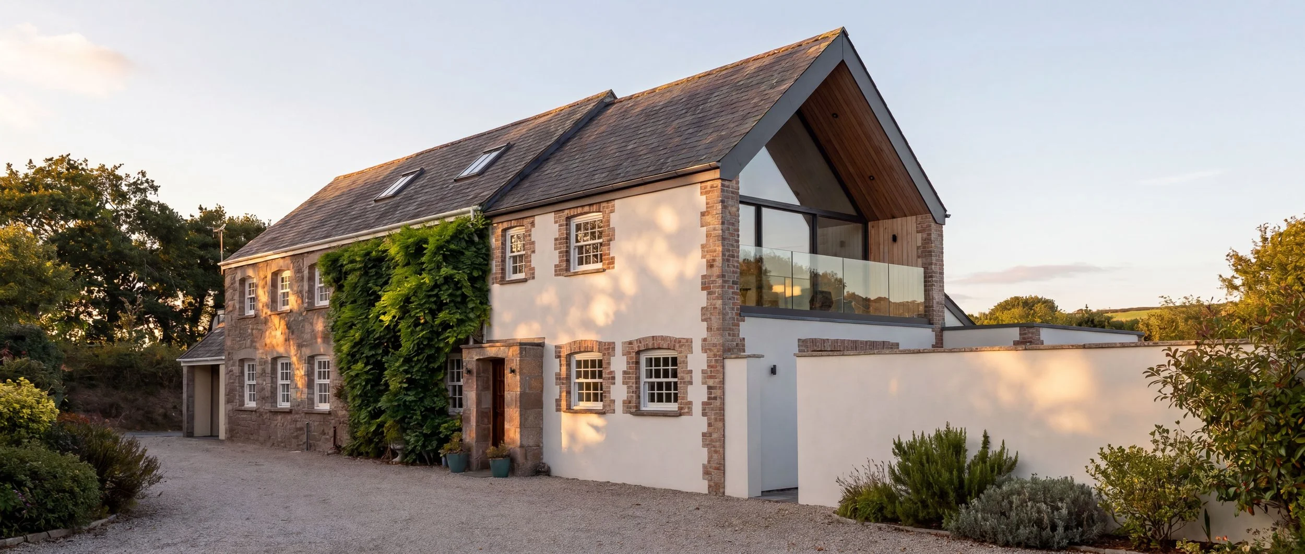
At first floor, the glazed conservatory is removed and the established roofline extended across its footprint, creating a more thermally robust envelope while giving the upper storey a stronger relationship with the original house. The materiality of the extension takes its cues from the existing ground floor and neighbouring properties, allowing the new intervention to sit comfortably within the established rural character of its Trinity setting.
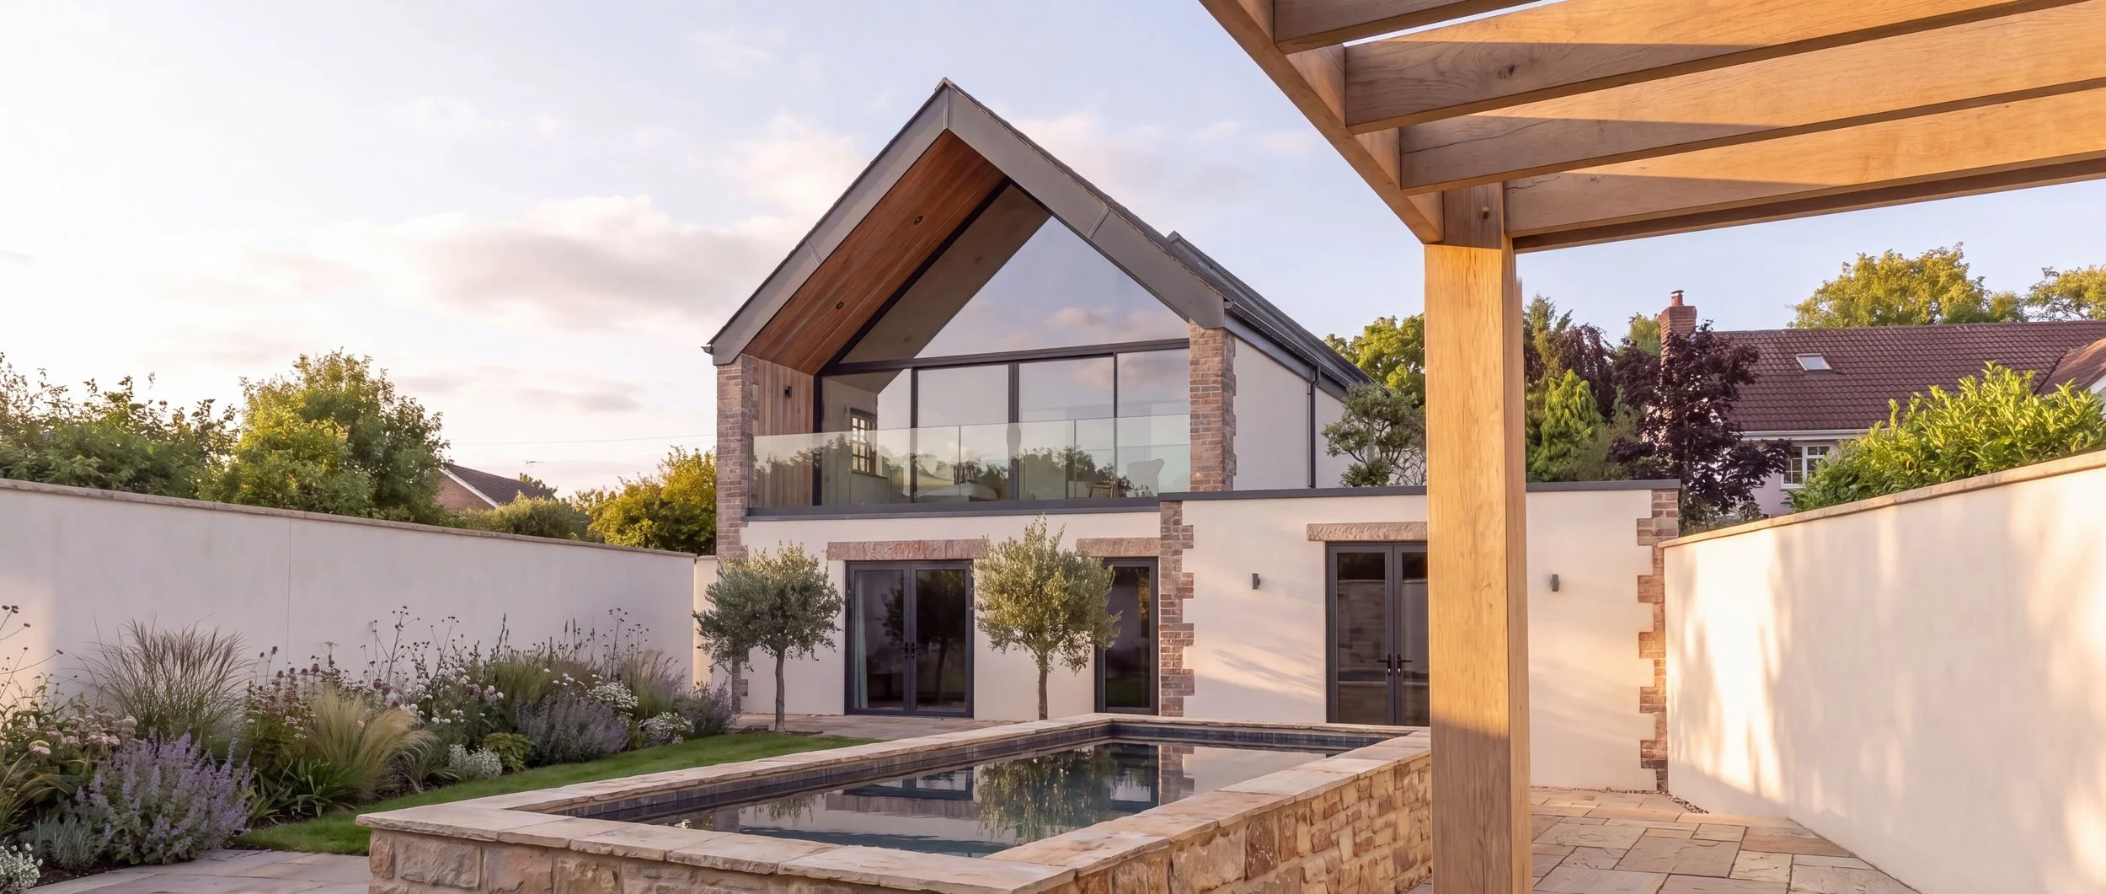
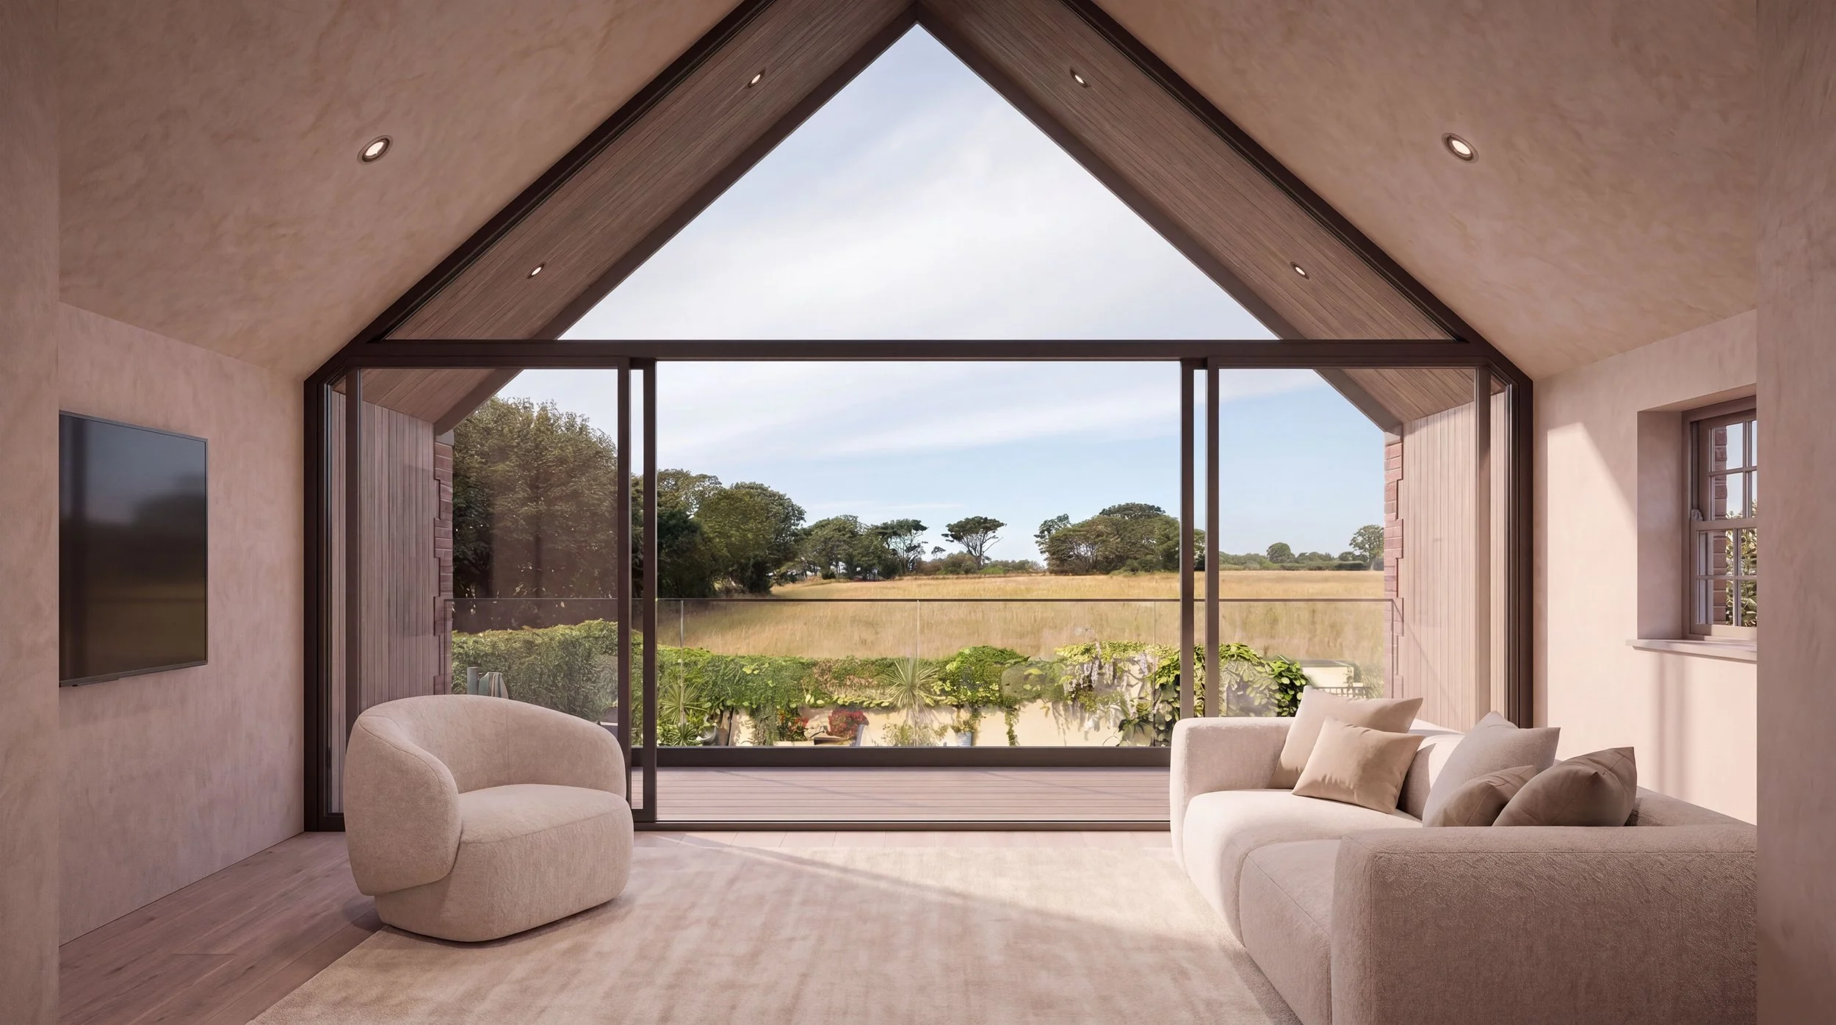
An expansive glazed gable retains uninterrupted views across the countryside. Rather than leaving this new glazing exposed and risking the same thermal comfort challenges, a deeply recessed balcony and generous roof overhang provide passive solar protection, helping to limit summer overheating while creating a sheltered outdoor extension to the living space.
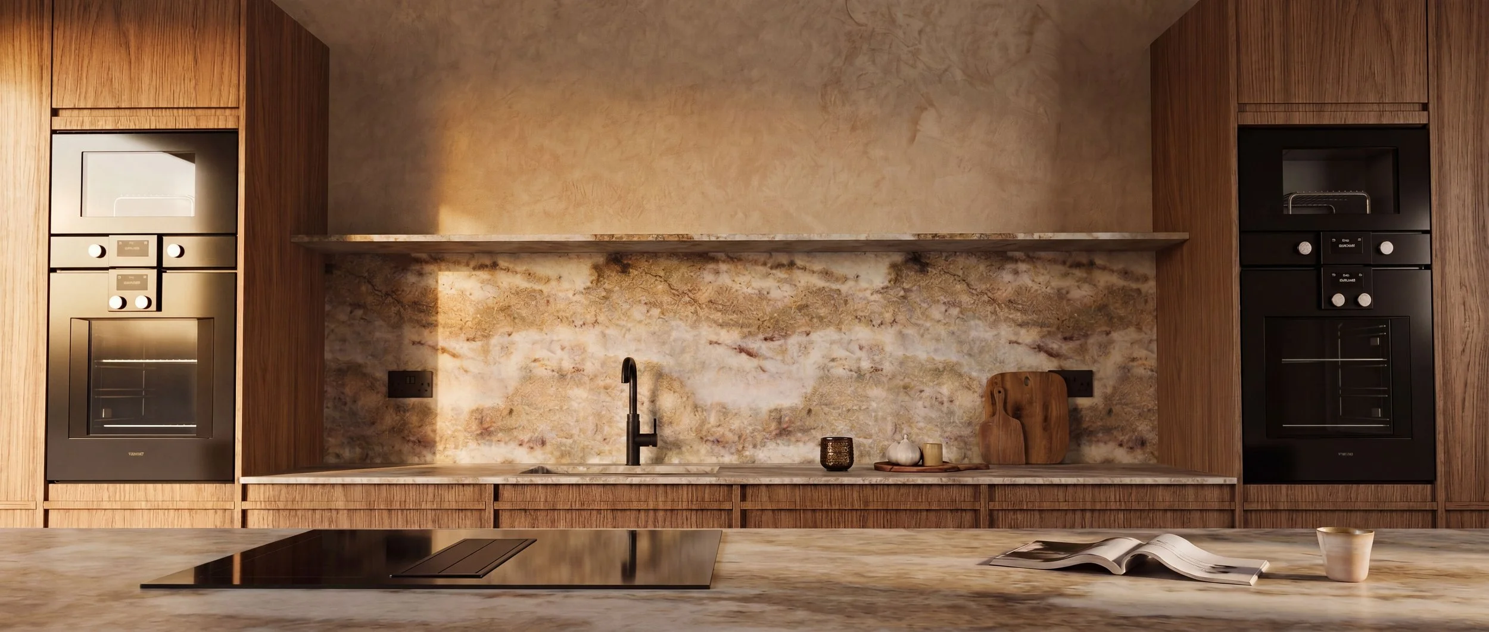
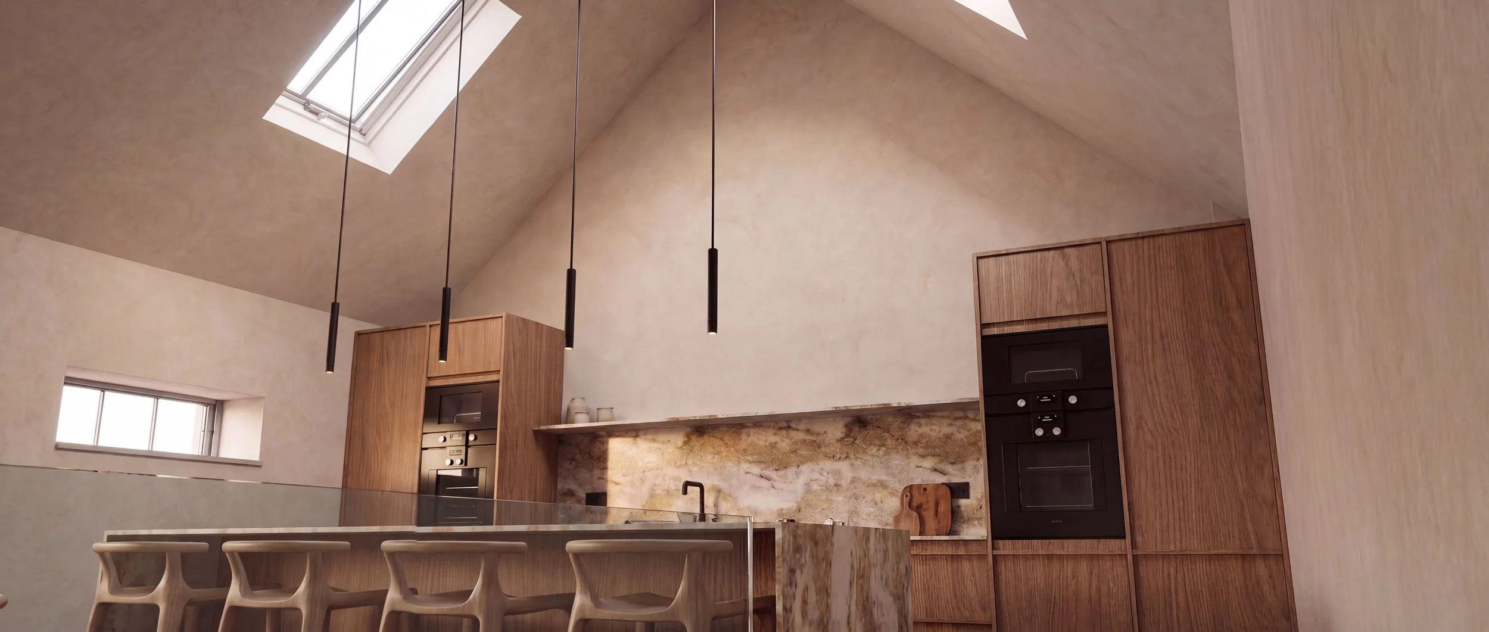
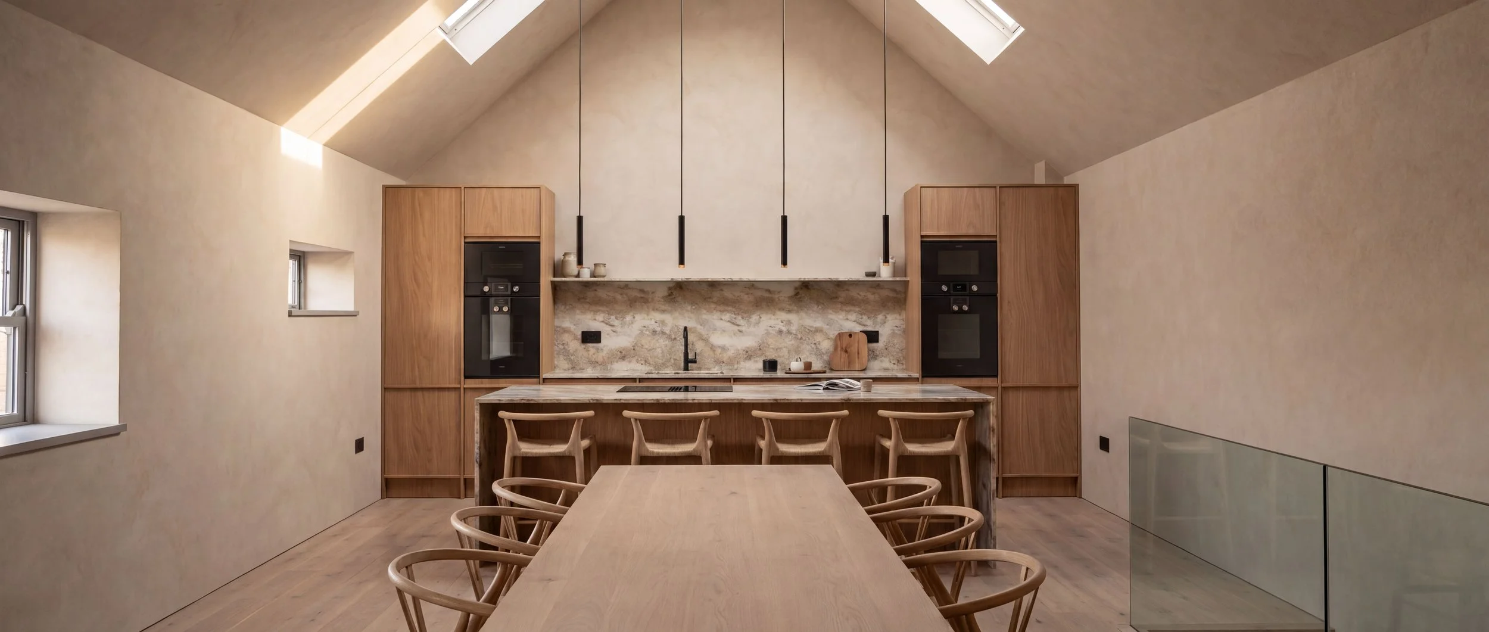
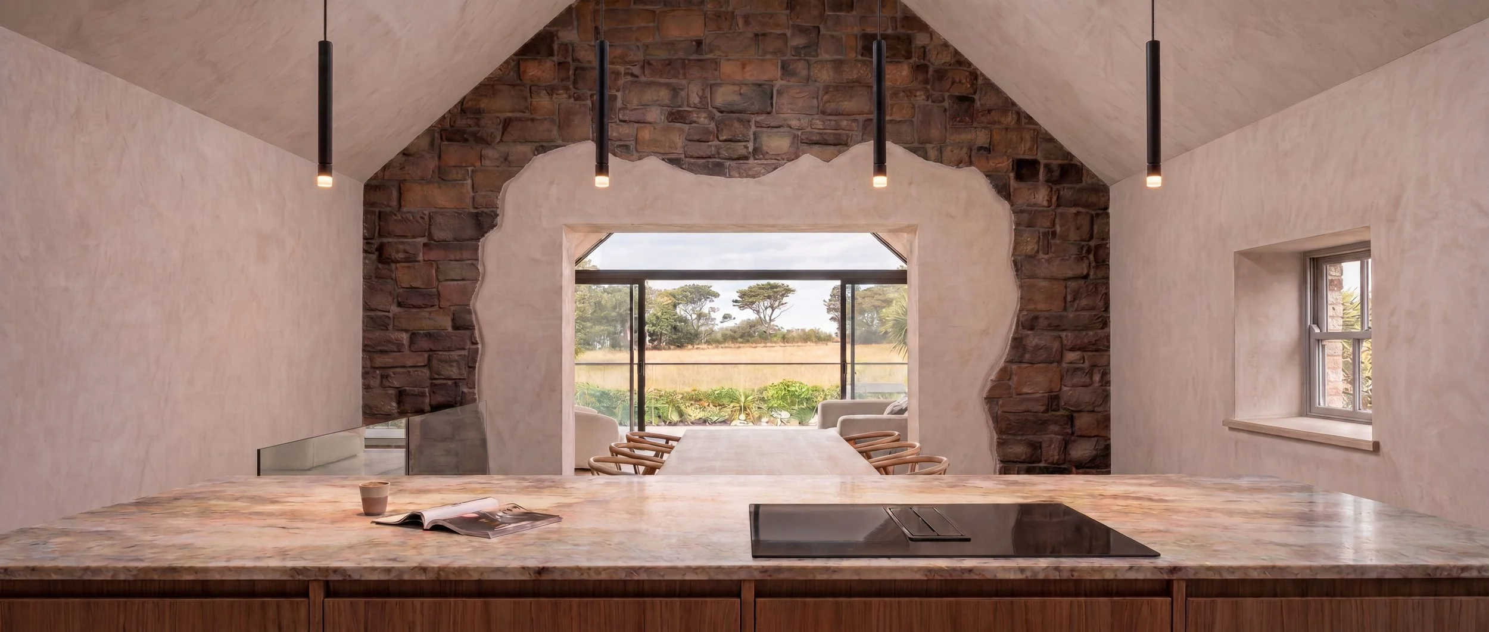
Internally, the mezzanine is removed to reinstate the impressive vaulted volume of the upper floor. This reconfigured level is divided into two generous but well-connected spaces: the relocated kitchen and dining area at one end, and a bright, open living space at the other, opening directly onto the recessed balcony and landscape views beyond.
At ground floor, the staircase is replaced and repositioned as part of a wider reorganisation of the plan. A large portion of the previous extension can consequently be removed, giving valuable space back to the garden, while careful internal space planning still creates a generous principal bedroom, large shower room, enlarged family bathroom and dedicated laundry room.
The result is a simpler and more legible home: one that makes better use of its existing footprint, improves environmental comfort and reconnects the principal living spaces with the expansive rural landscape setting.
Services Studio Harrison provided for this project:
Developing the Brief
Concept Design
3D Visualisation
Pre-Application Advice
Other Recent Work