Strata
Cotswolds
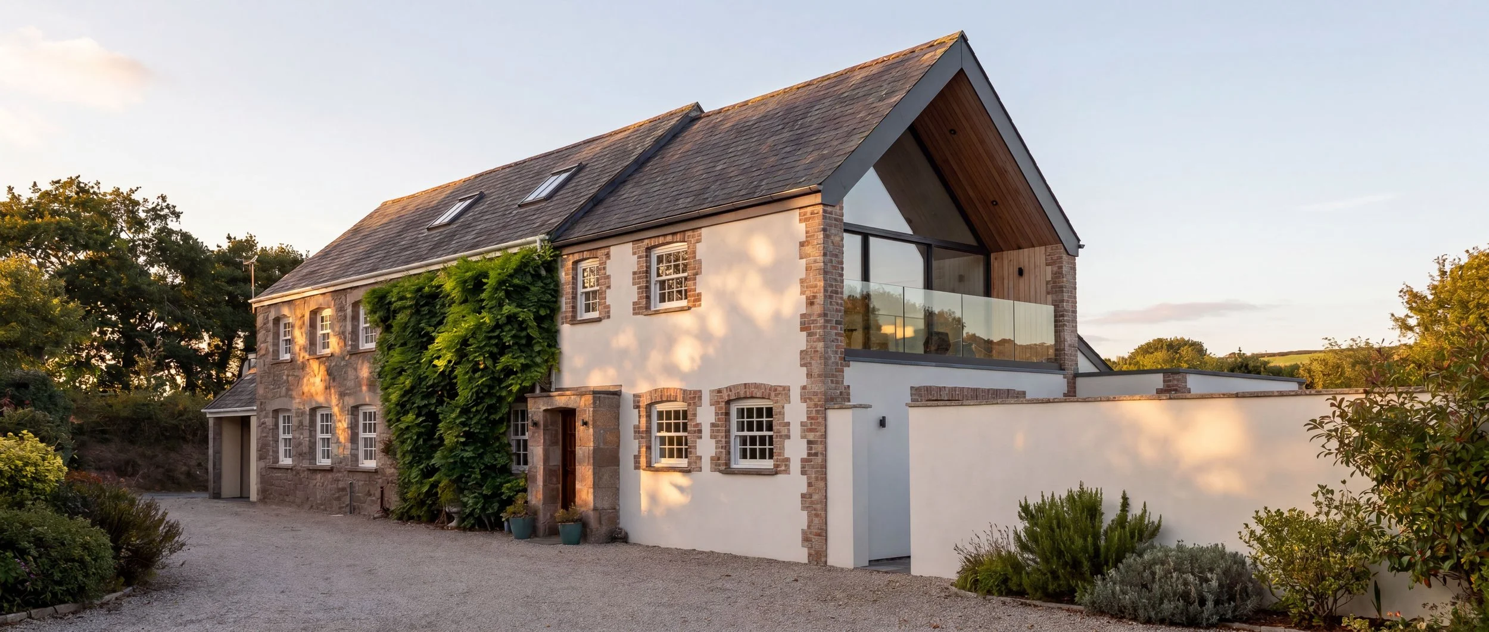
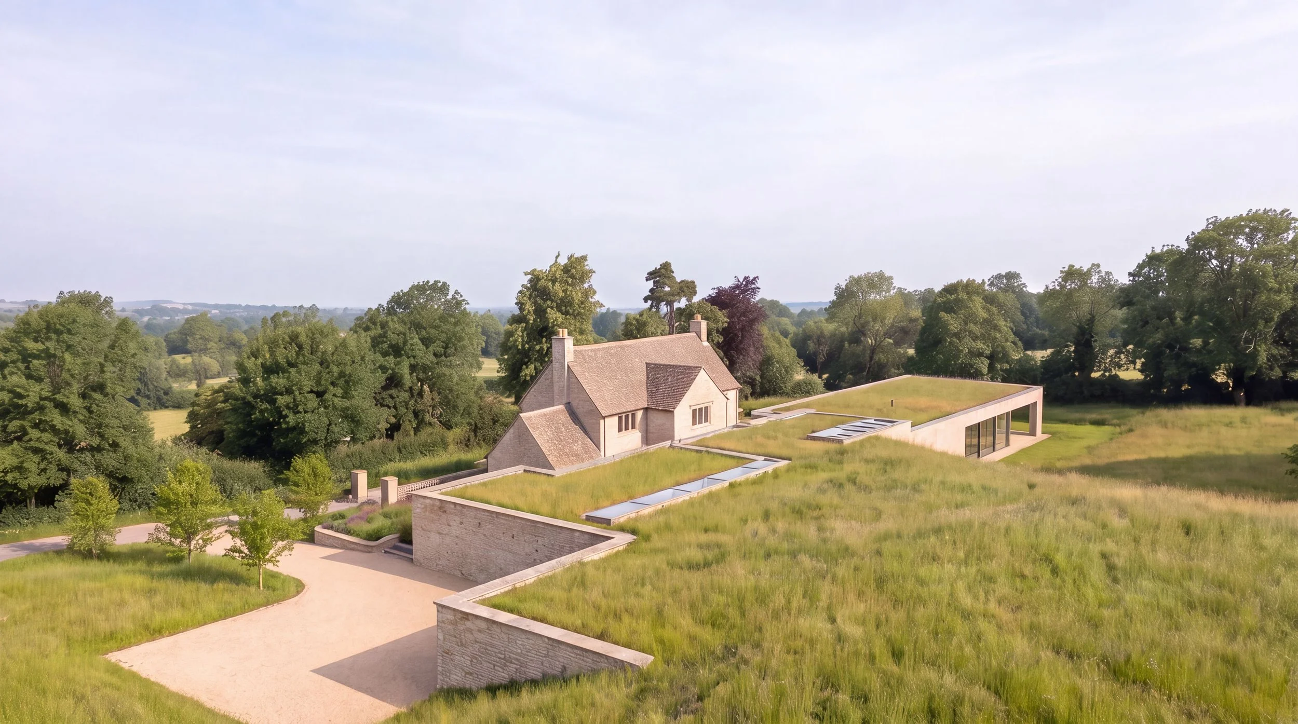
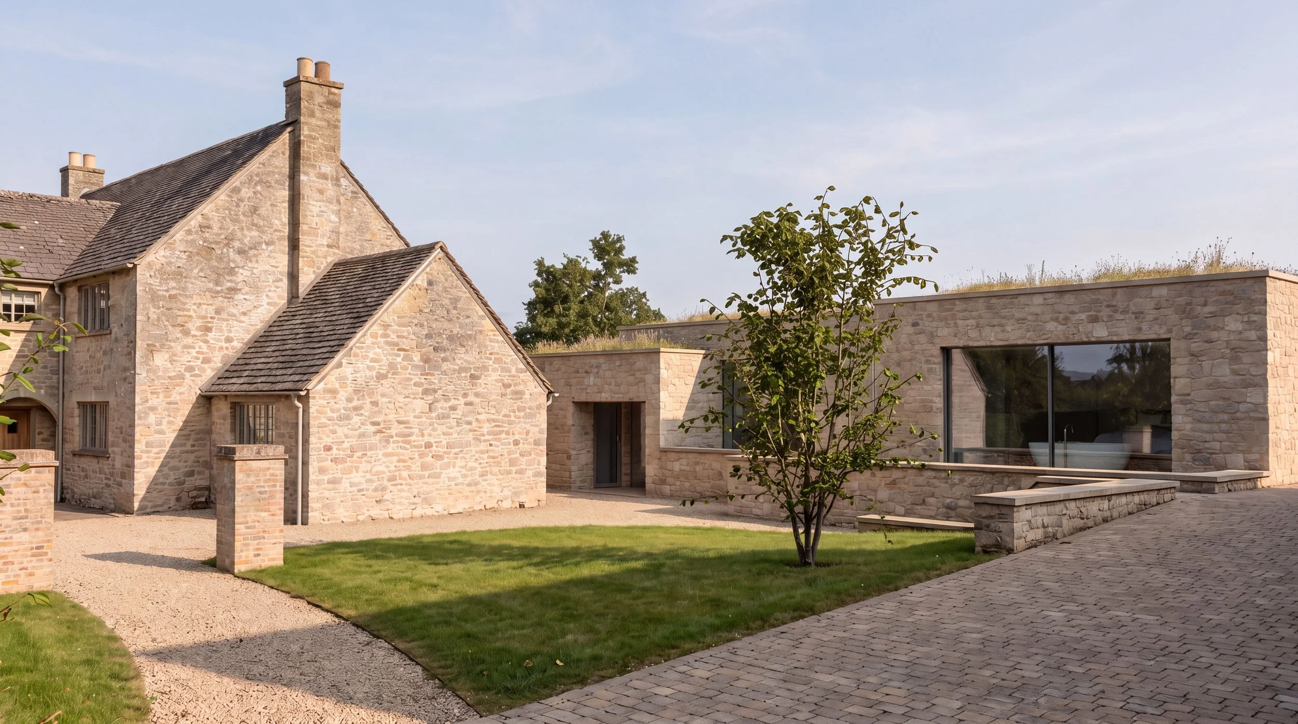
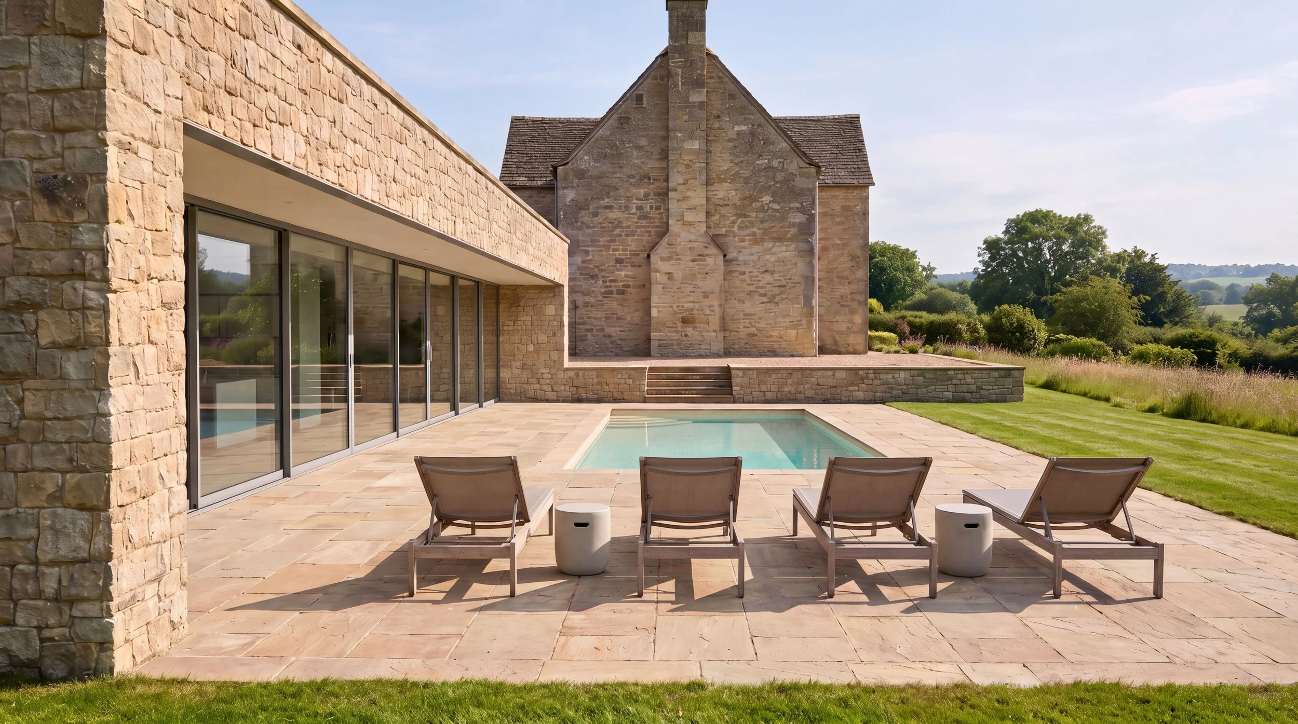
Set within a vast curtilage of rolling Cotswold countryside, Strata reimagines an existing stone farmhouse through a substantial new addition embedded into the natural gradient of the site. Rather than extending the house as a continuation of its traditional form, the proposal establishes a distinct contemporary layer within the landscape, allowing old and new to sit alongside one another while retaining their own architectural identity.
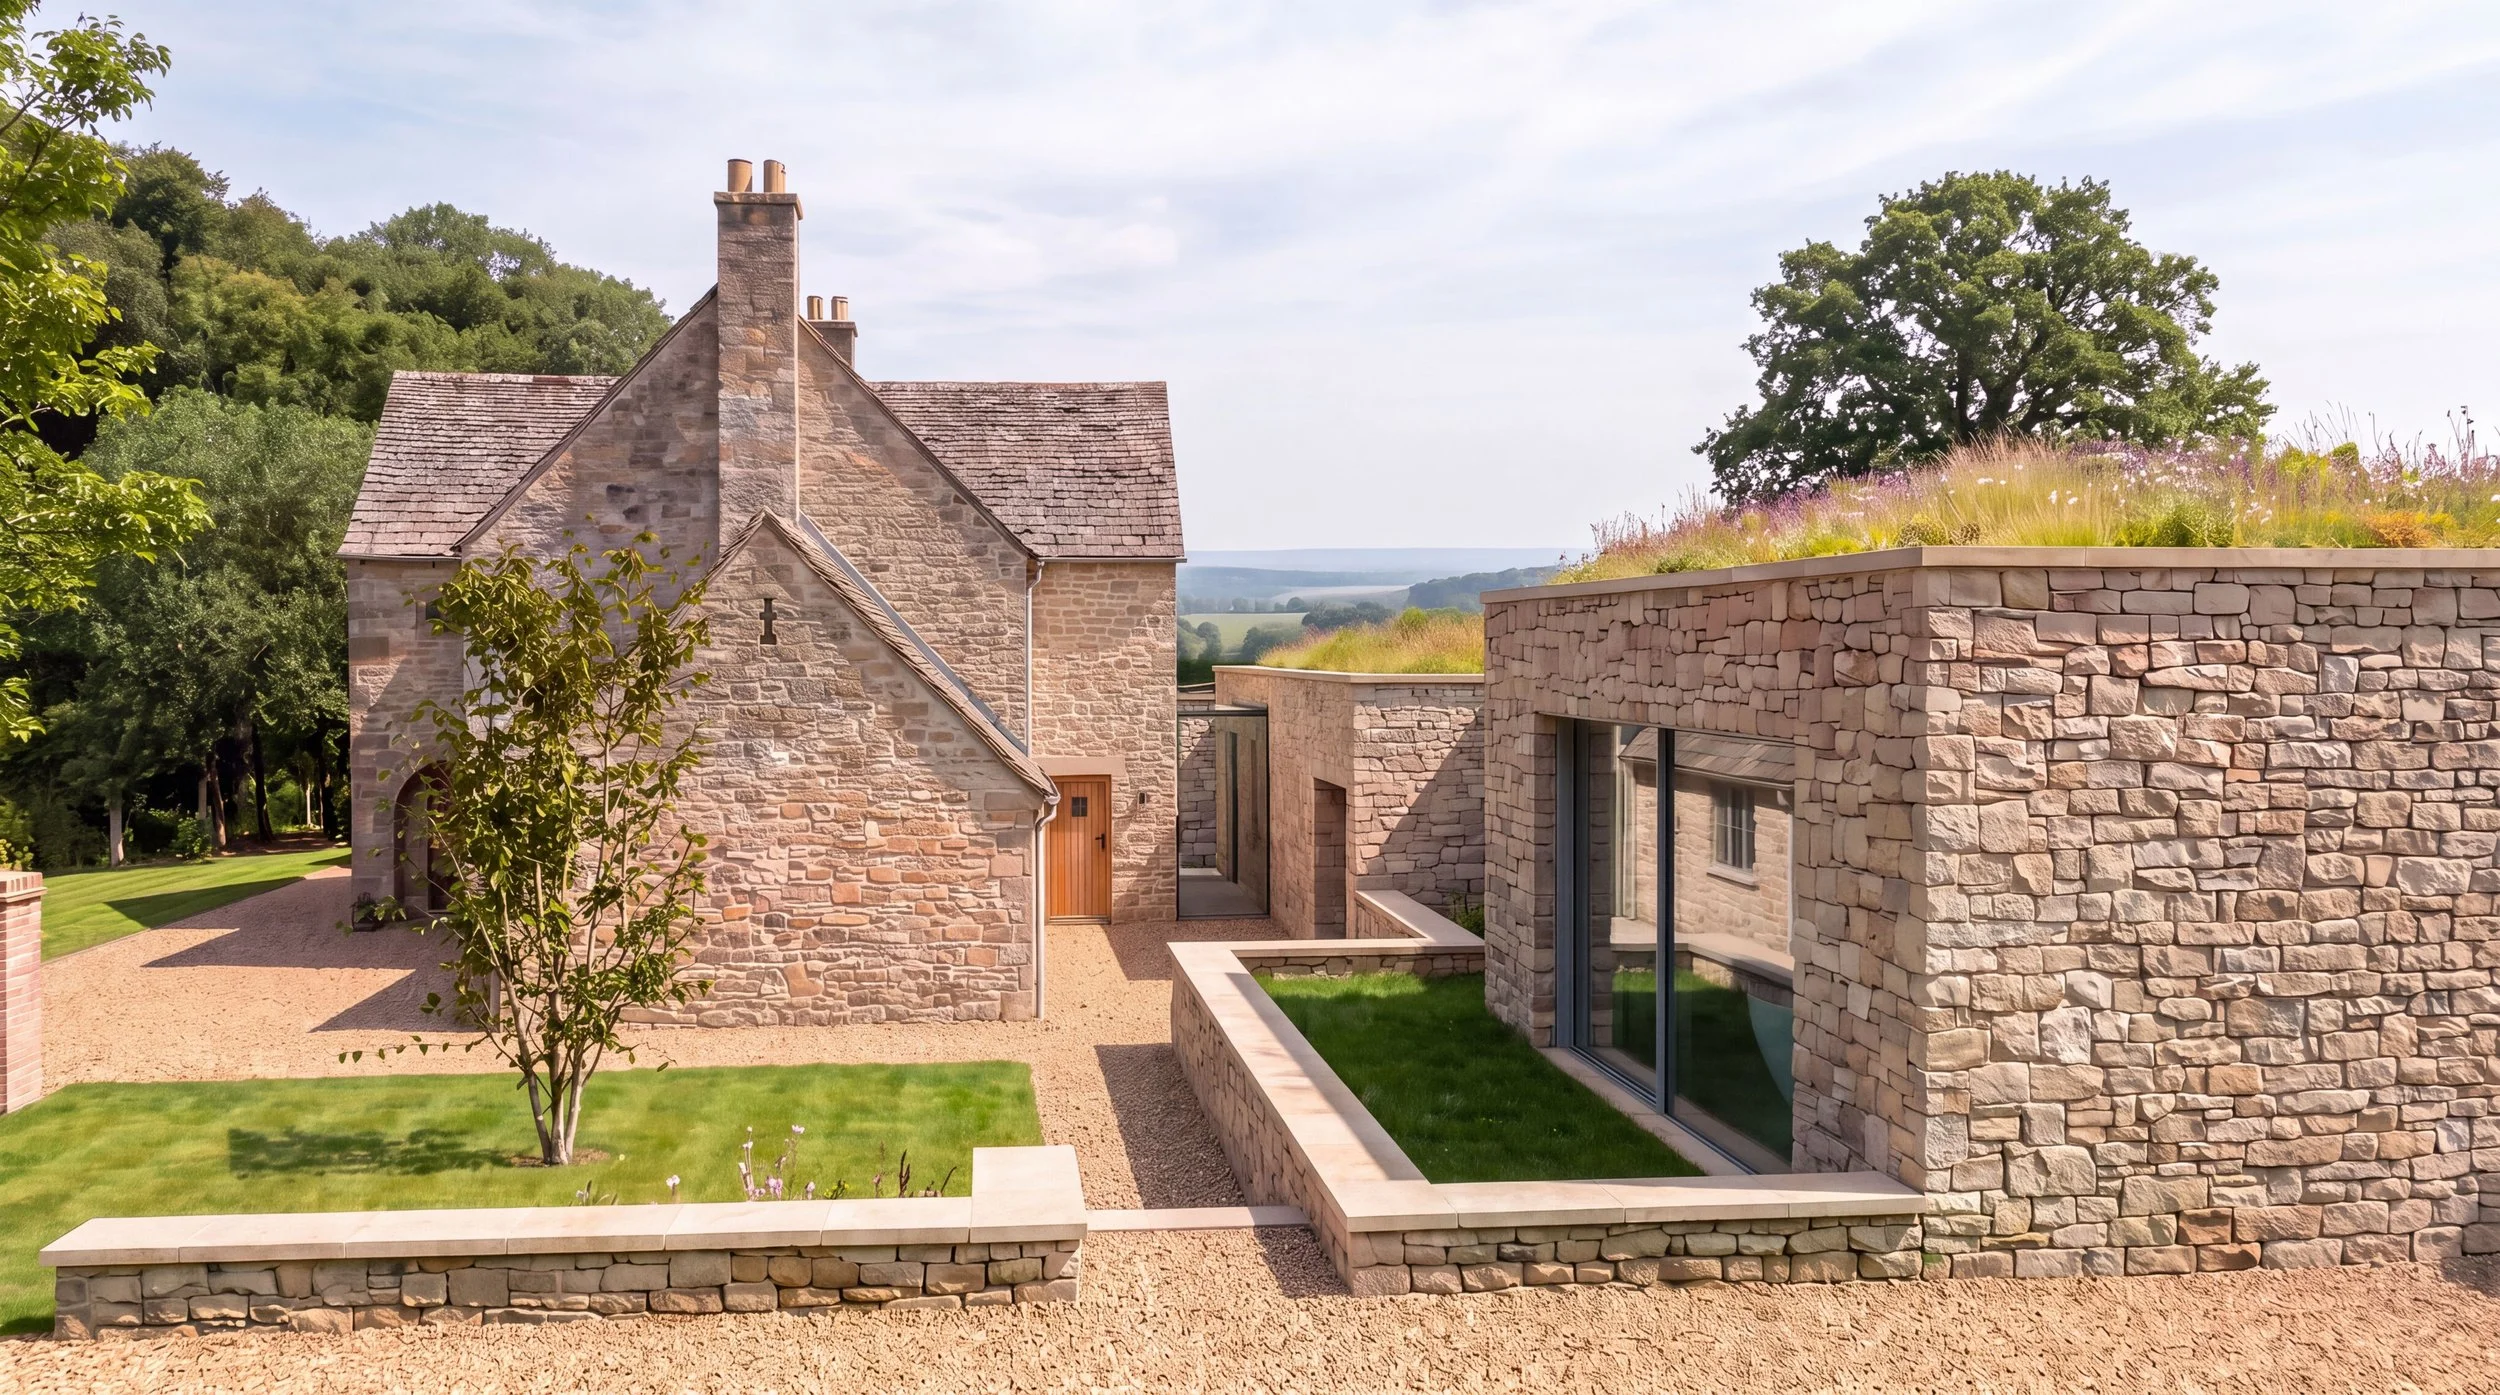
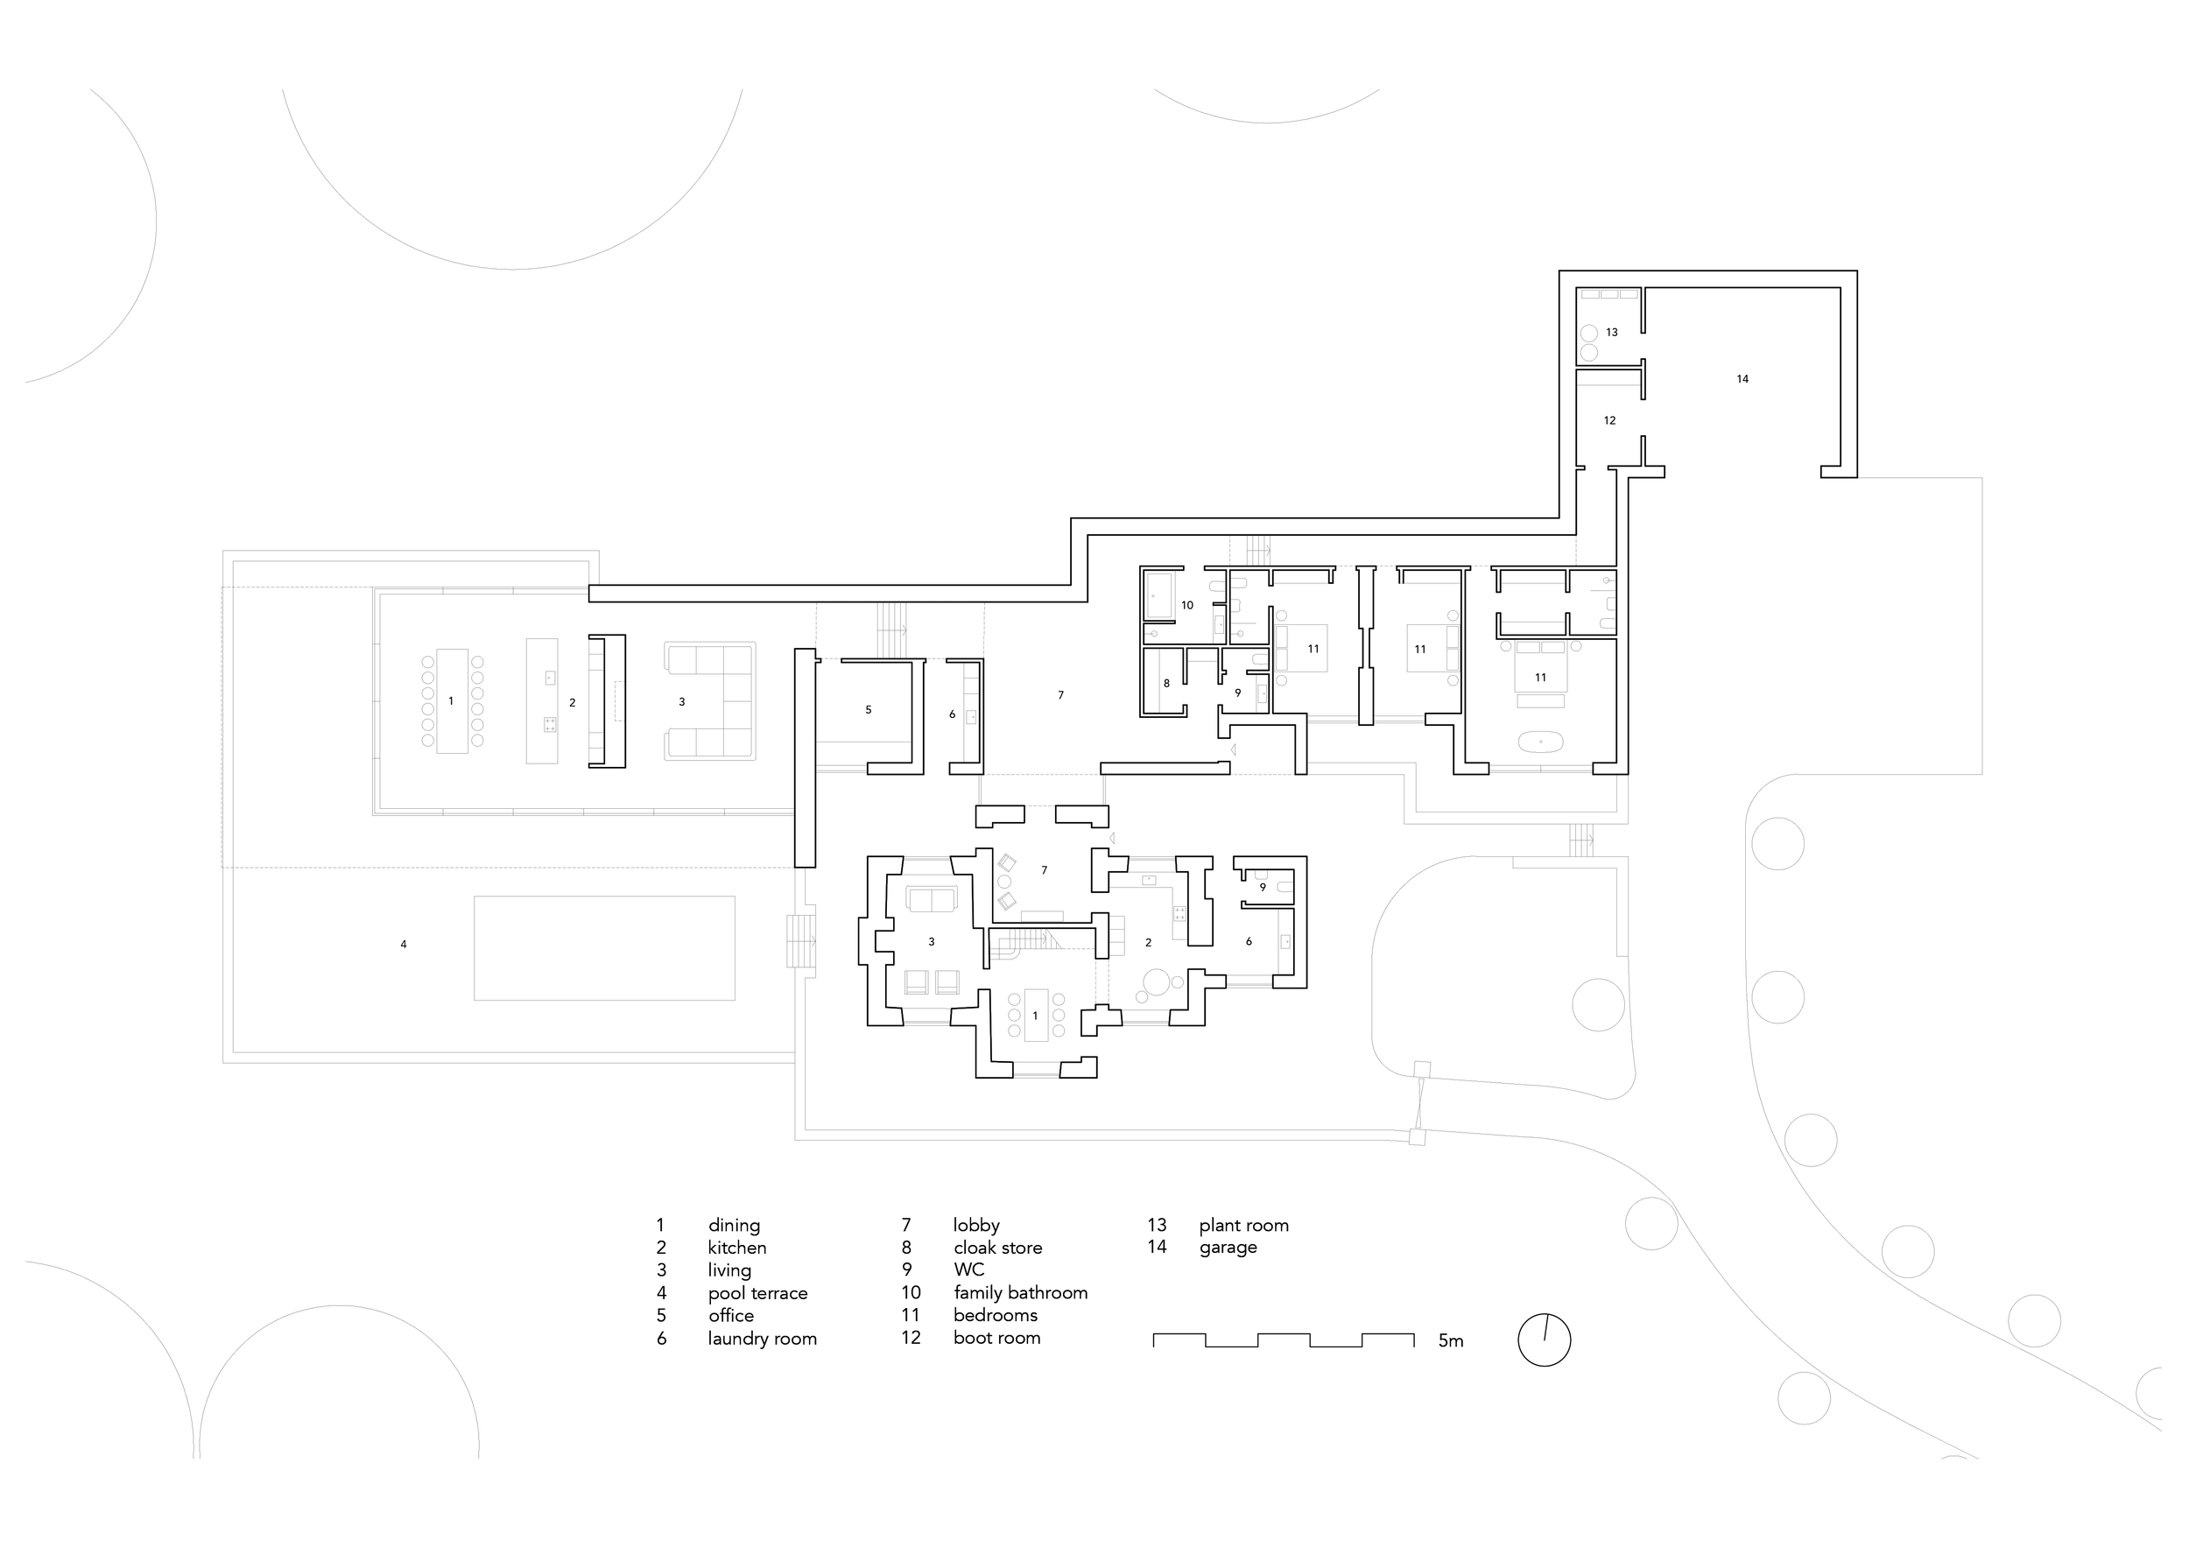
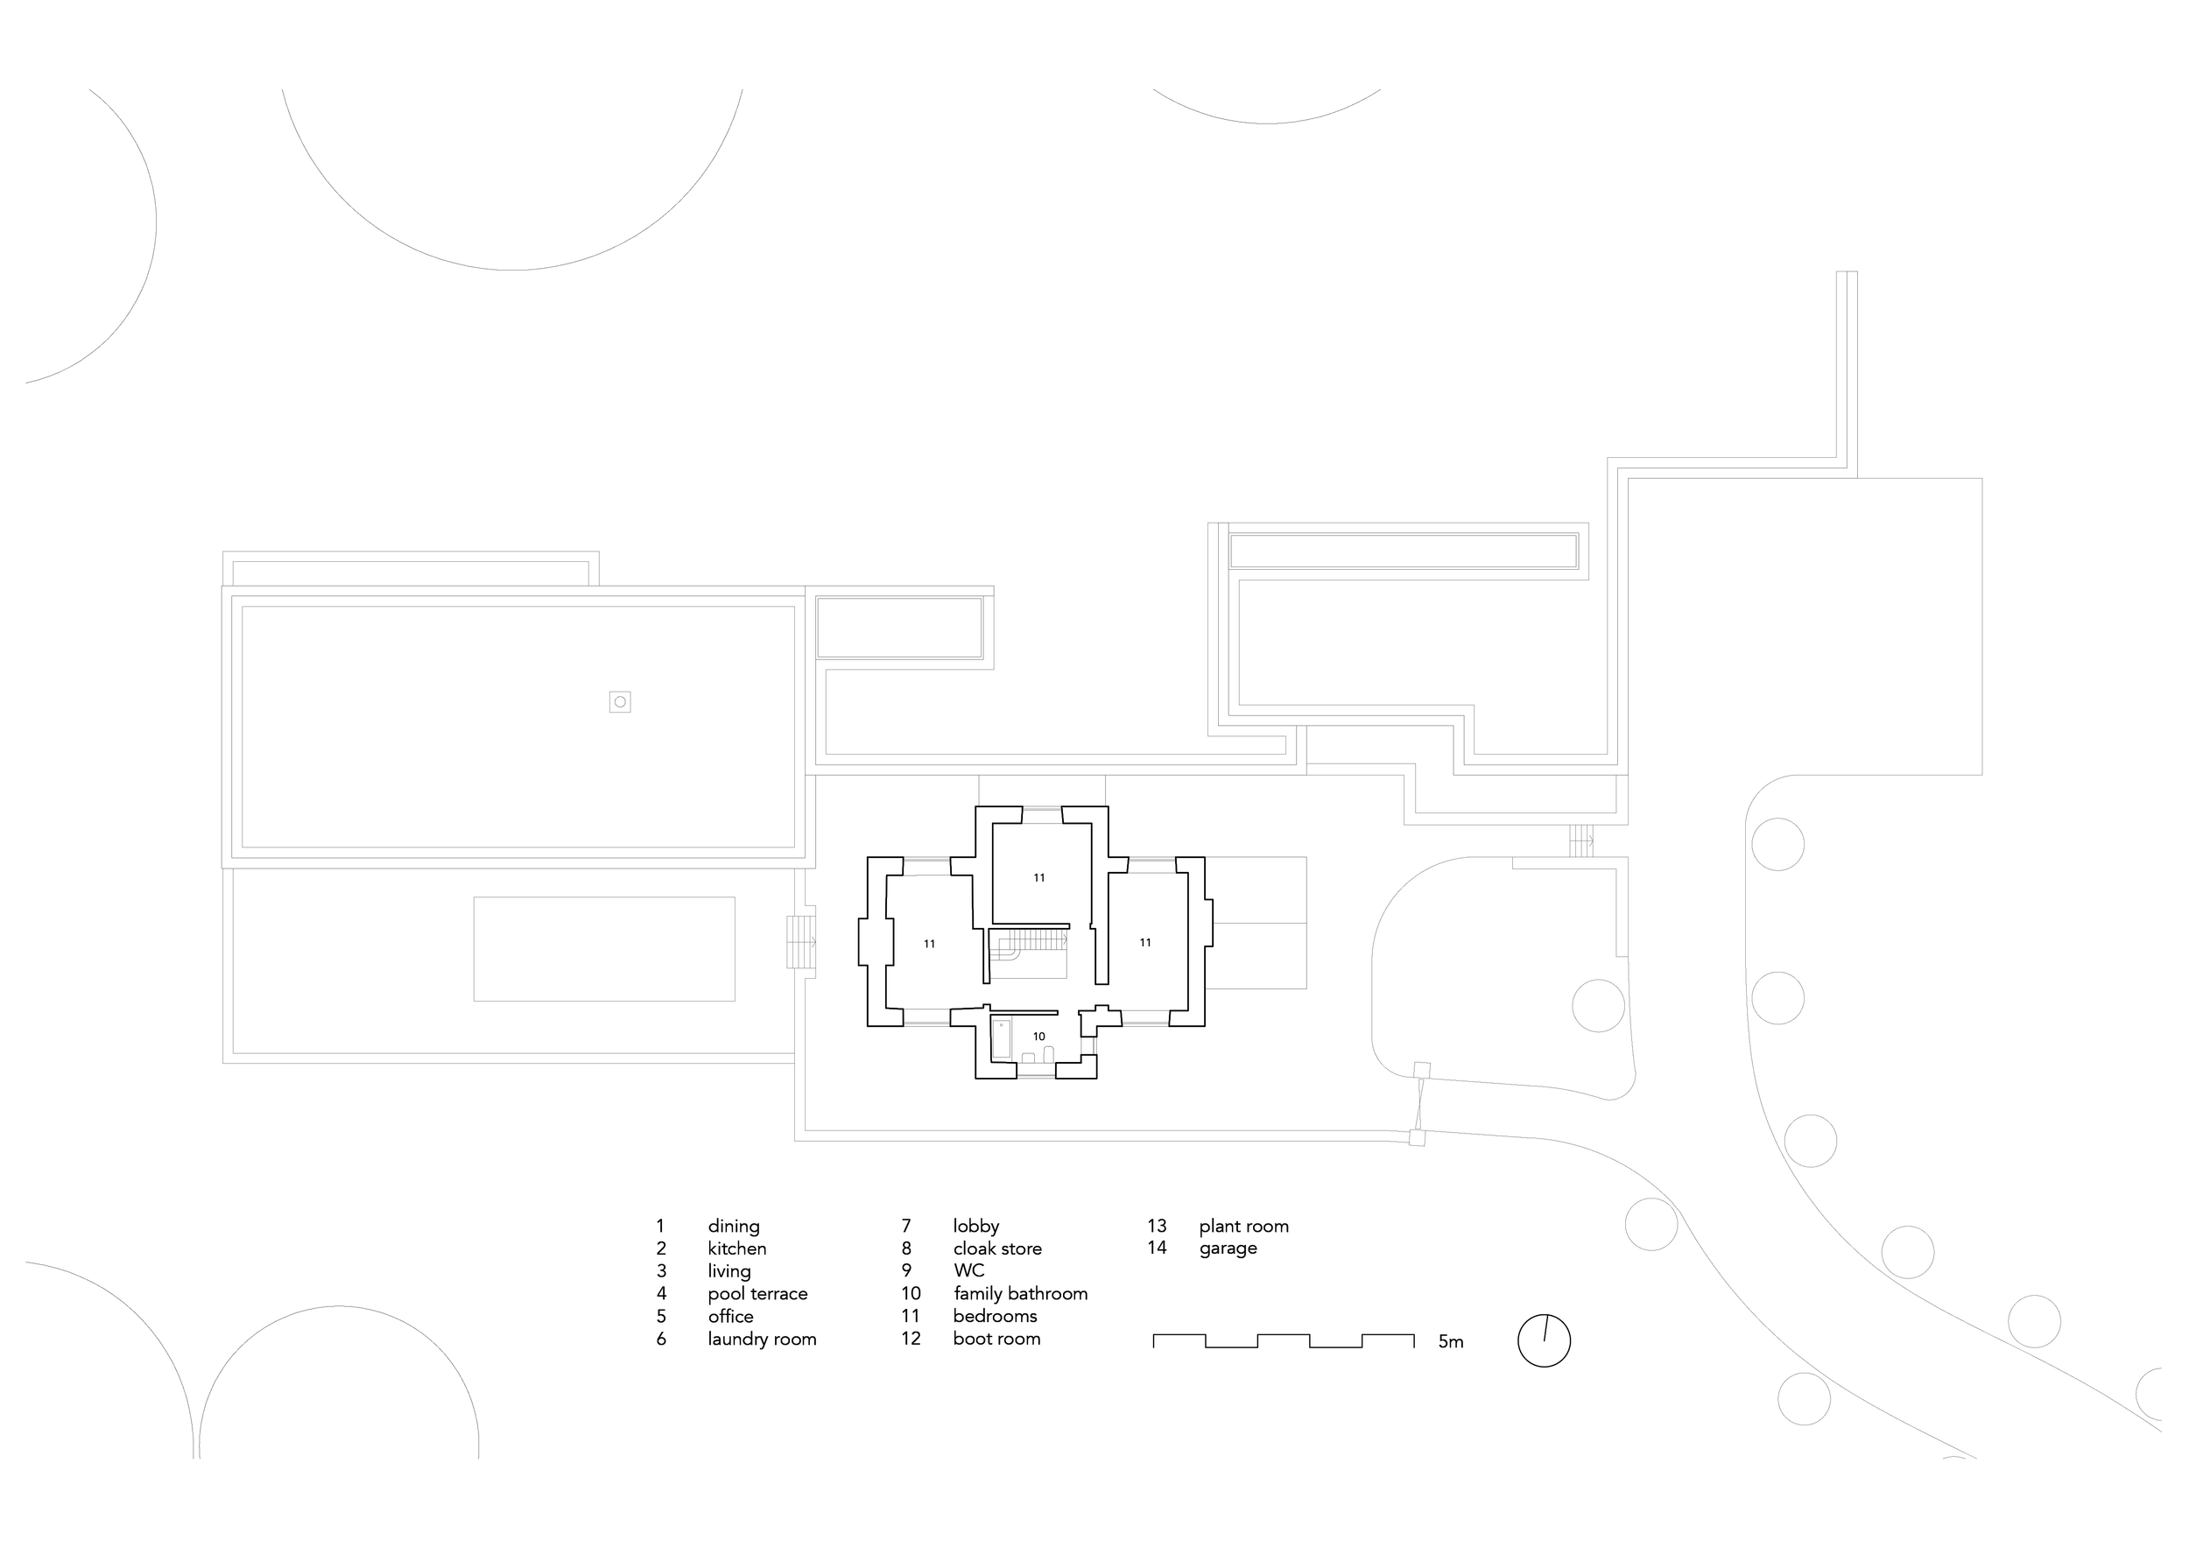
The existing farmhouse is retained and remodelled as a self-contained guest house, providing three double bedrooms alongside its own kitchen, dining and living spaces. A raised terrace wraps around its southern elevation, creating a series of outdoor spaces overlooking the surrounding countryside, while a minimal frameless glass link connects the house to the new accommodation beyond.
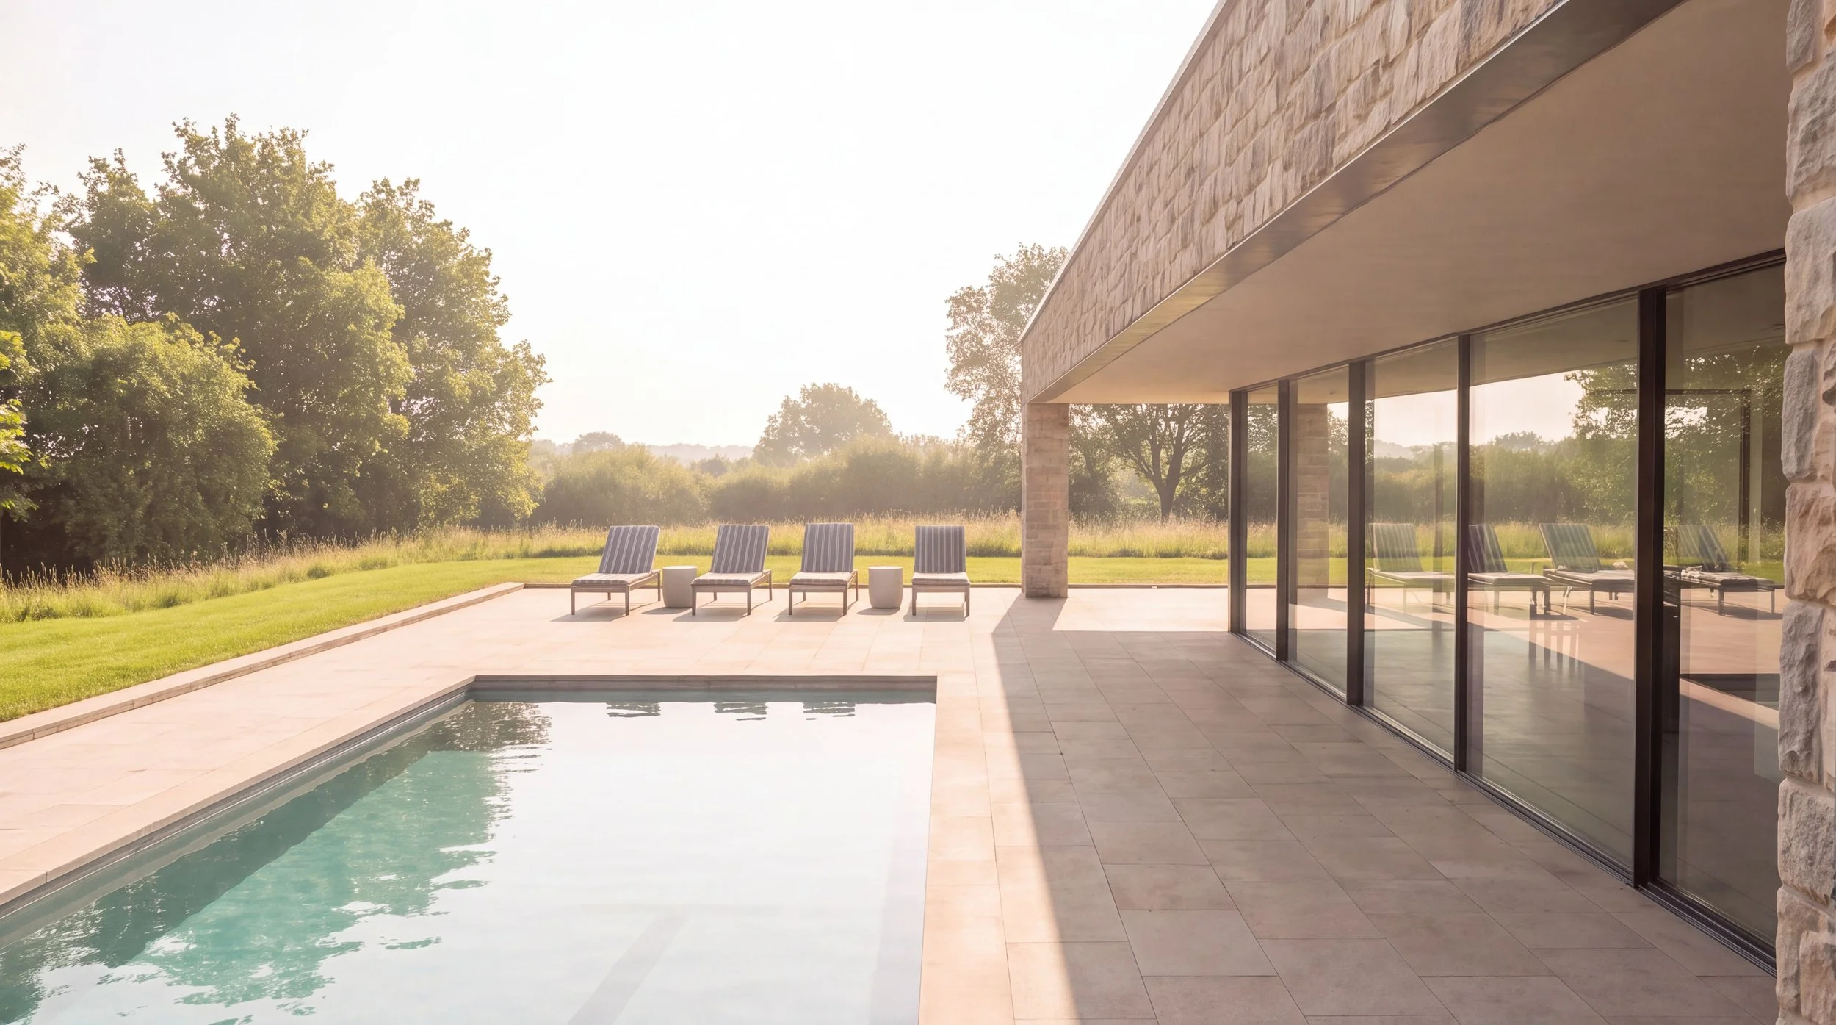
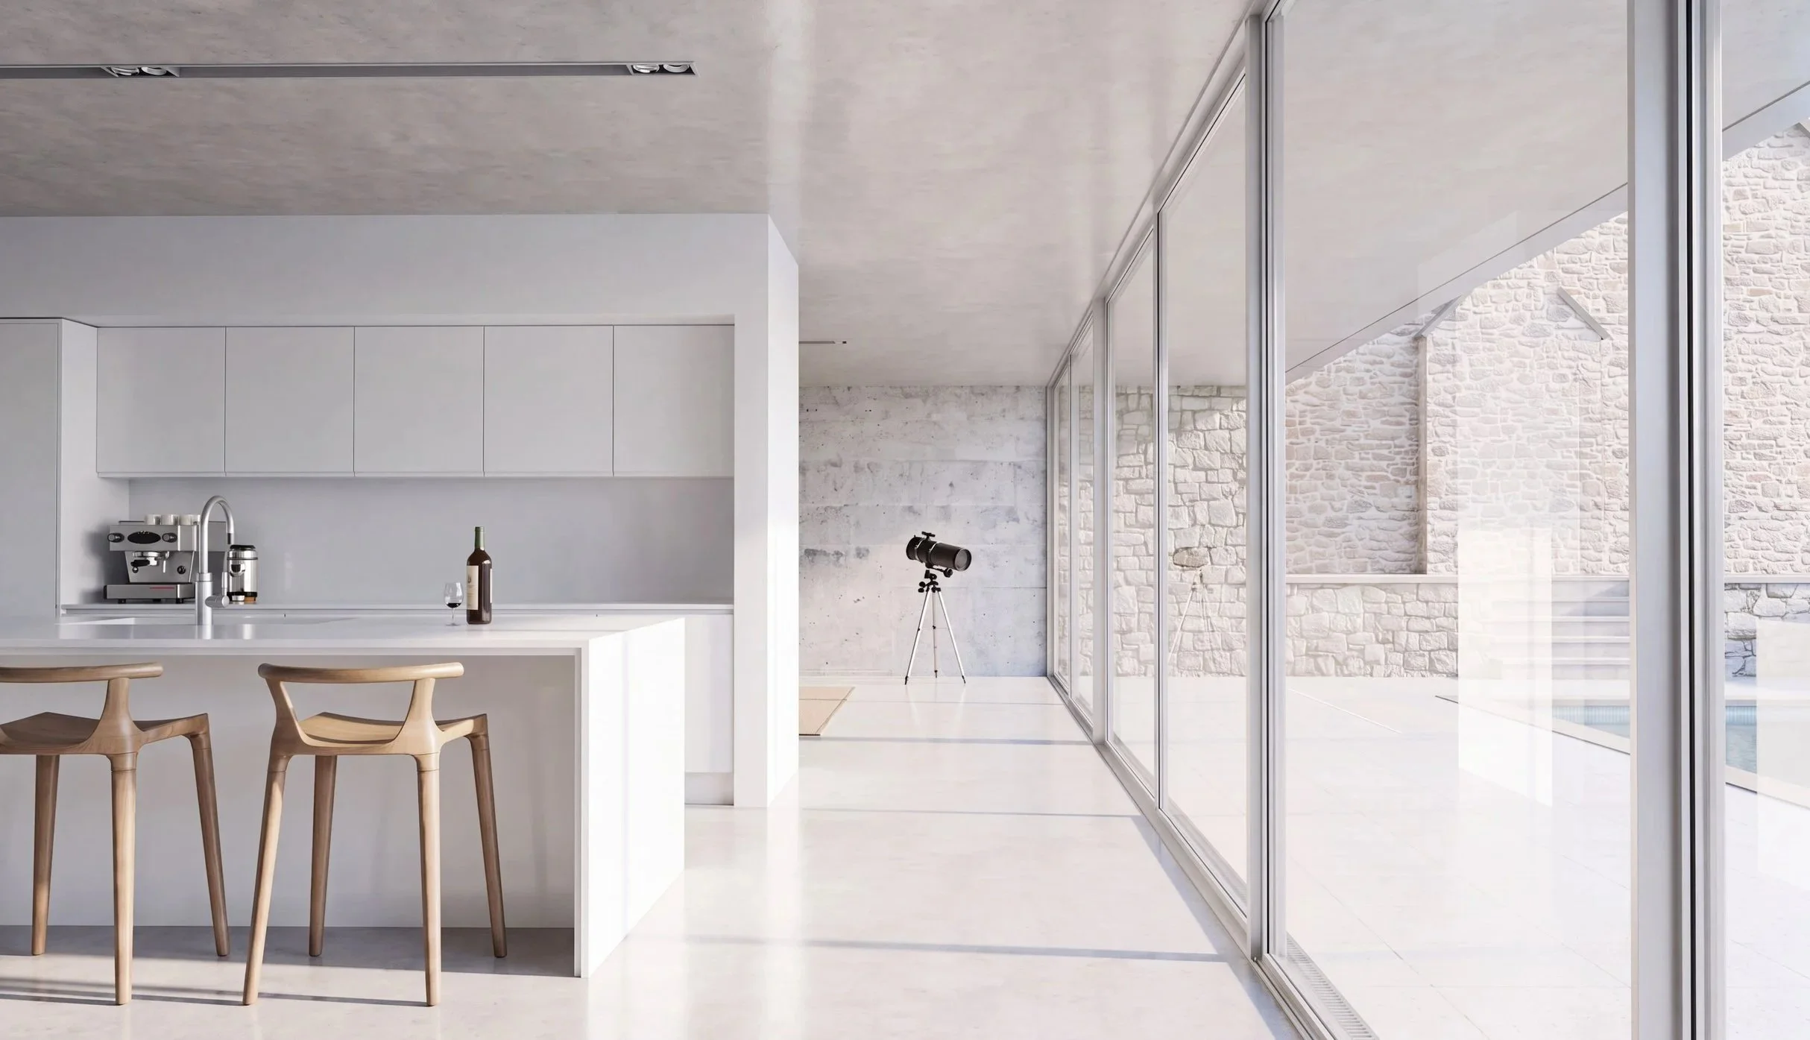
From here, the new building steps down with the landscape. Partially concealed within the slope, its long, low form extends westwards before emerging at the principal living spaces, where expansive wrap-around glazing opens the kitchen, dining and living areas towards the landscape and new pool terrace. A wildflower living roof continues the character of the surrounding ground plane across the building, helping the new architecture settle quietly into its rural setting.
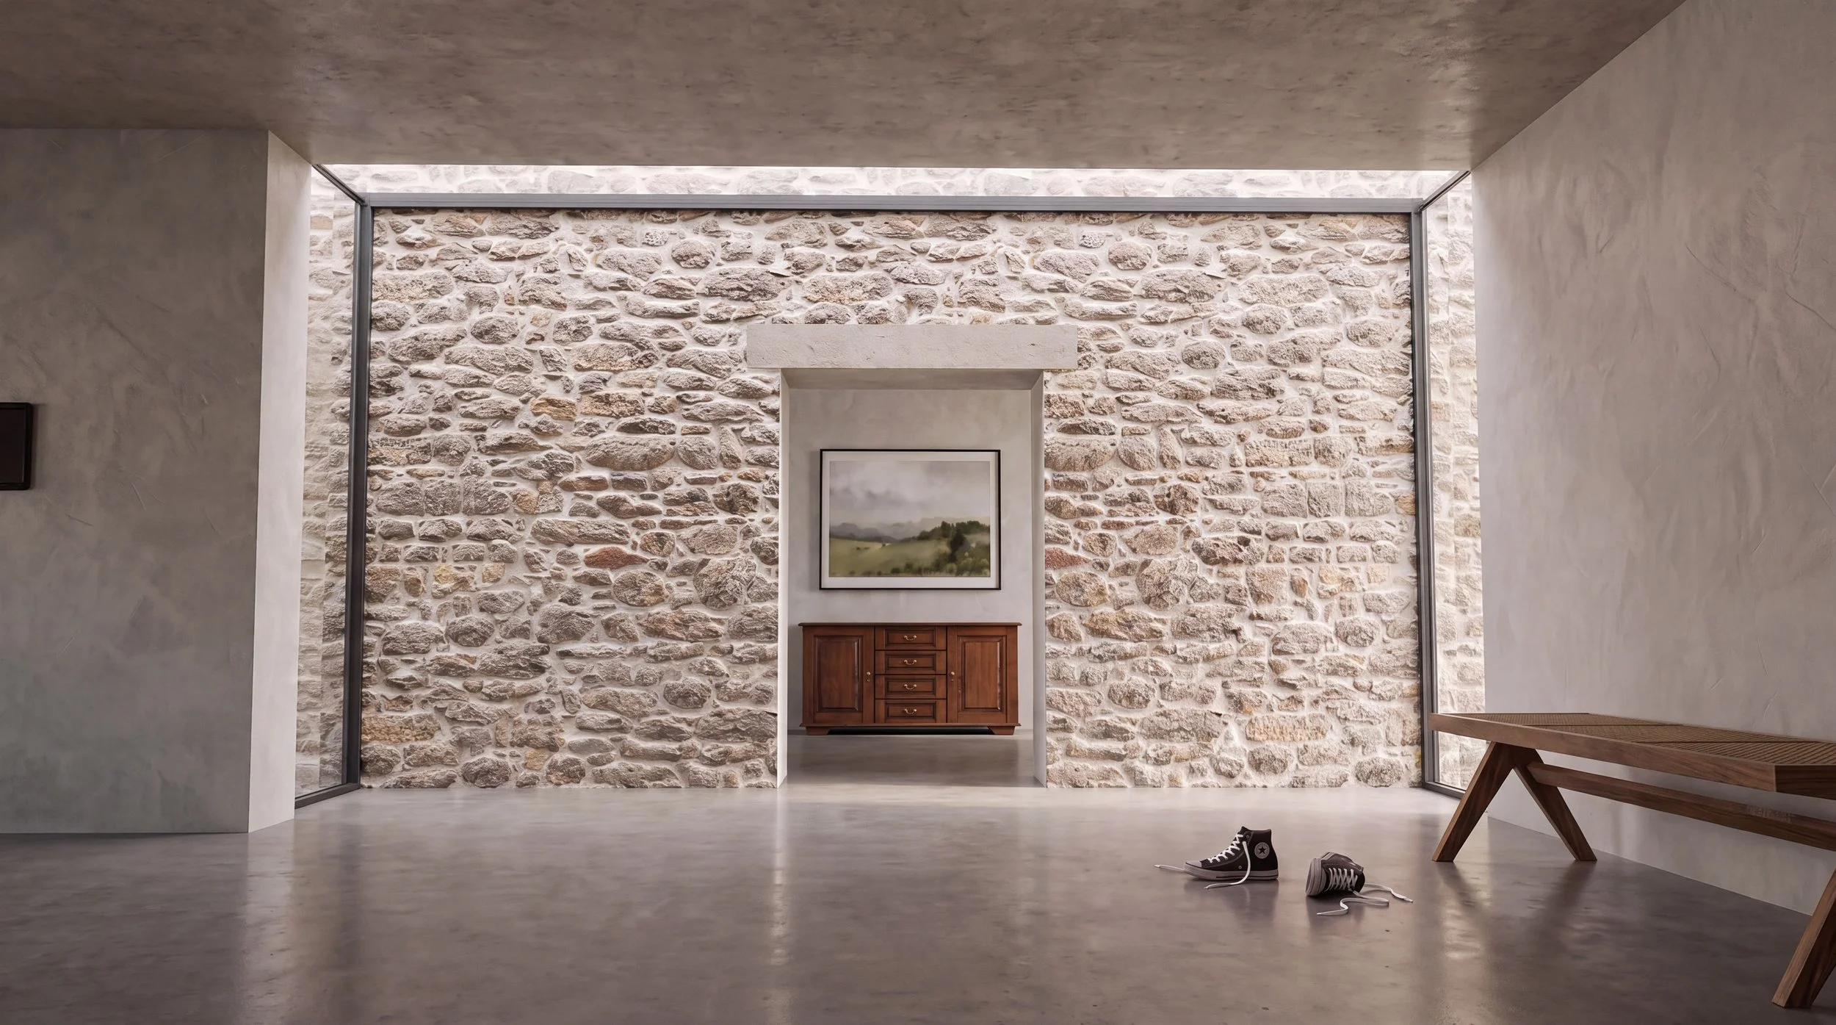
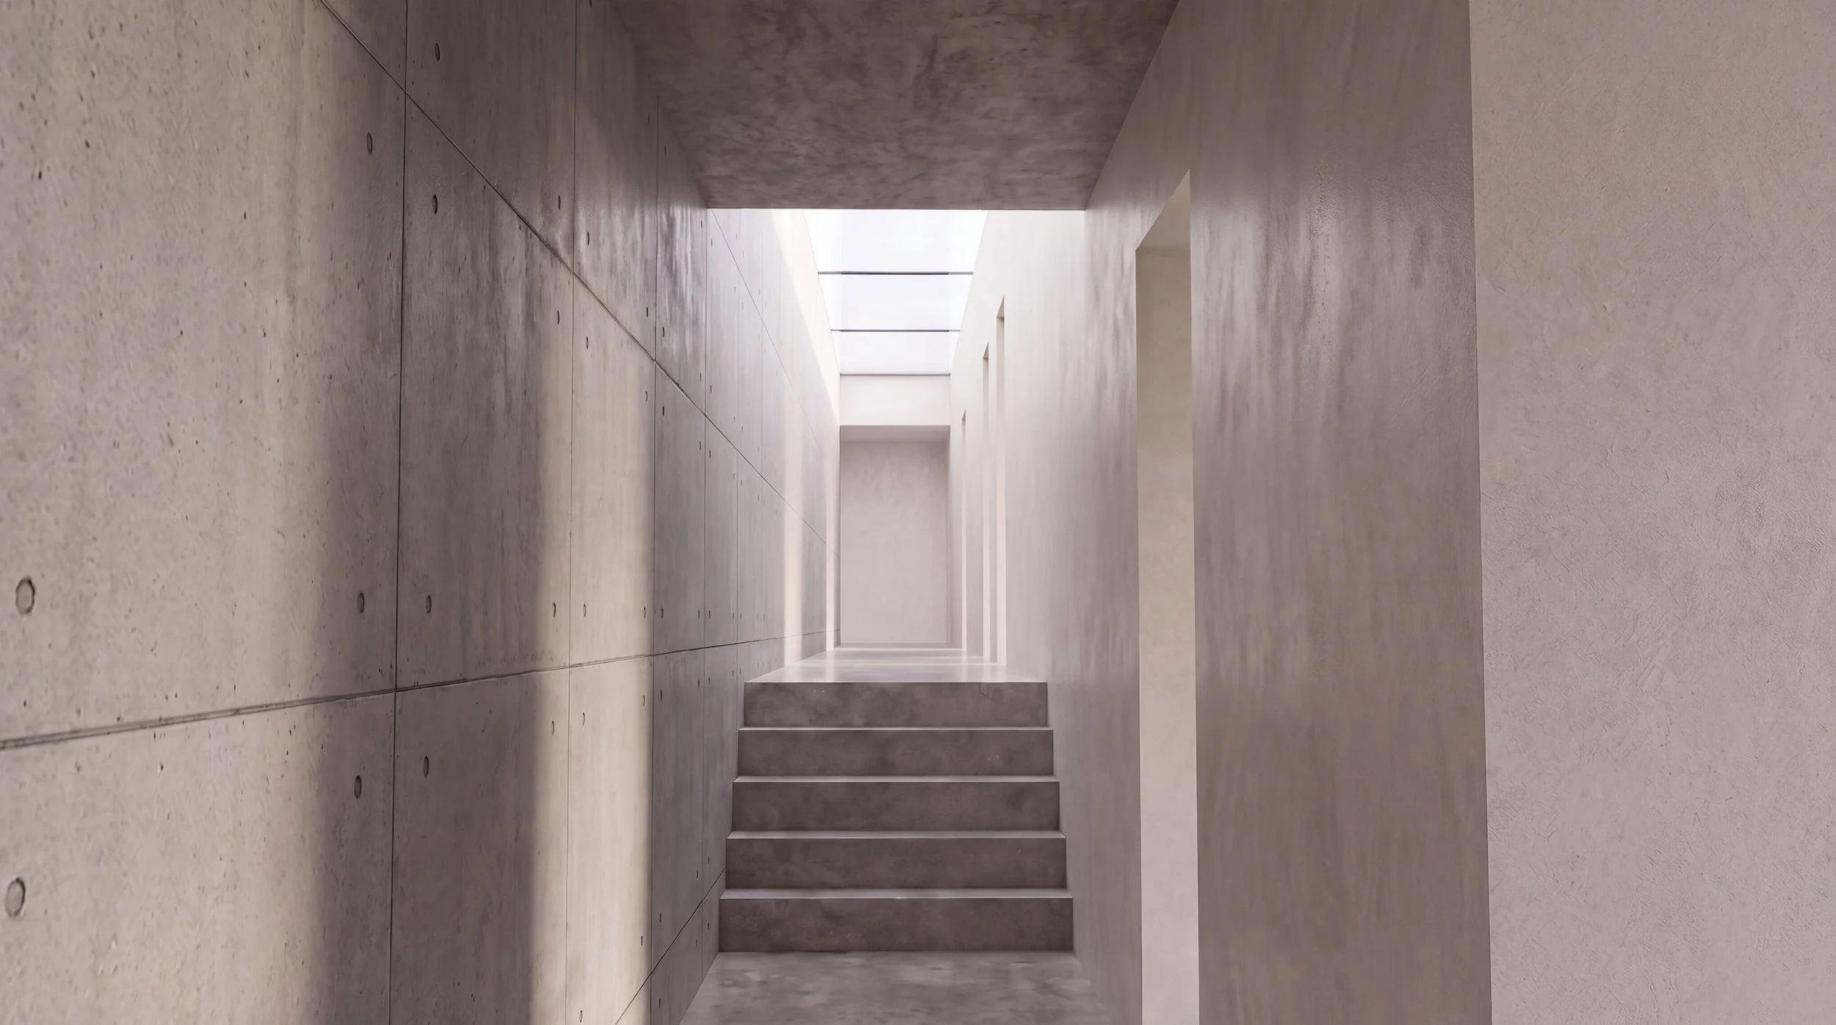
The restrained material palette is complemented by areas of deliberately unfinished cast concrete internally, providing thermal mass as part of a wider passive environmental strategy. Deep roof overhangs respond to orientation, shading the principal glazing from high summer sun while a greater projection to the west protects the dining spaces from lower evening solar gain. Internally, circulation is arranged along the rear of the plan and naturally illuminated from above through expansive roof glazing, bringing daylight deep into the partially embedded building.
Design
The brief called for a substantial expansion of the existing property while preserving the character and independence of the original farmhouse and responding sensitively to its Cotswold landscape setting.
The existing house was reconsidered as dedicated guest accommodation, capable of operating independently from the main residence while remaining directly connected to it. The new addition effectively doubles the accommodation, introducing a principal bedroom suite, two further double bedrooms, family bathroom, office, utility spaces, boot room and a large double garage alongside generous open-plan living accommodation.
Central to the design is the relationship between architecture and topography. Rather than placing the additional accommodation prominently alongside the farmhouse, much of the new building is embedded within the existing slope. The architecture gradually reveals itself as the land falls away, culminating in the principal kitchen, dining and living spaces overlooking the pool terrace and surrounding countryside.
Landscape, architecture and environmental performance are considered together. The living roof, restrained material palette and partially submerged form reduce the visual presence of the extension, while high levels of insulation, exposed thermal mass, considered orientation and deep solar shading contribute to a passive approach to comfort throughout the year.
The result is an unmistakably contemporary addition that does not seek to replicate the existing farmhouse, but instead establishes a complementary relationship between old and new — allowing the architecture to become another layer within the landscape.
Services Studio Harrison has provided so far for this project:
Developing the Brief
Concept Design
3D Visualisation
Planning Strategy
Sustainable Design
Other Selected Work