Thoughtful Design
Timeless
Architecture
Timeless Architecture
Architectural design in Derbyshire and across the UK
About
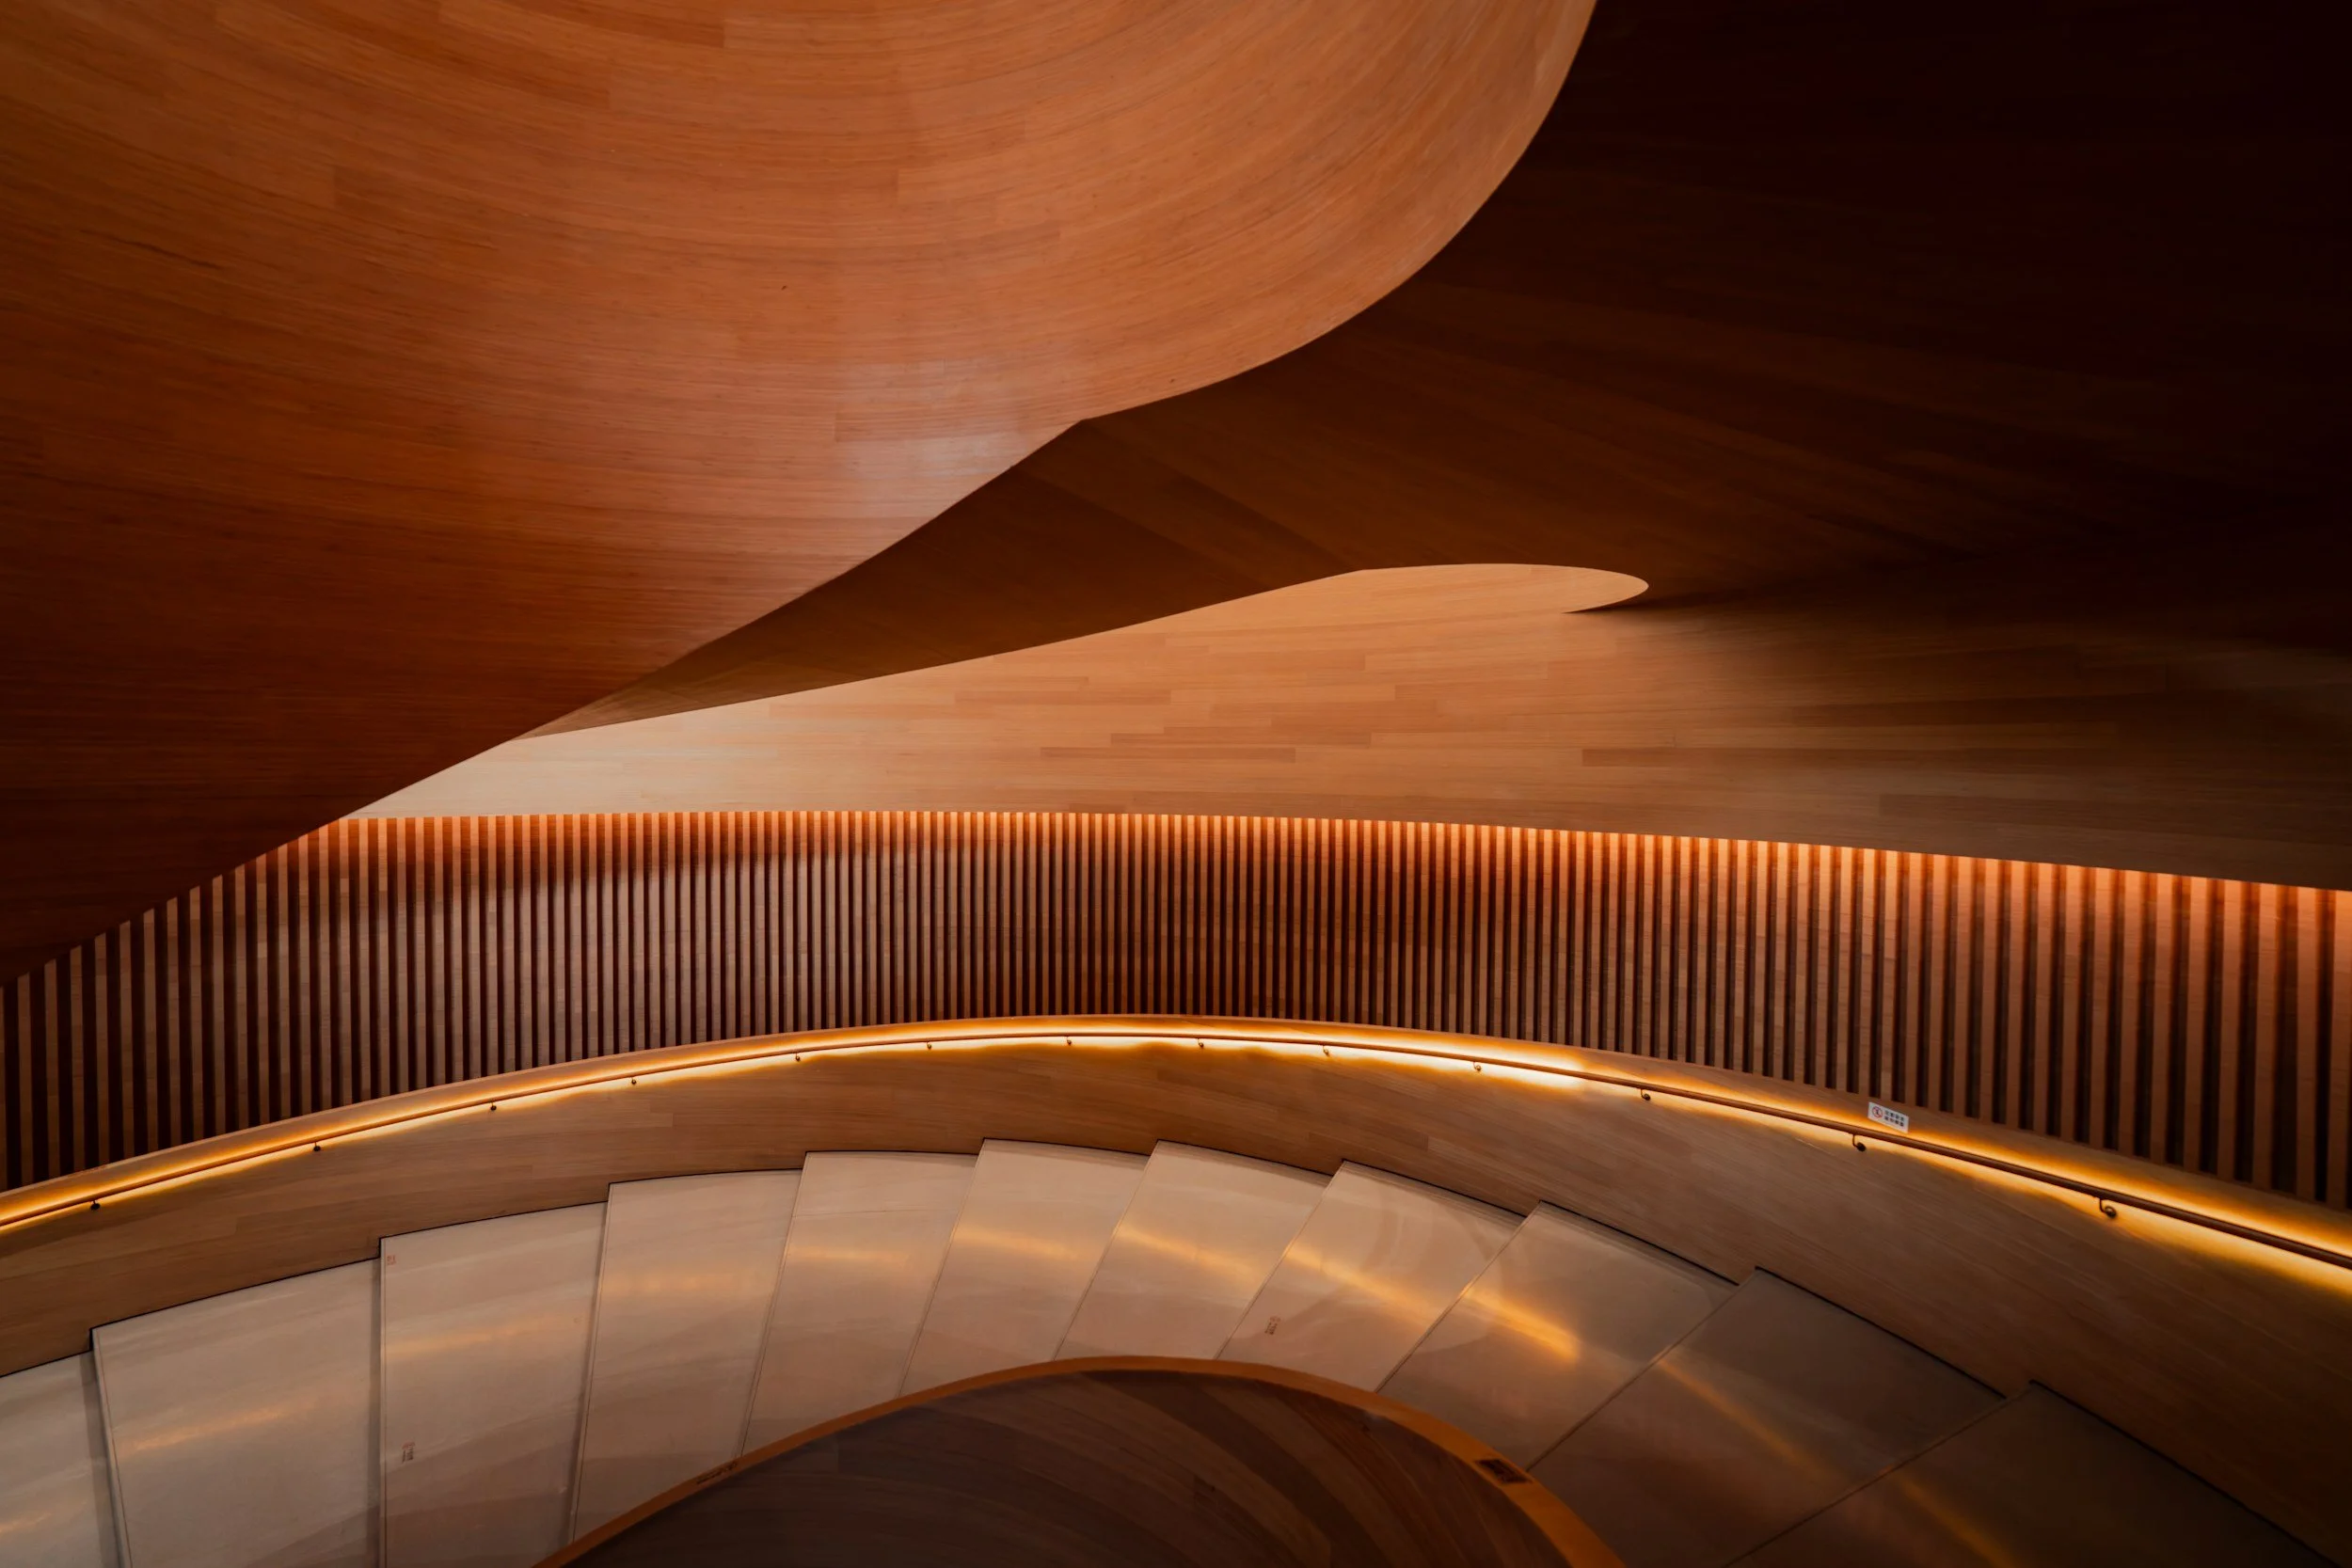
“Architecture is the art of shaping silence, light, and time into meaning. It is the quiet choreography of space and thought—an invisible rhythm that shapes how we live and remember. It does not impose, but listens. It breathes, holds memory and moves with us; shaping our rituals, our emotions, and the way we belong.”
Tommy Harrison
People, Place & Planet
Our Philosophy
Expertise
“We see design as a living system—shaped by care, context, and a deep understanding of our shared responsibility for the future.”
Studio Harrison
Blog
Selected Work
-
![]()
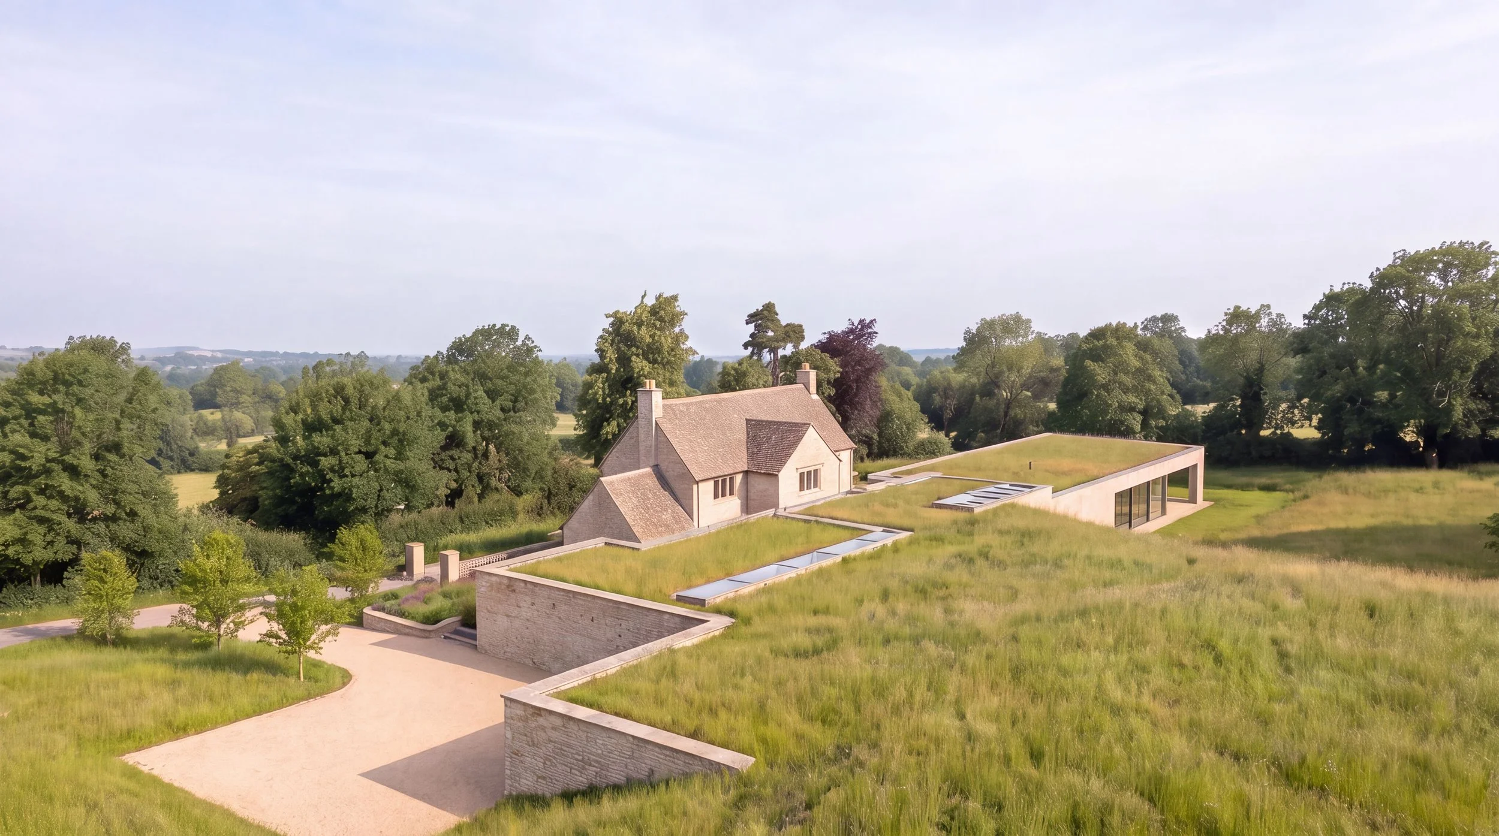
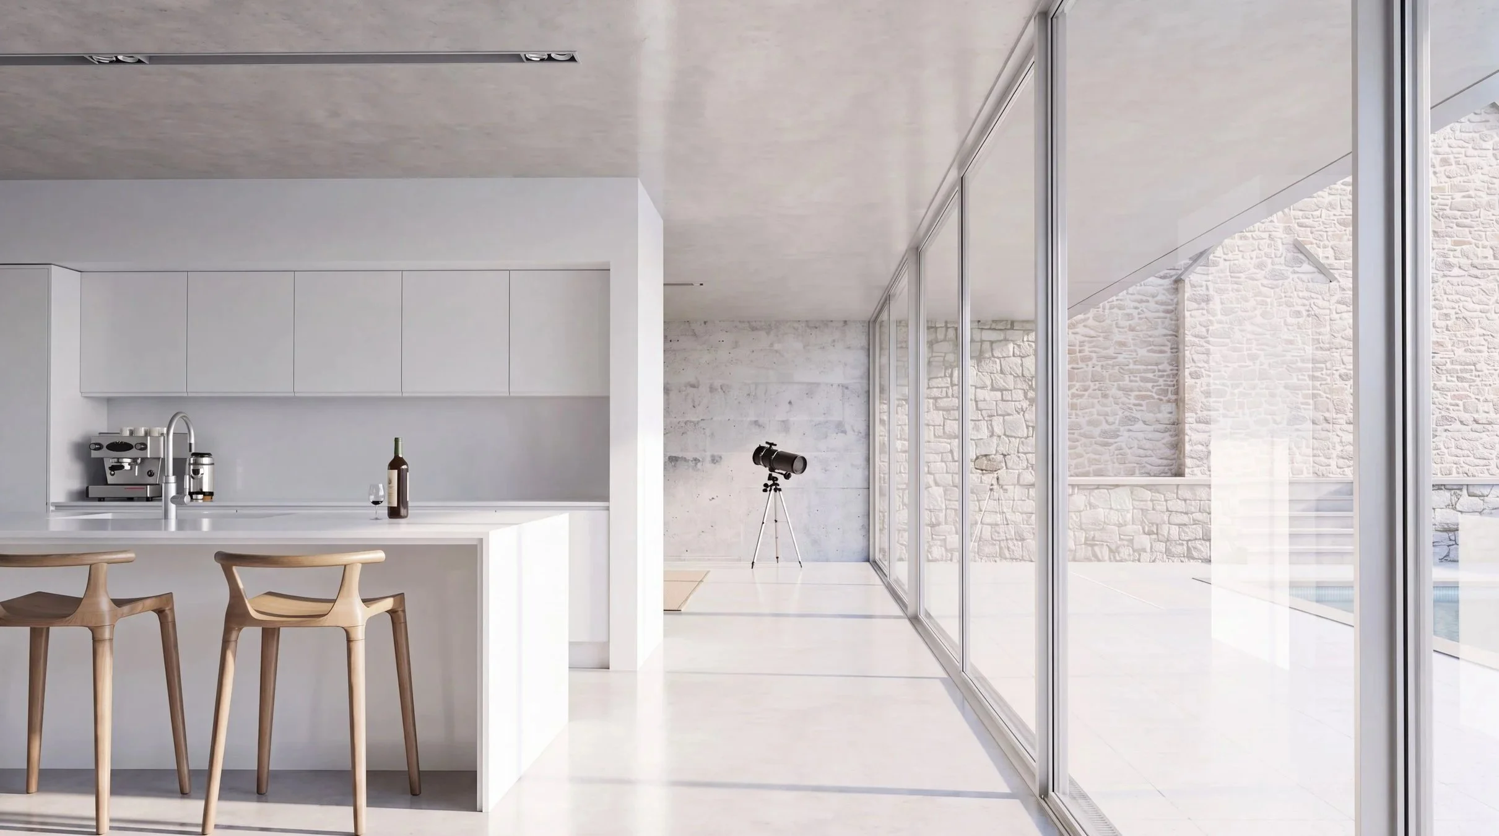
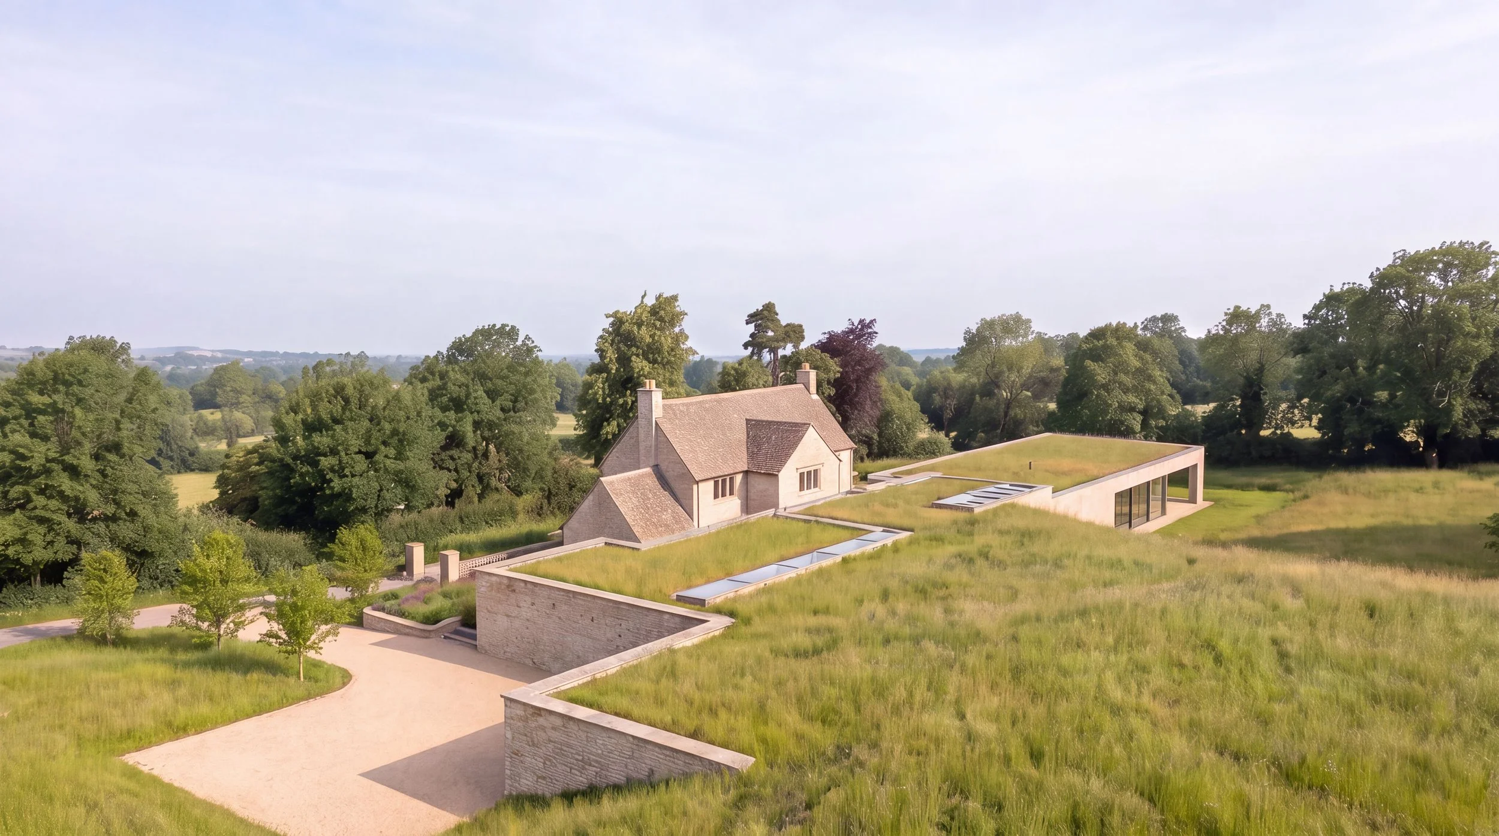
A contemporary Cotswolds home embedded into a sloping rural landscape, where architecture, topography and a restrained material palette come together to form a quiet new relationship with the existing stone farmhouse.
-
![]()
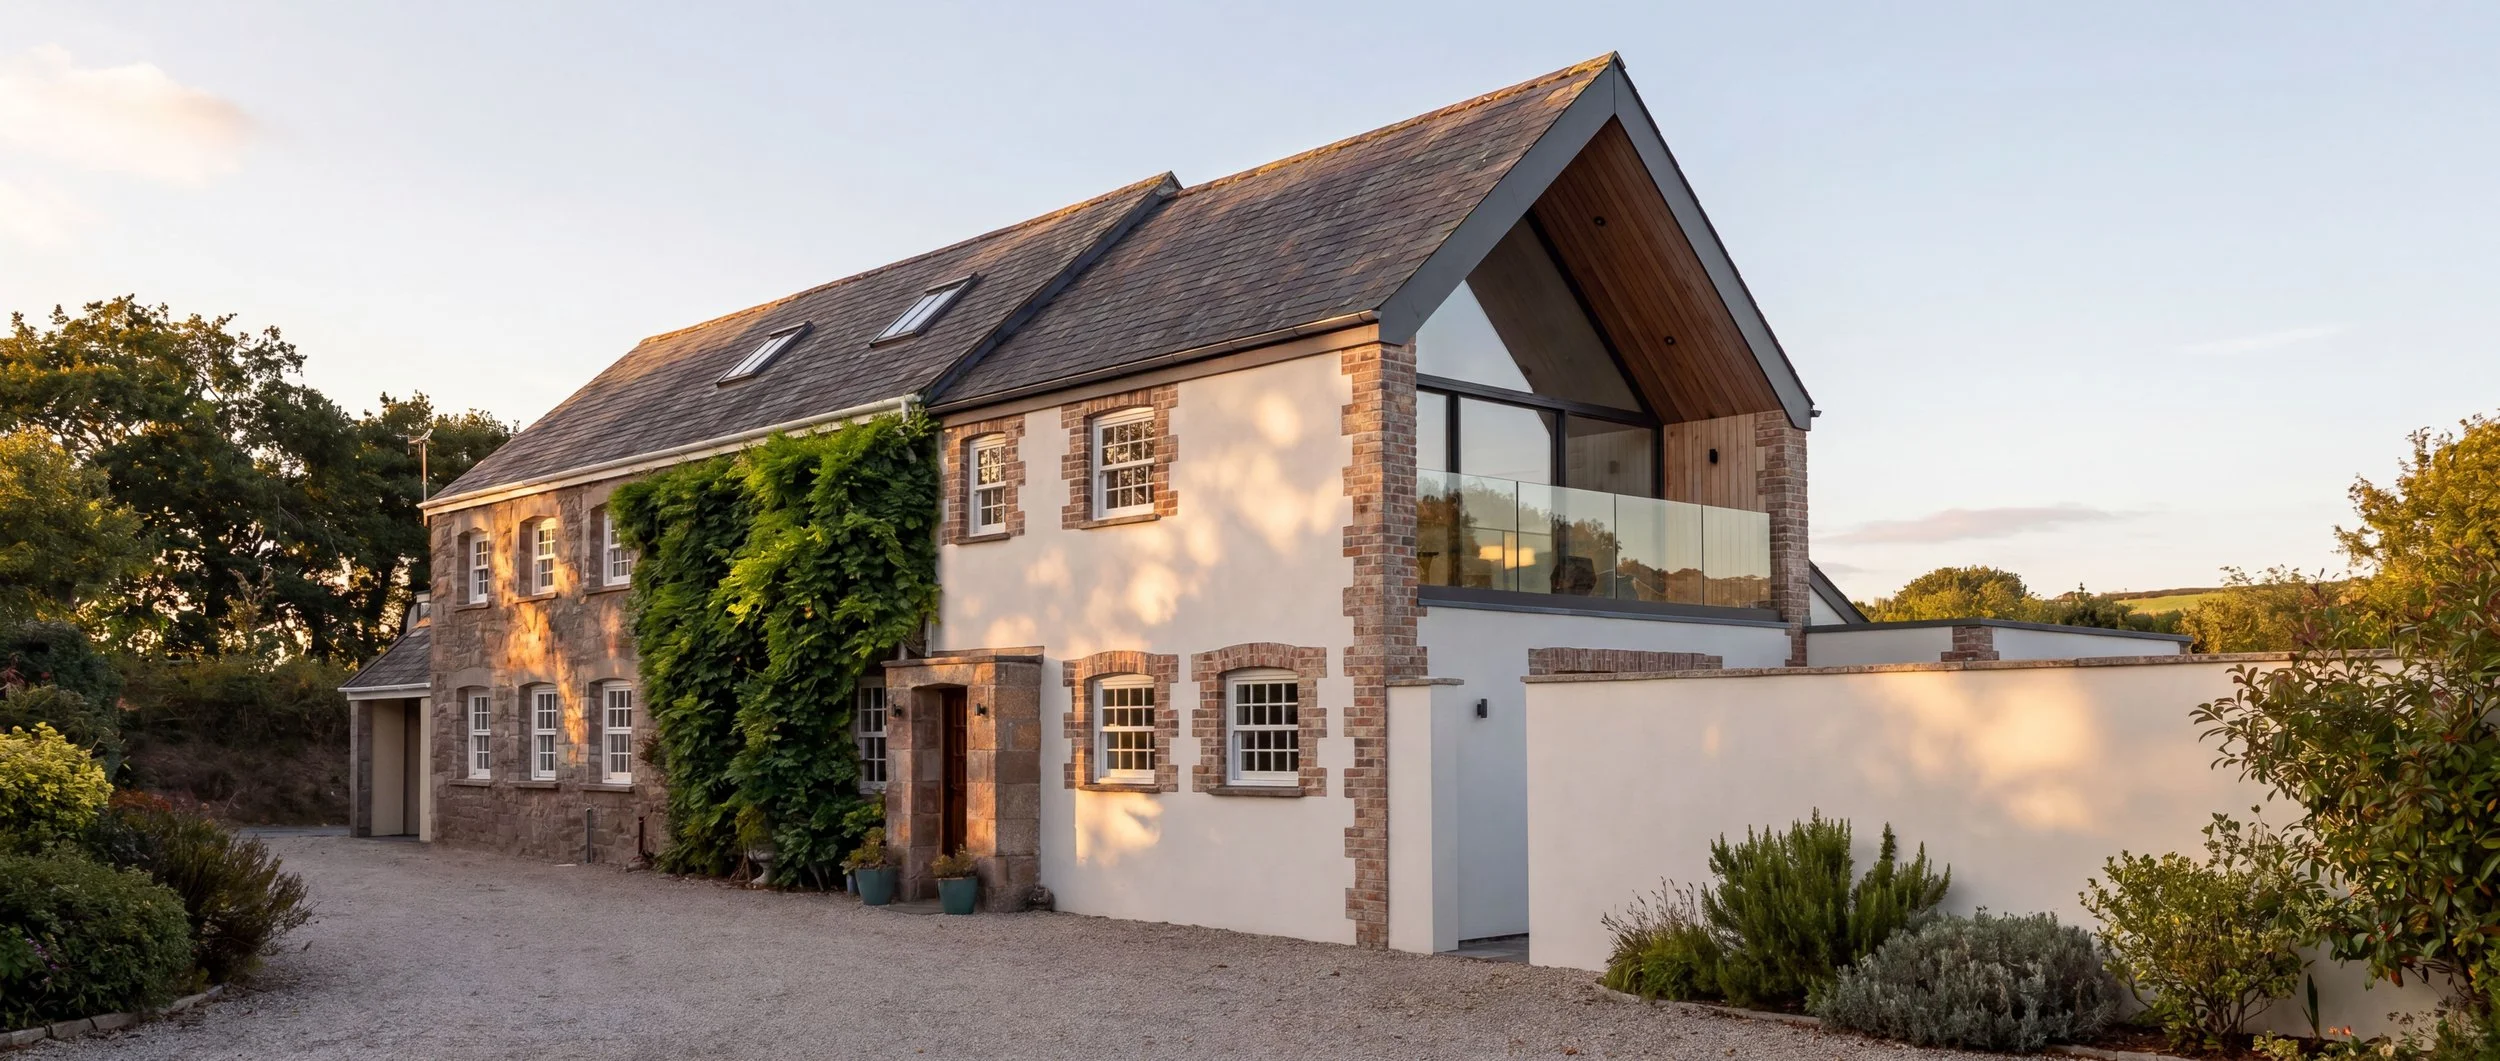
The transformation of an existing rural property, into a contemporary family home, reimagining the existing fabric to create generous, light-filled spaces with an enhanced connection to the surrounding Jersey landscape.
-
![A modern brick house with large black-framed windows and a glass-enclosed patio, surrounded by a landscaped garden with purple and green plants, and a stone pathway.]()
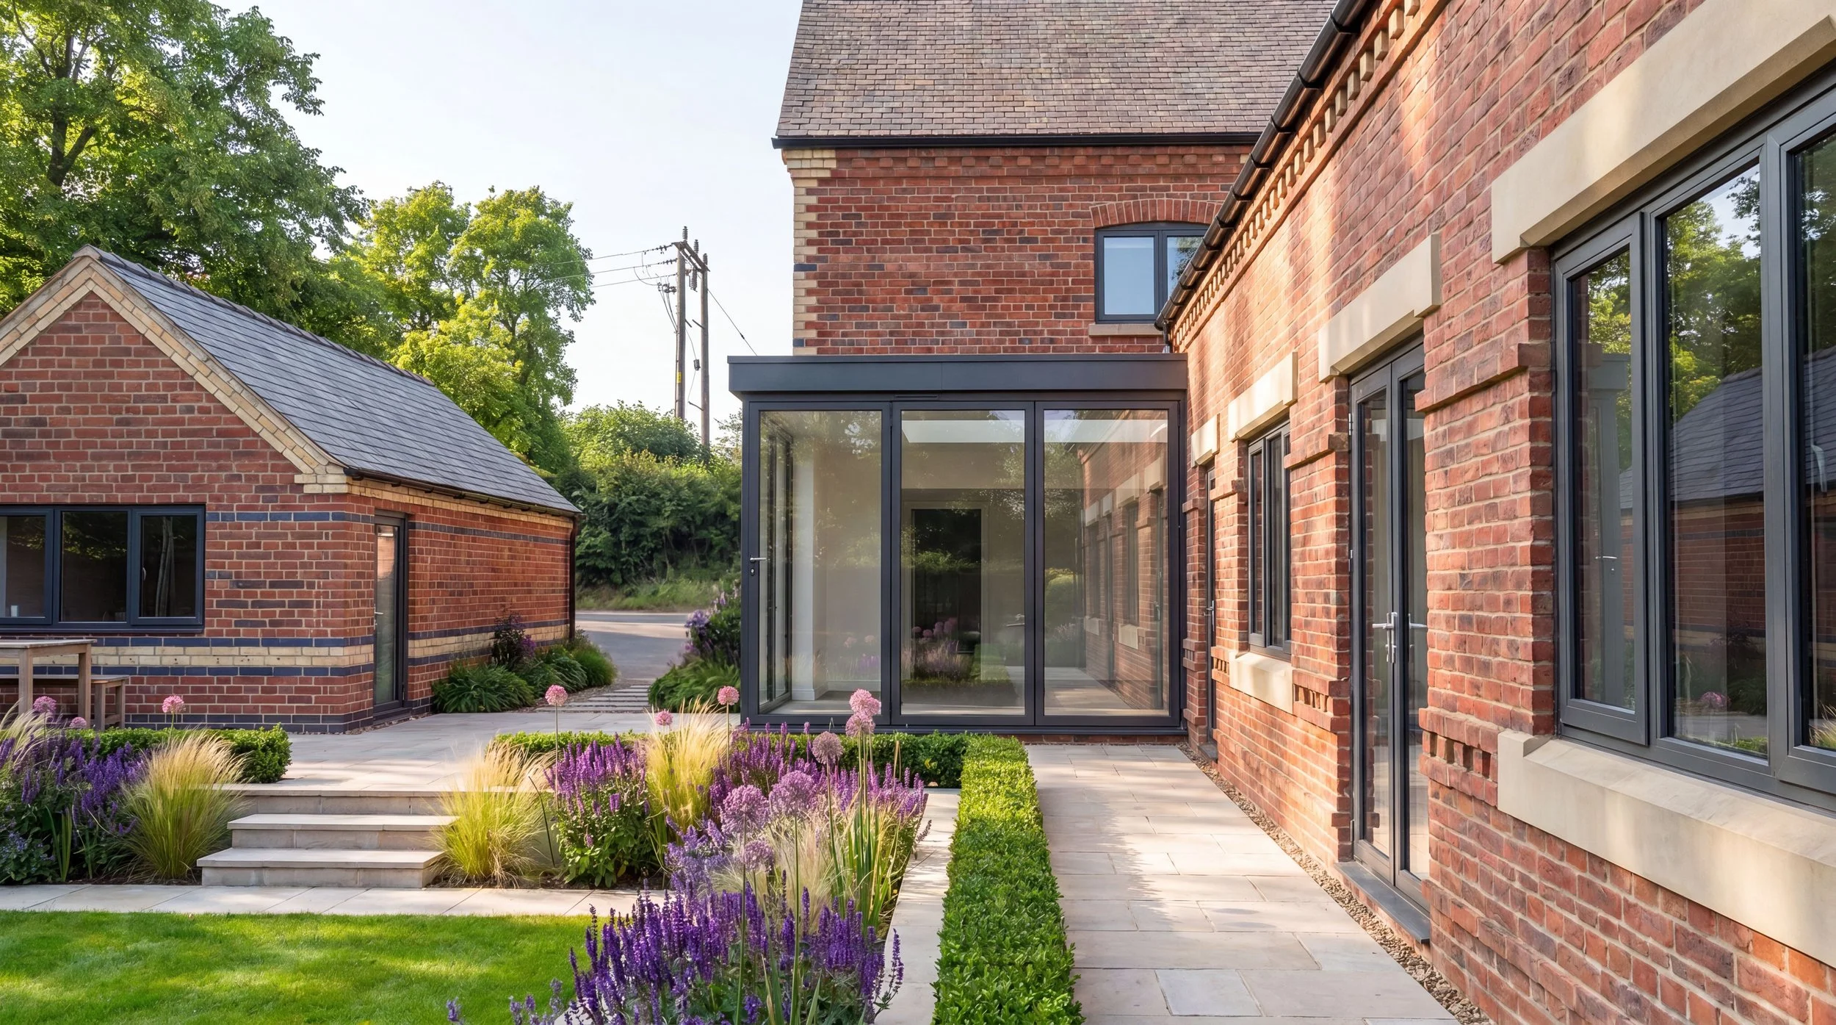
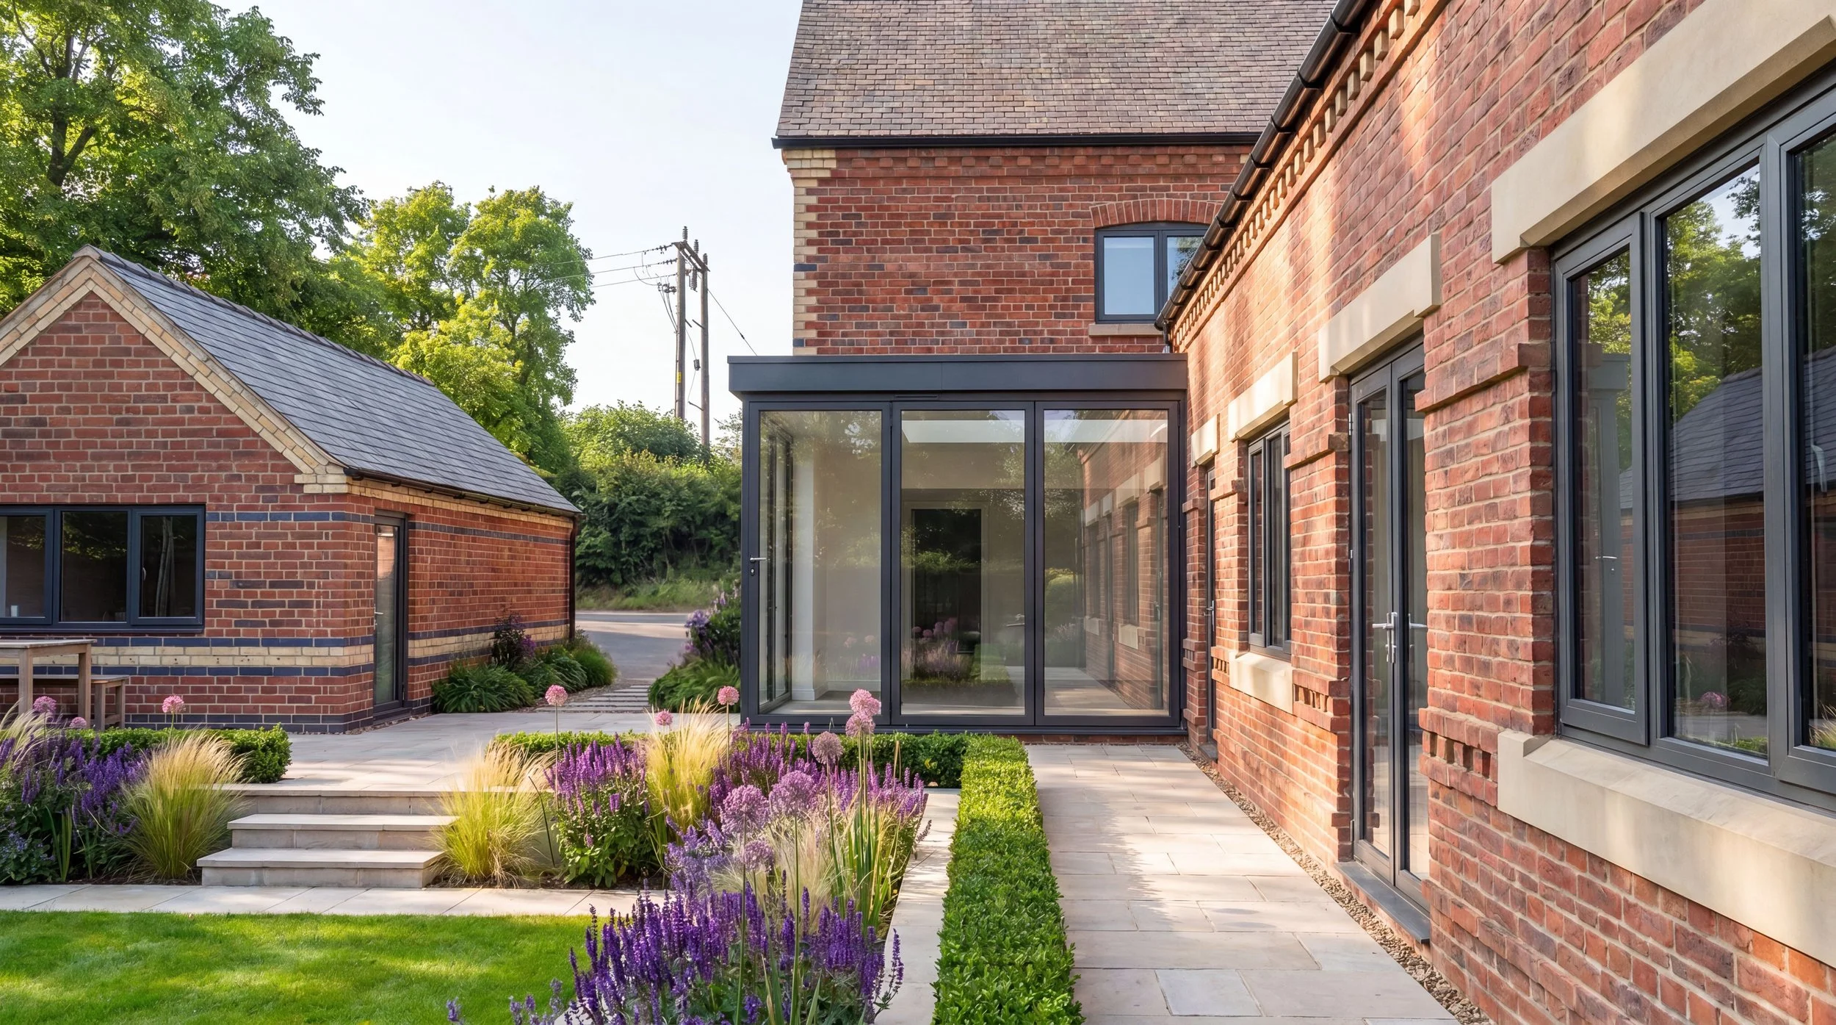
A sensitive extension and remodelling of a traditional Derbyshire home, using a lightweight glazed link to establish a considered dialogue between old and new.
-
![Modern house with a thatched roof, brick and dark wood siding, large glass windows and sliding doors, green lawn in front, trees in the background, warm interior lighting visible through windows.]()
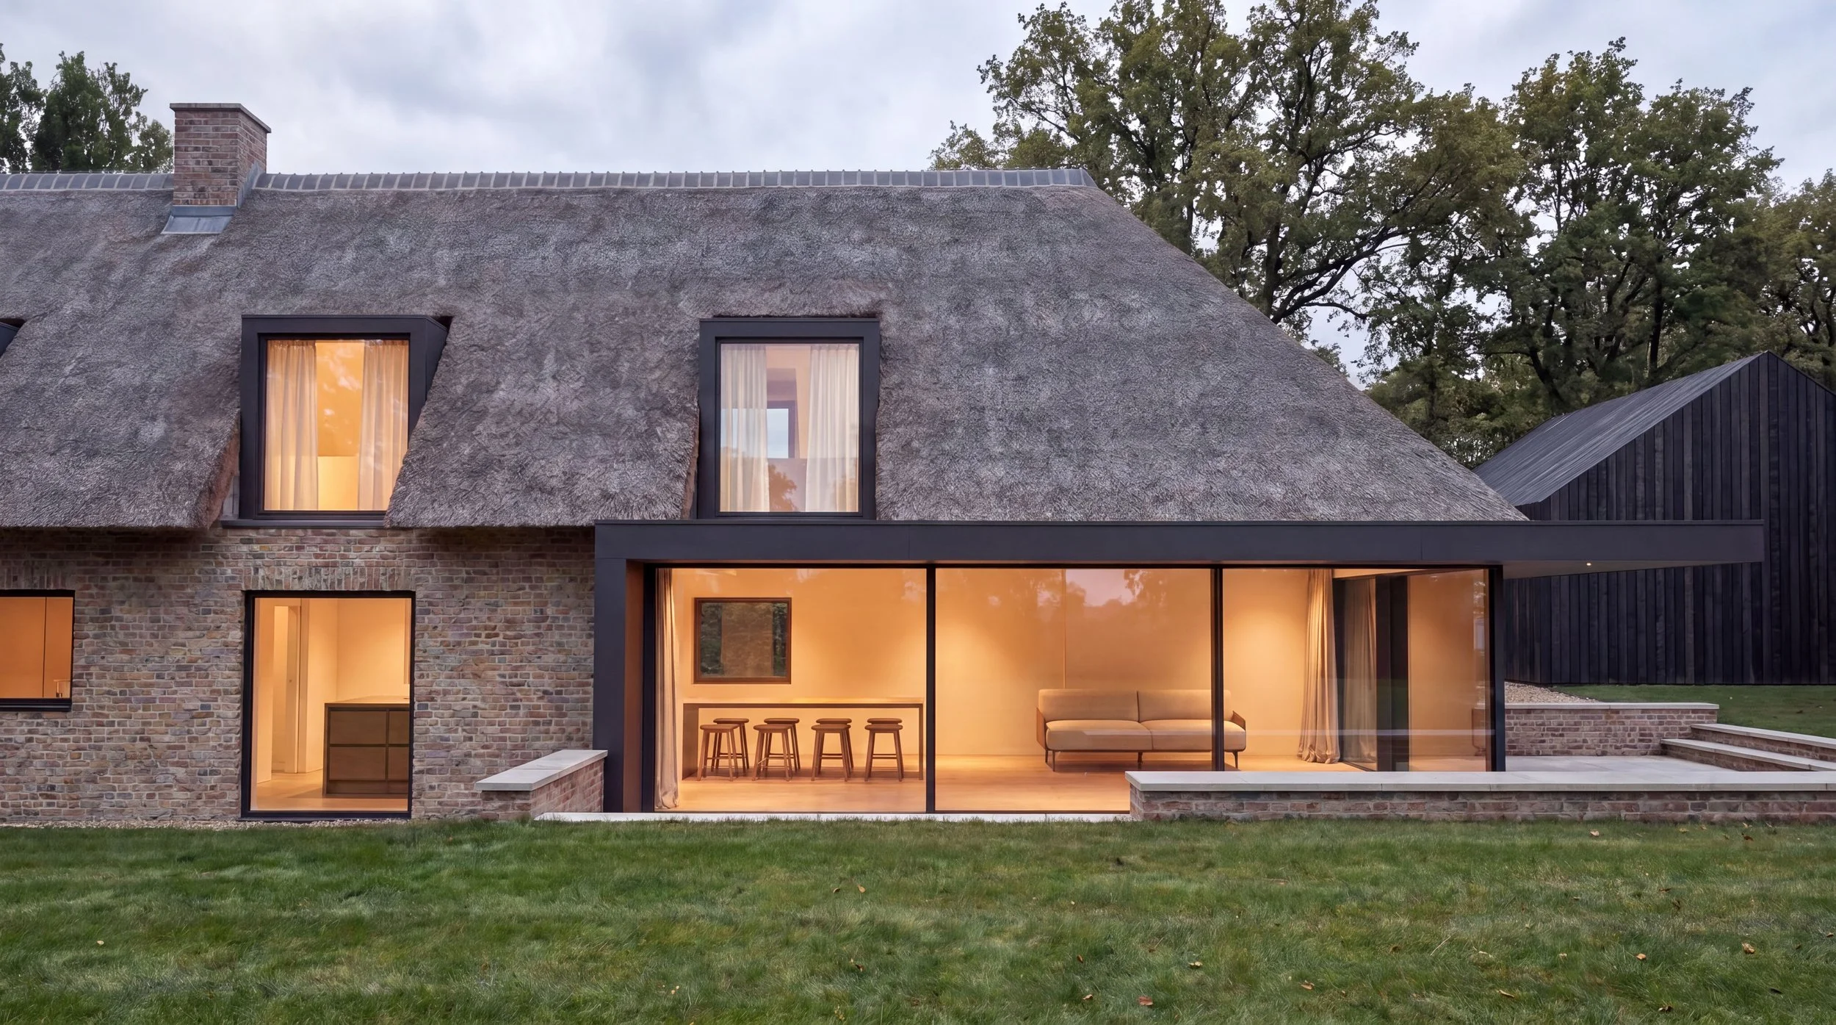
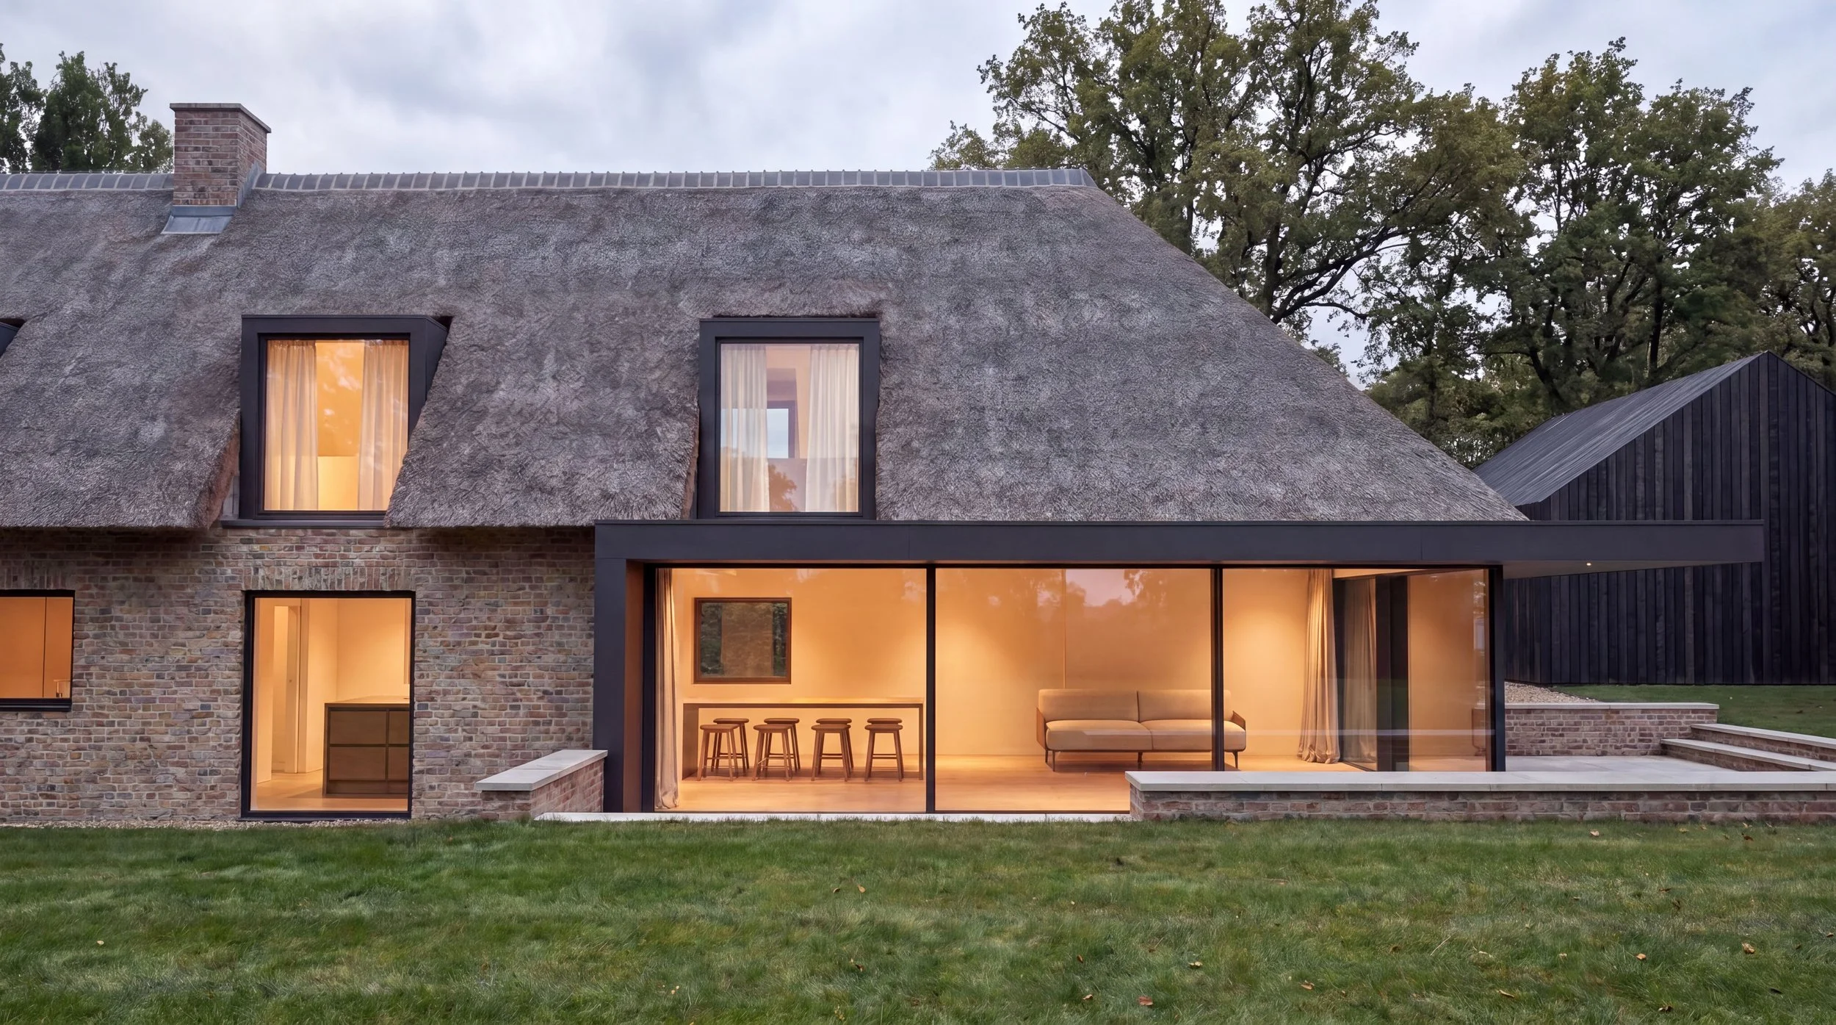
The complete reimagining of a 17th-century thatched cottage, combining a reorganised family home with a minimal glazed extension that opens towards the surrounding countryside.
-
![Modern house with stone exterior and a large sloped roof, featuring a glass-walled extension, surrounded by greenery and a wooden fence.]()
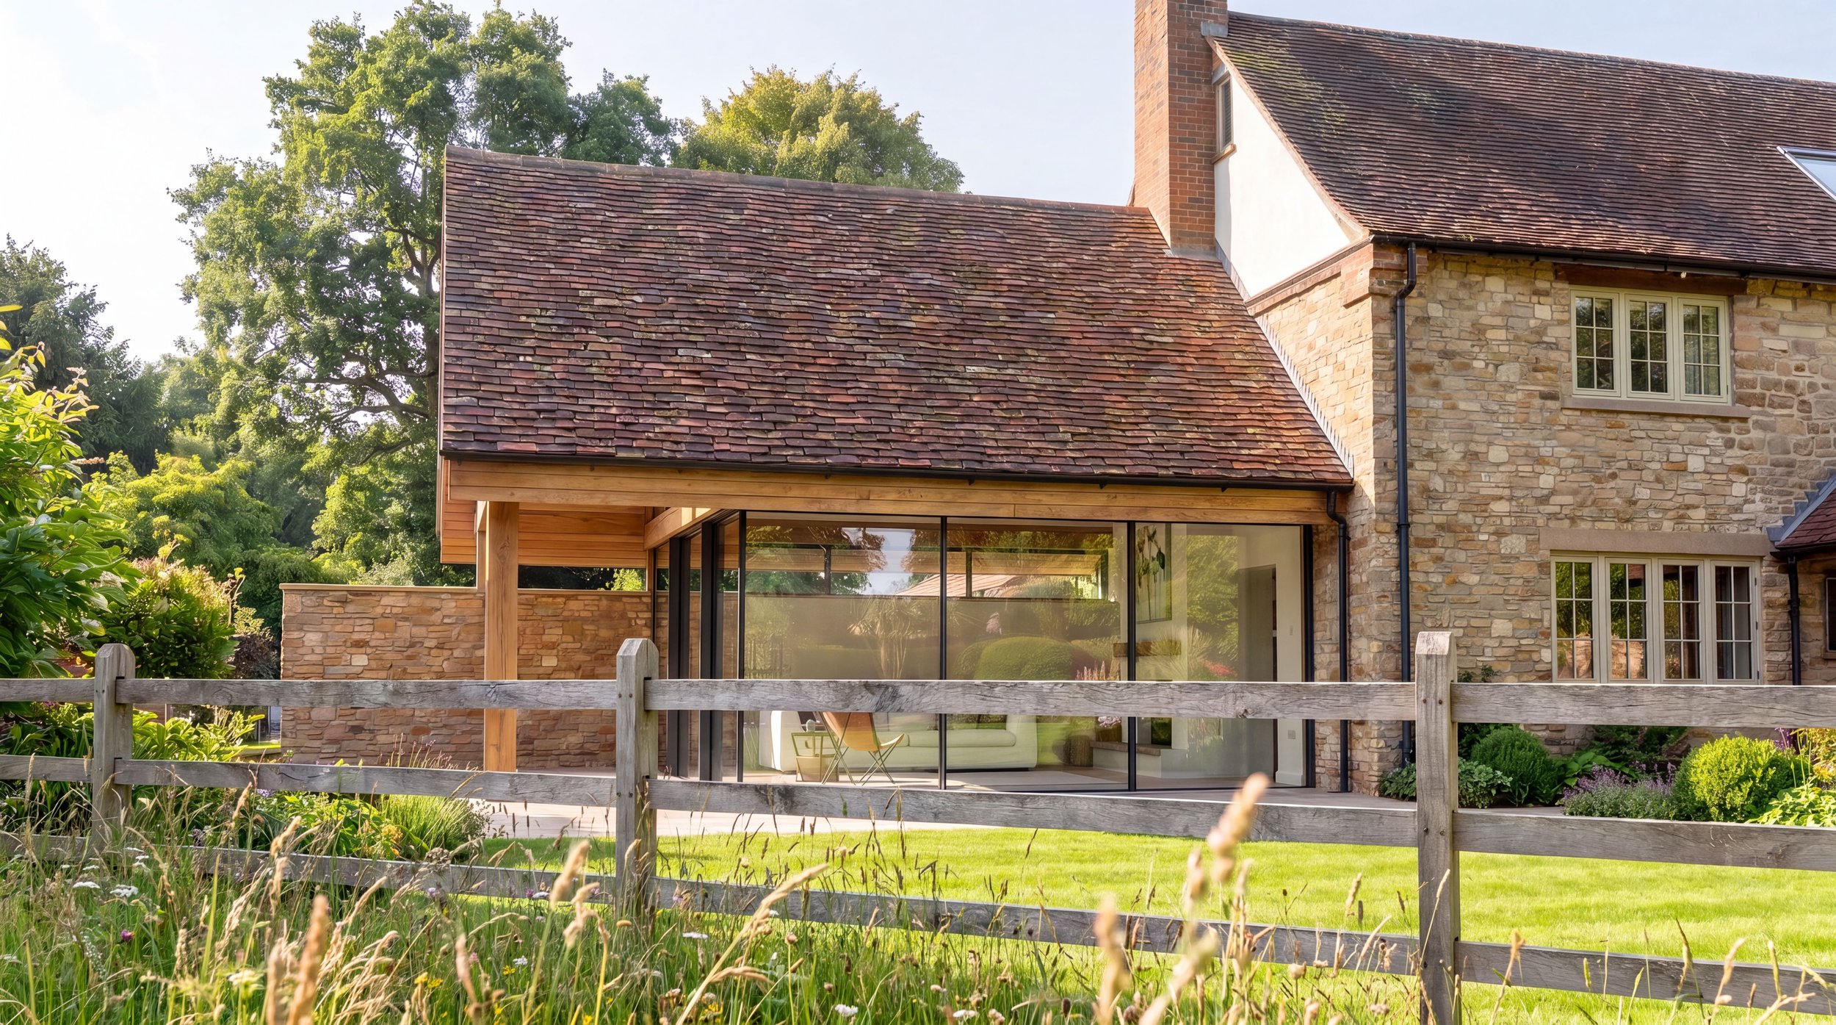
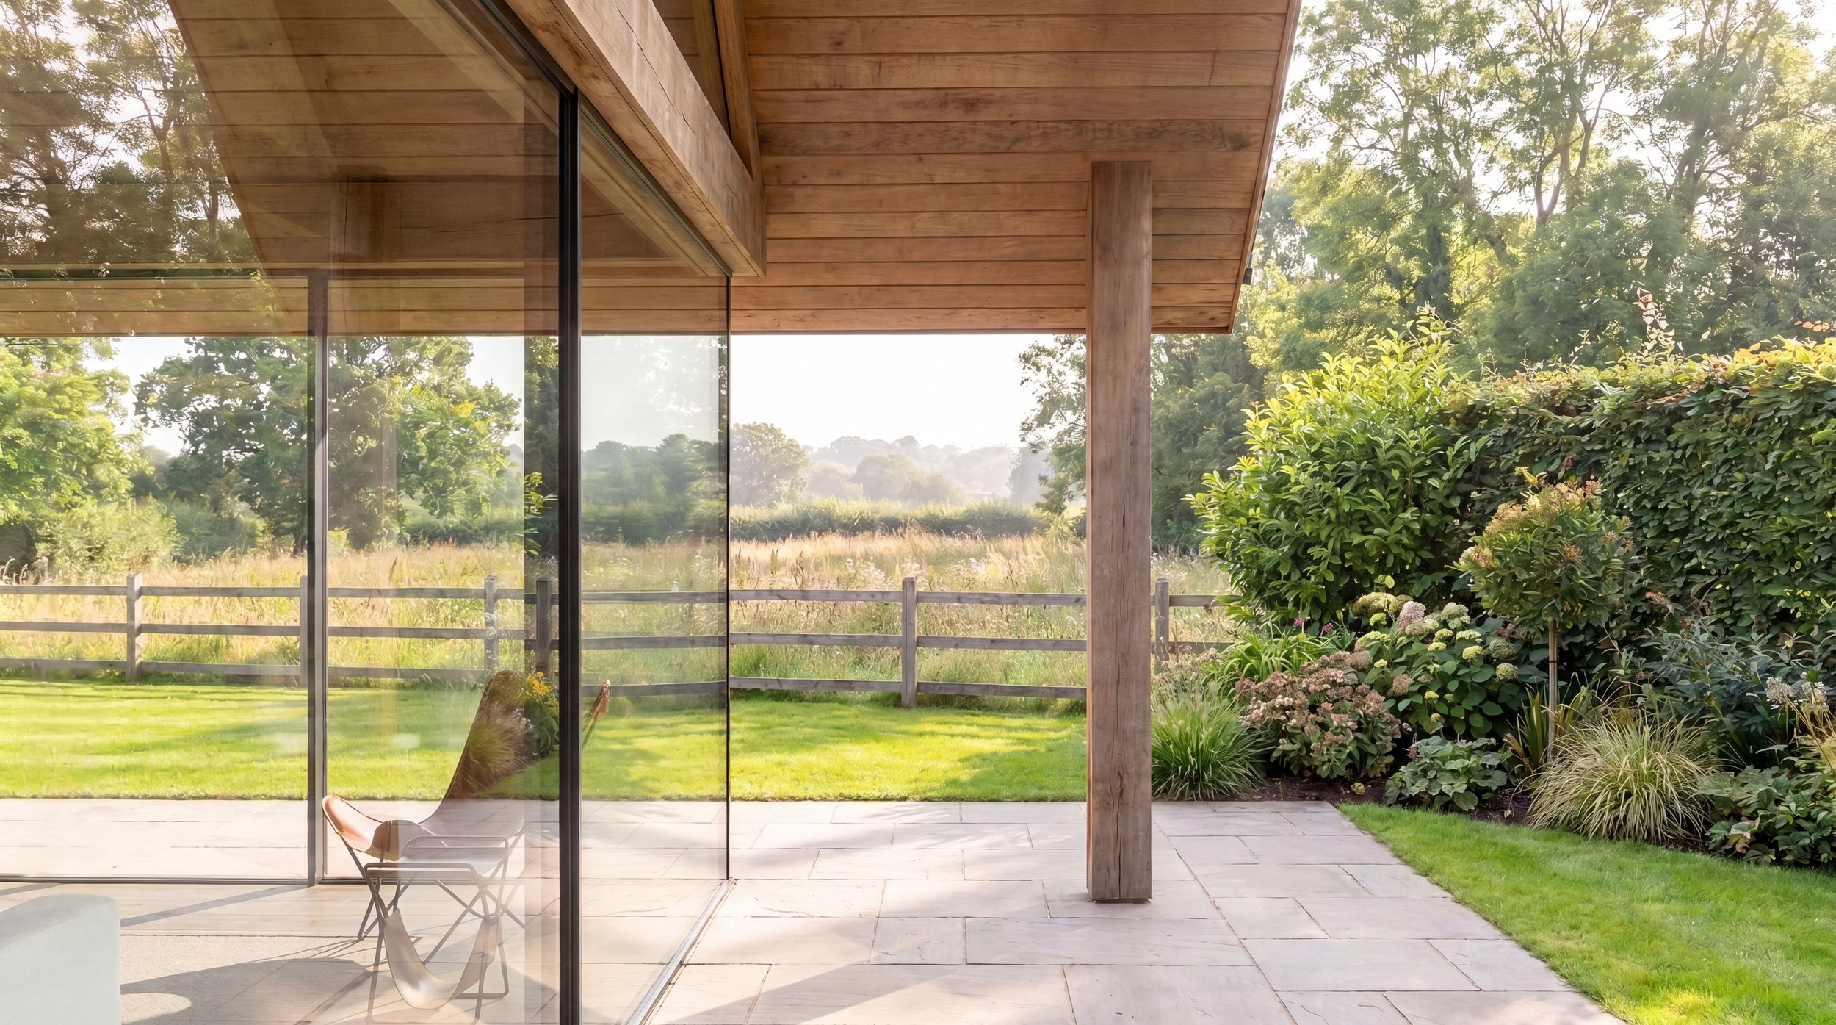
A light-filled sun room shaped by symmetry, landscape and material, creating an almost uninterrupted connection between an established stone home and the meadow beyond.
-
![A large brick house with a sloped tiled roof, multiple chimneys, and large windows. A modern glass extension is attached on the right side of the house. There are lush gardens with flowering plants and trees in front of the house and a green lawn.]()
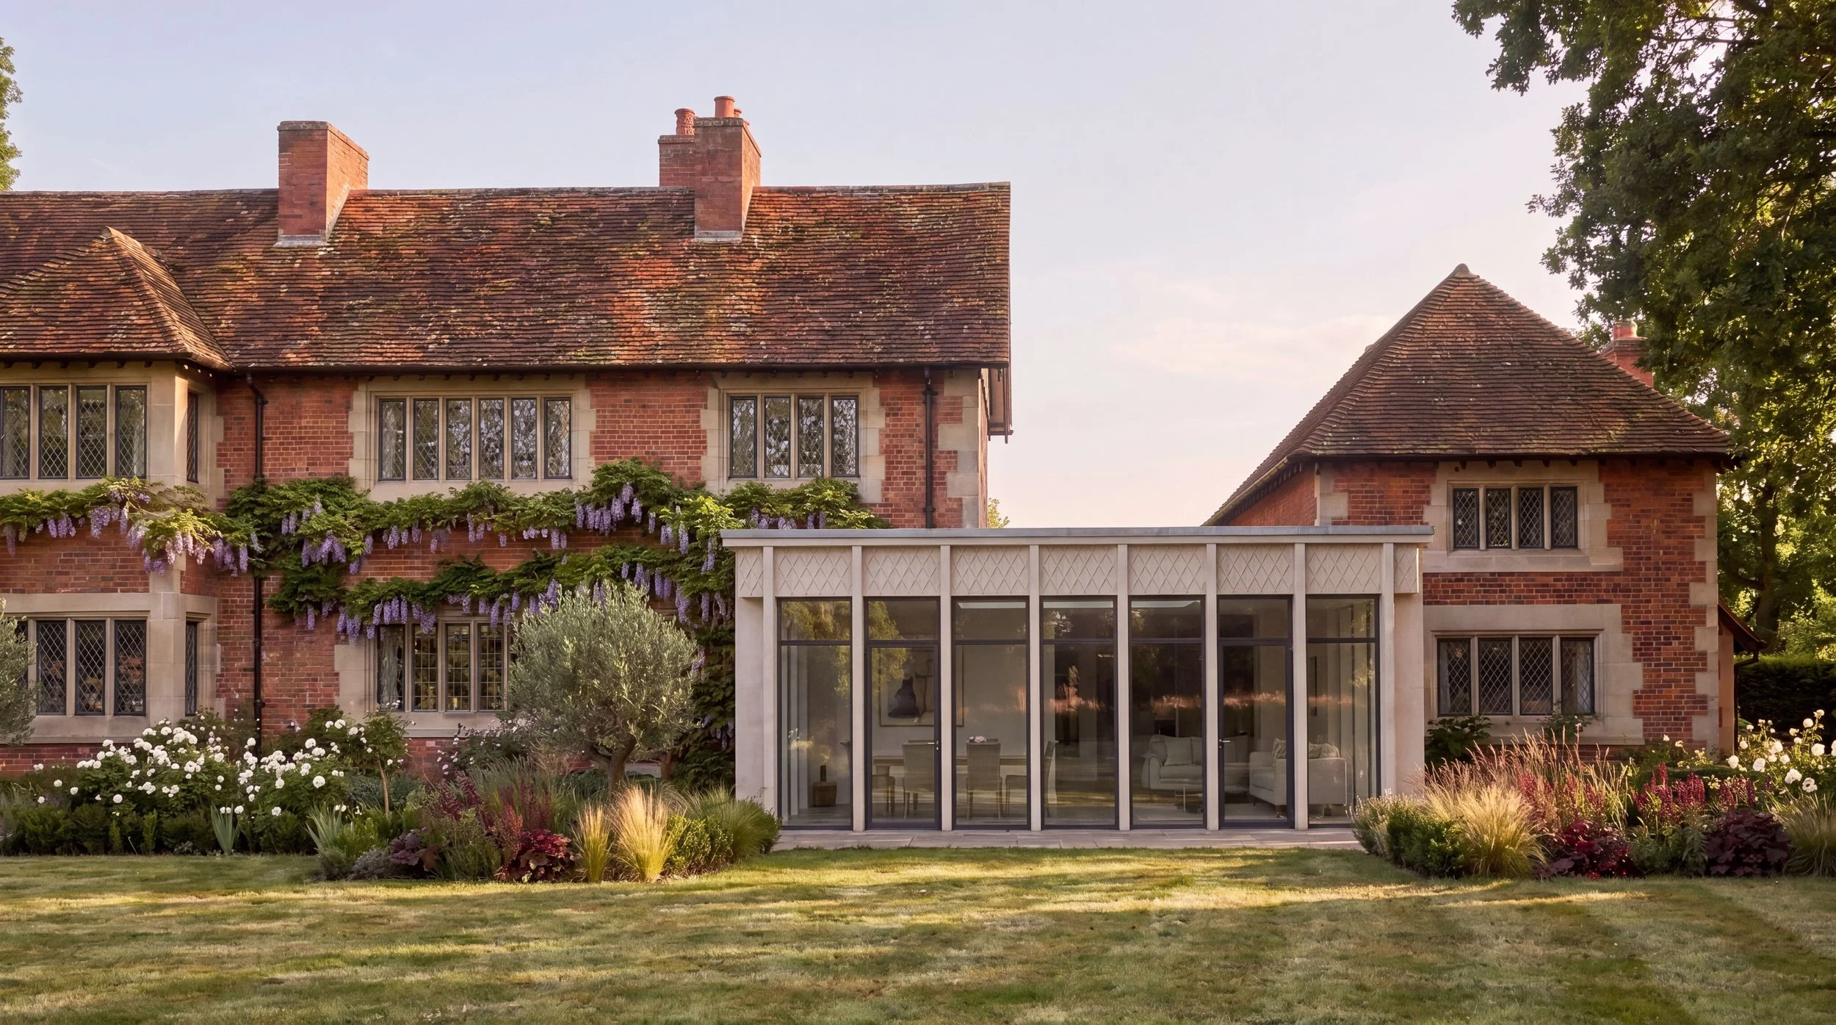
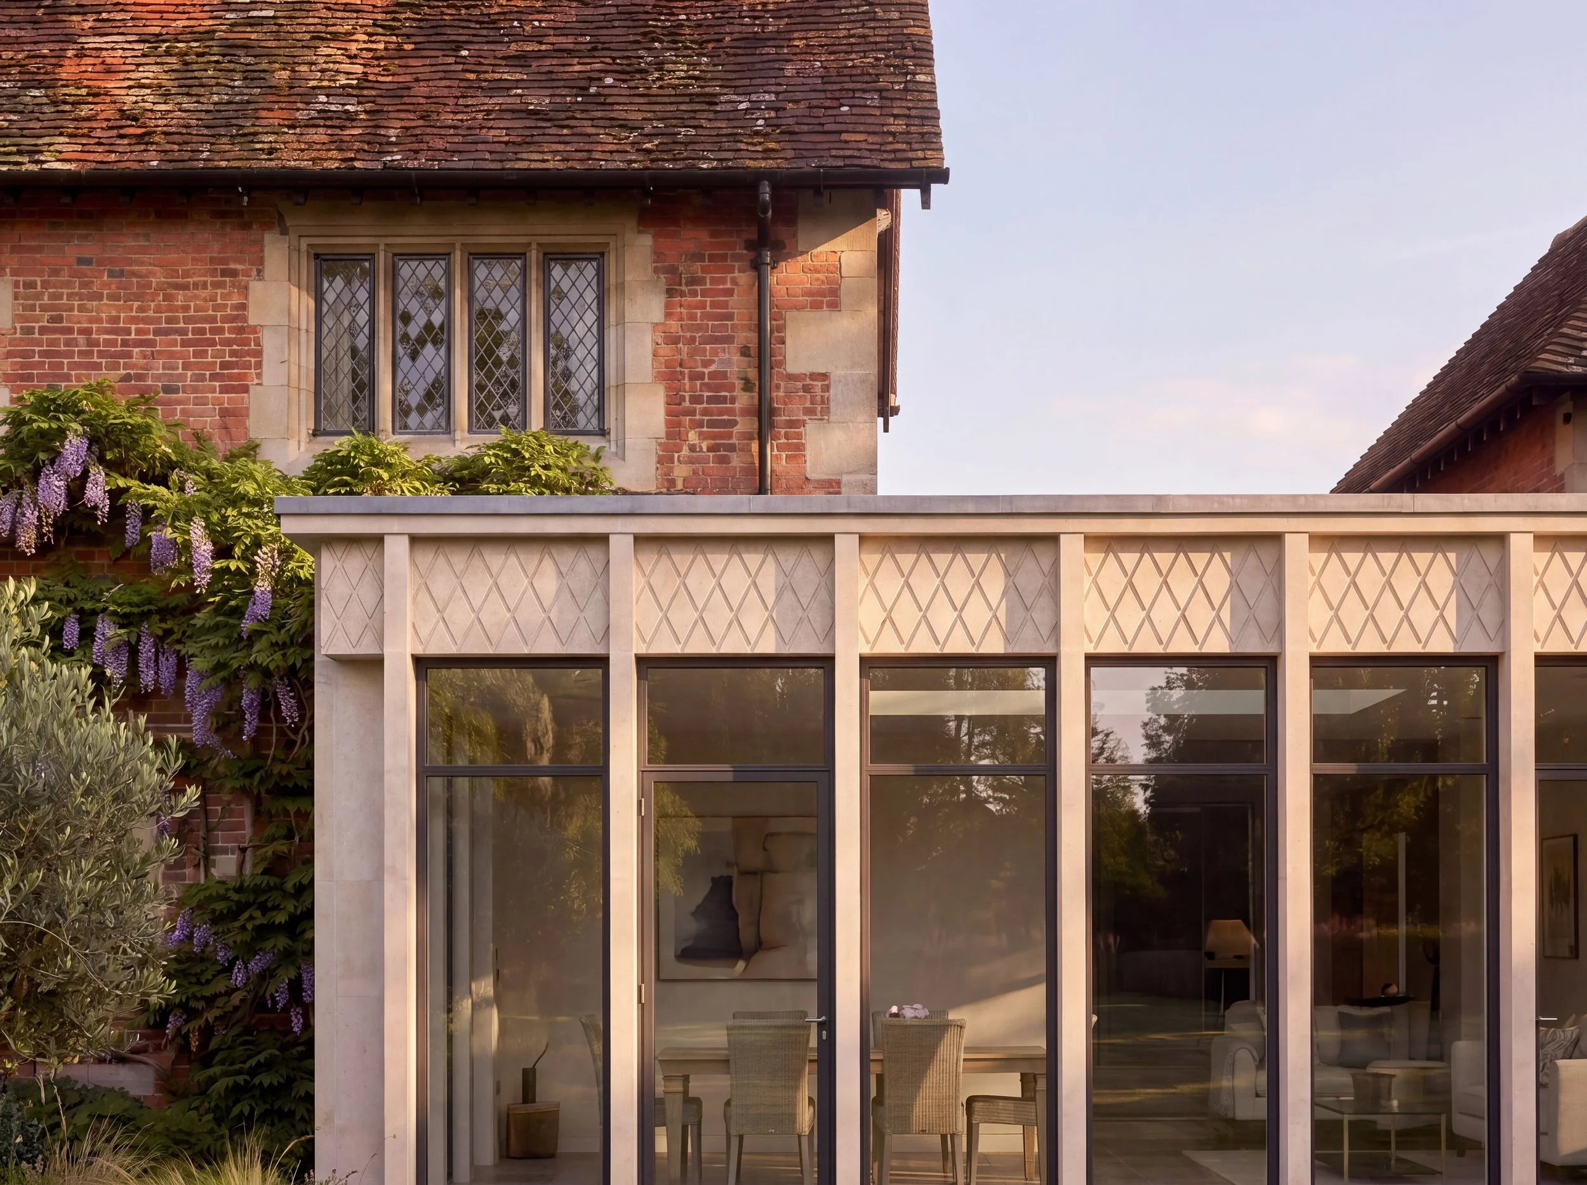
A contemporary orangery inspired by the proportions, repetition and detailing of an established country manor, using stone and glass to reinterpret its distinctive architectural rhythm.