Stone Rhythm
Staffordshire, UK
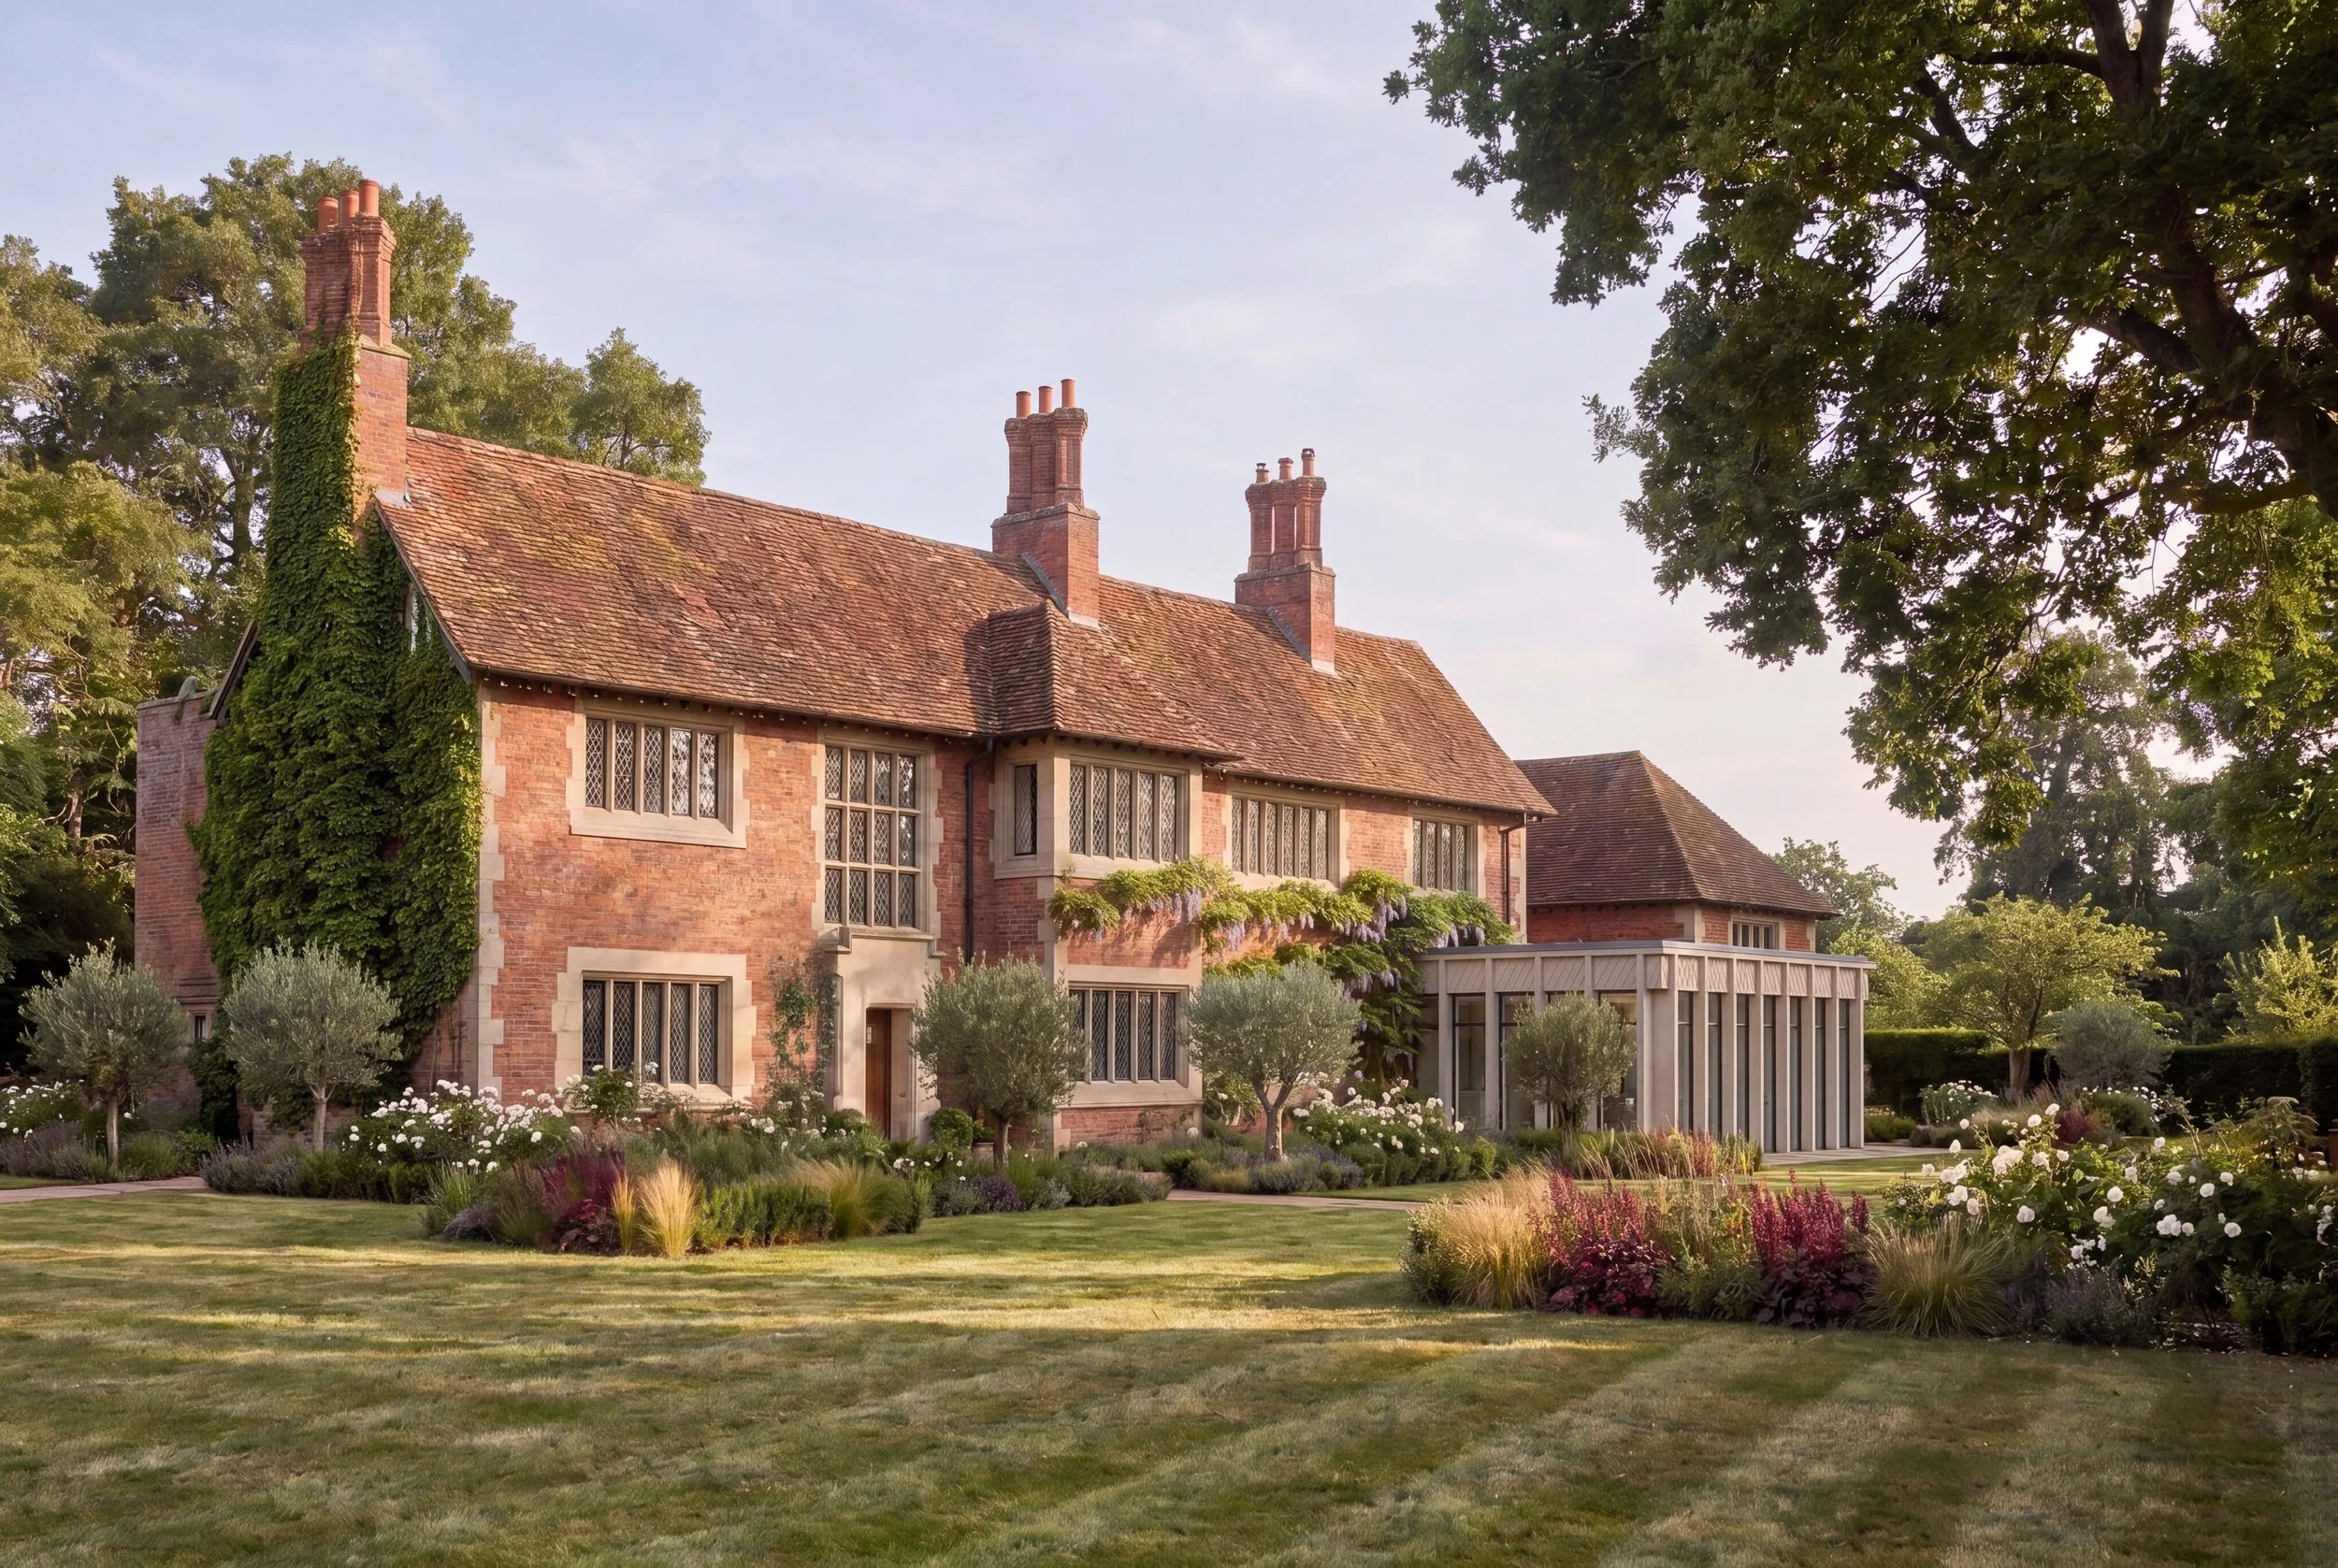
Set within extensive landscaped grounds, the Stone Rhythm case study is a substantial country manor characterised by red brickwork, stone detailing and an established architectural language of tall, leaded windows framed by distinctive stone surrounds.
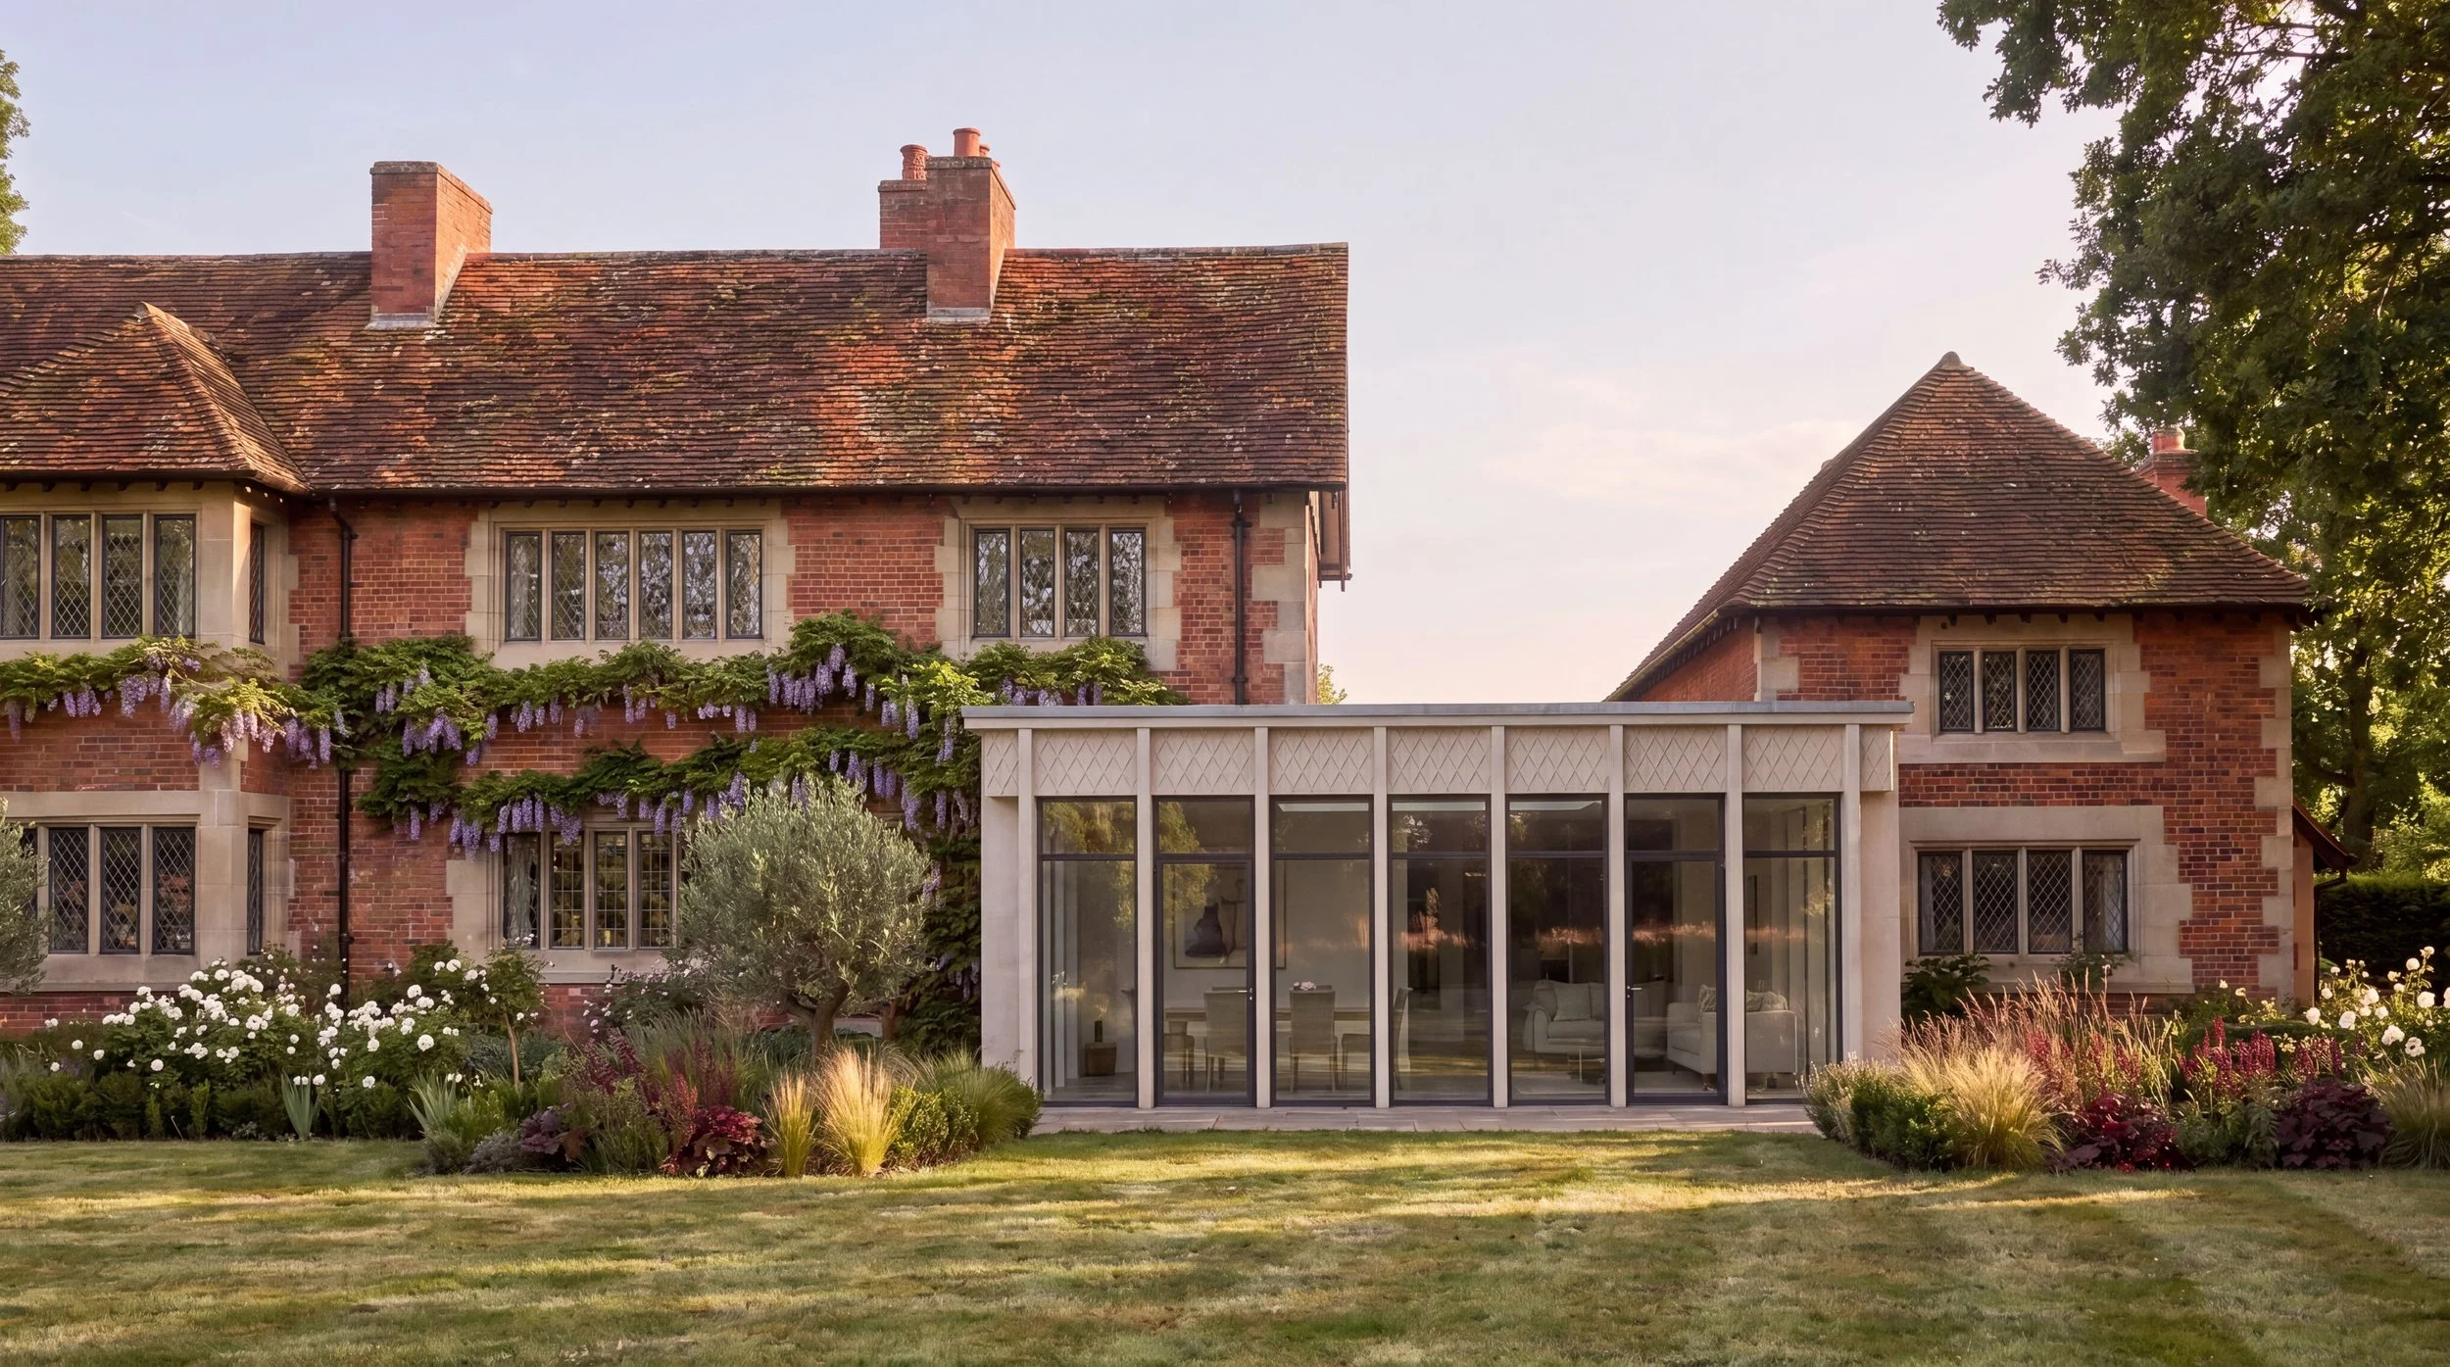
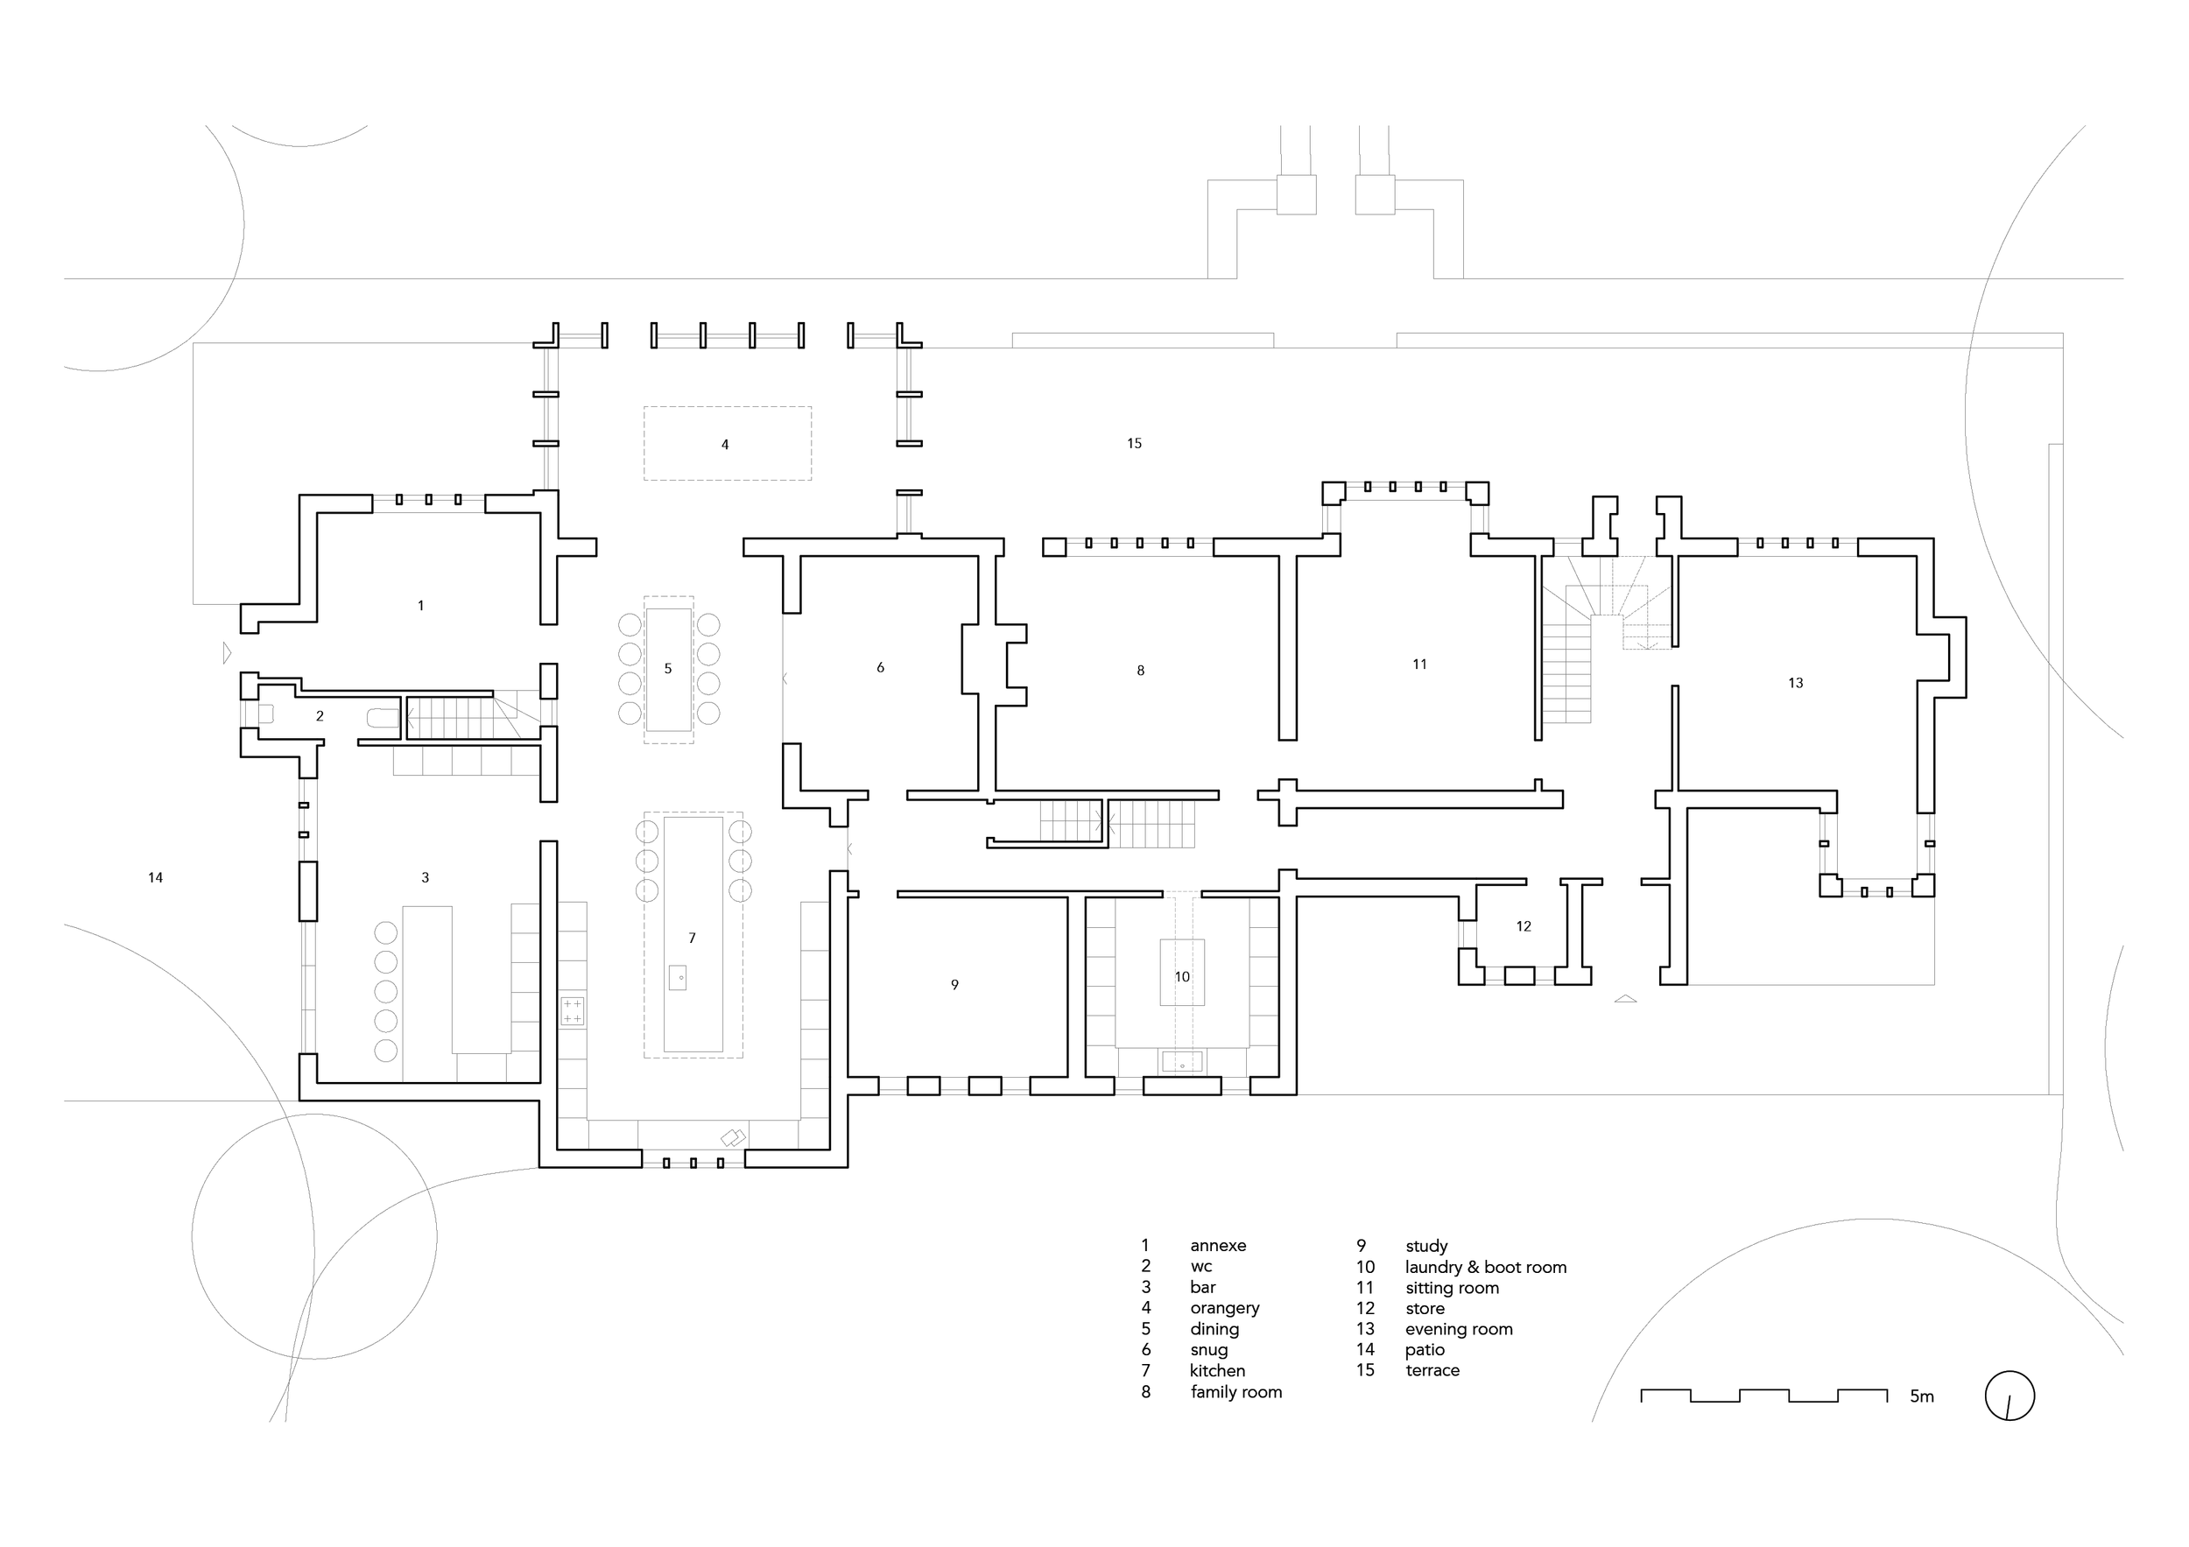
The existing house had evolved to include a former cottage alongside the principal building, separated by an external courtyard. The proposal sought to bring these elements together, infilling the space between them to create a generous new kitchen, breakfast, dining and entertaining space at the heart of the home.
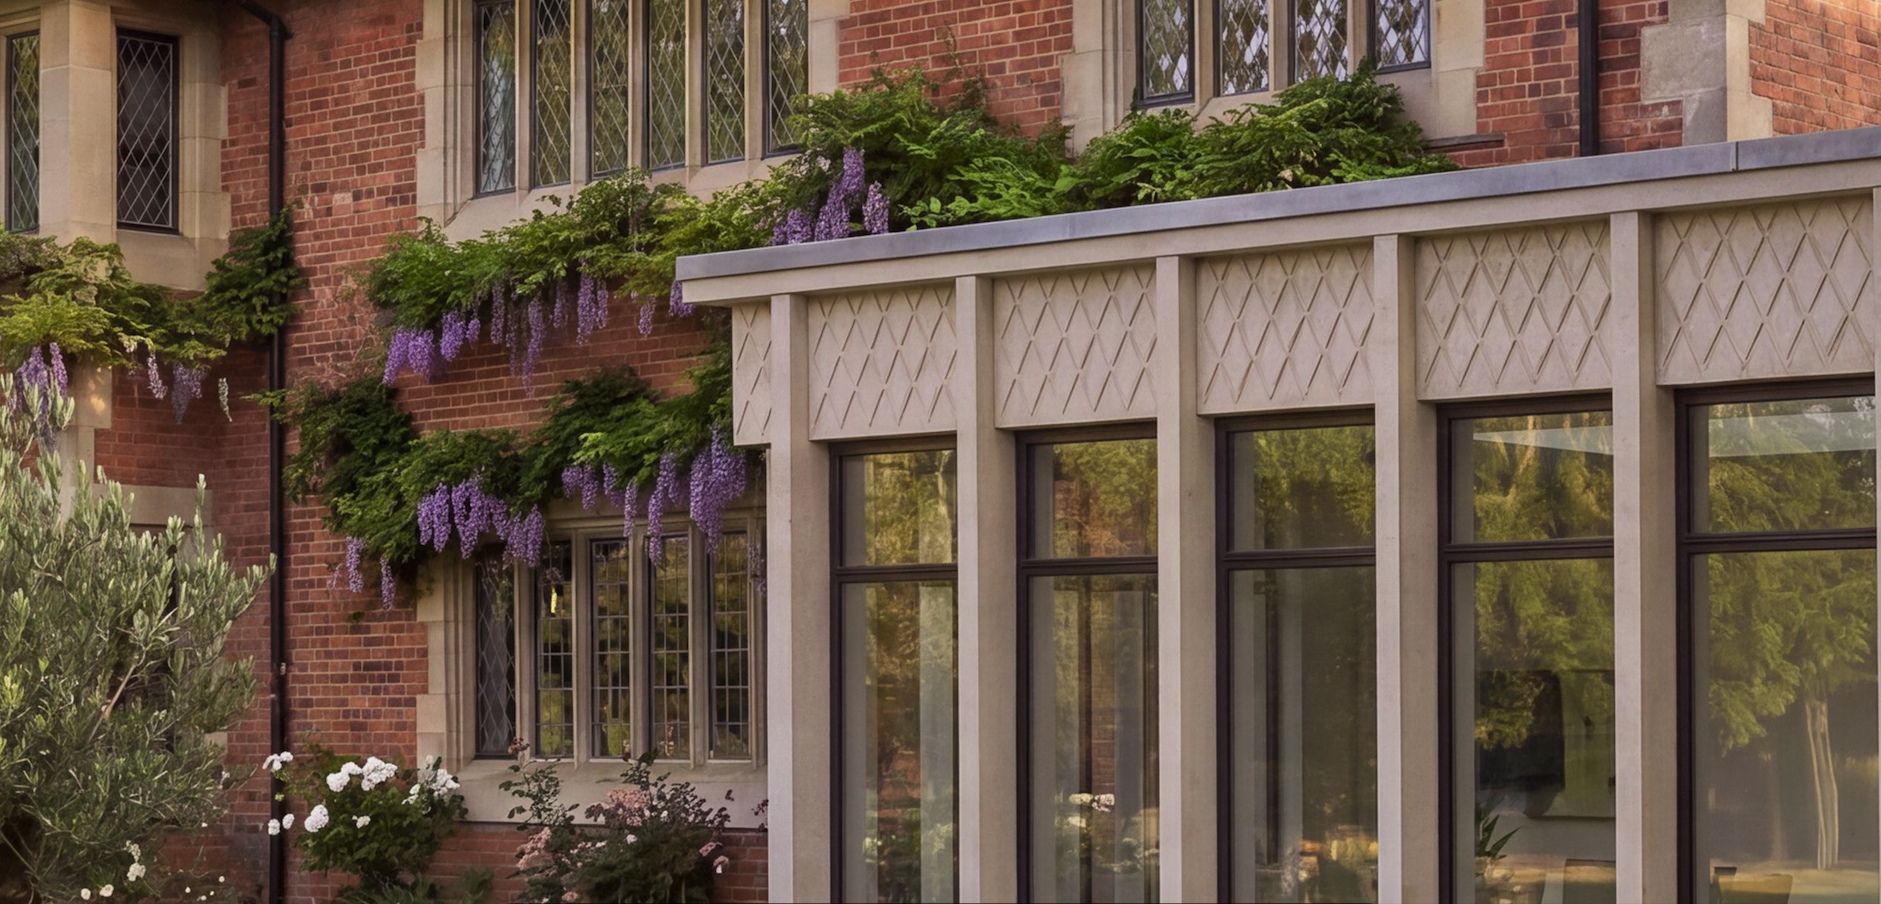
Rather than replicating the historic architecture, Studio Harrison looked closely at the proportions and composition of the existing manor to establish a contemporary language for the new addition. A study of the existing fenestration identified a strong rhythm of repeated glazing, with individual windows framed and separated by stone mullions. This rhythm became the starting point for the extension.
Design Brief
The brief called for the existing manor house and former cottage to be better connected, creating a large, light-filled space for cooking, dining and entertaining while reorganising the surrounding rooms to better support family life.
The existing kitchen and dining spaces were remodelled to provide a generous study, laundry and boot room, and a separate, quieter family room. An existing snug was incorporated into the new entertaining space, allowing previously fragmented areas of the house to function as a more cohesive whole.
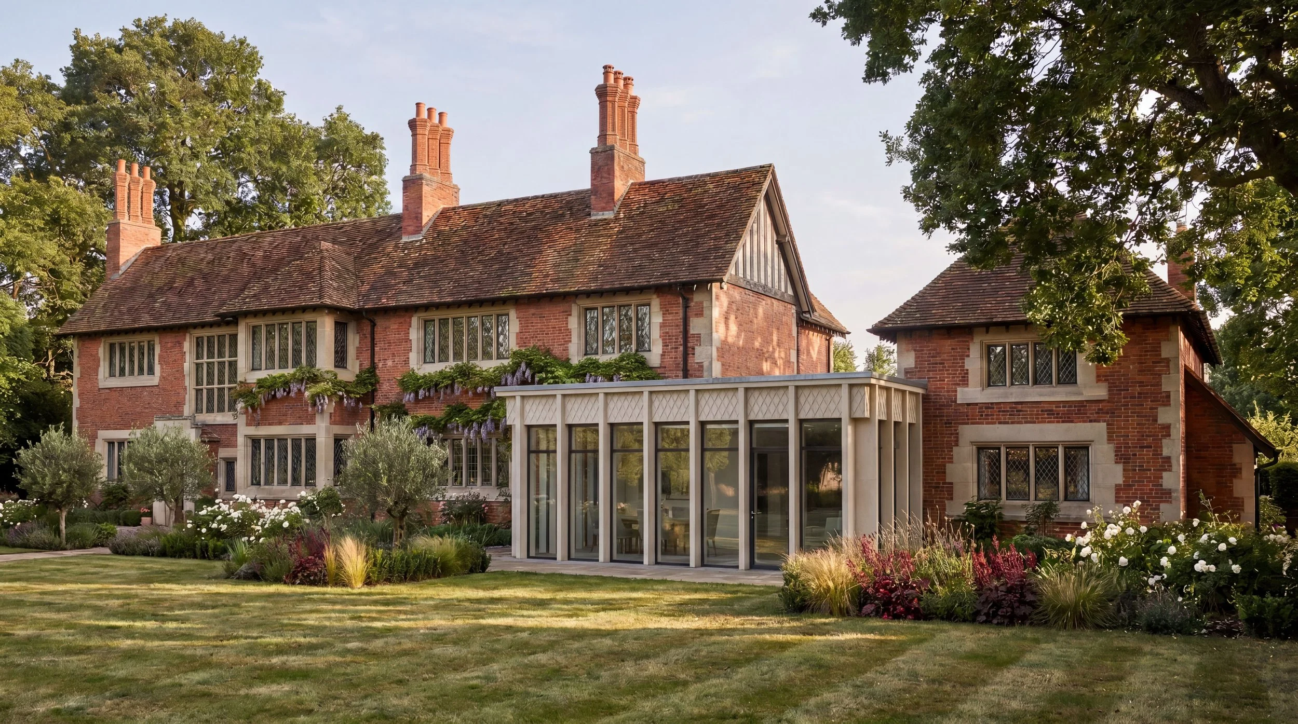
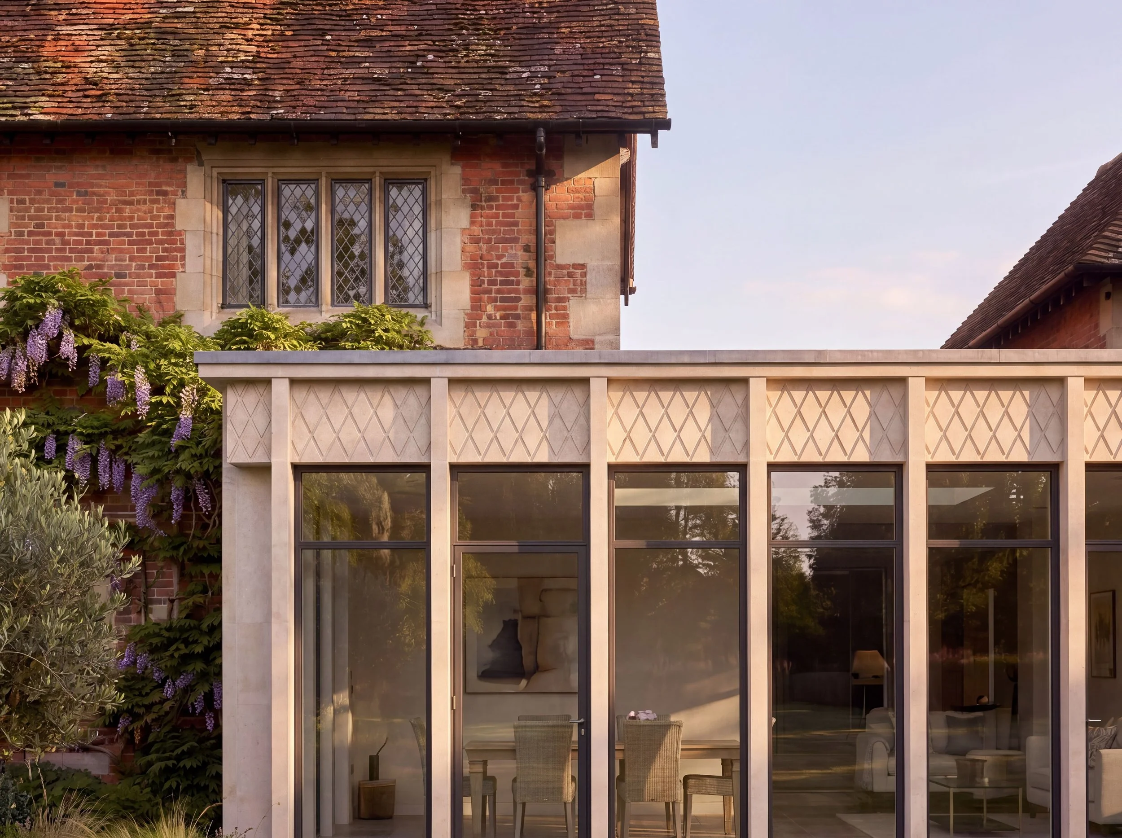
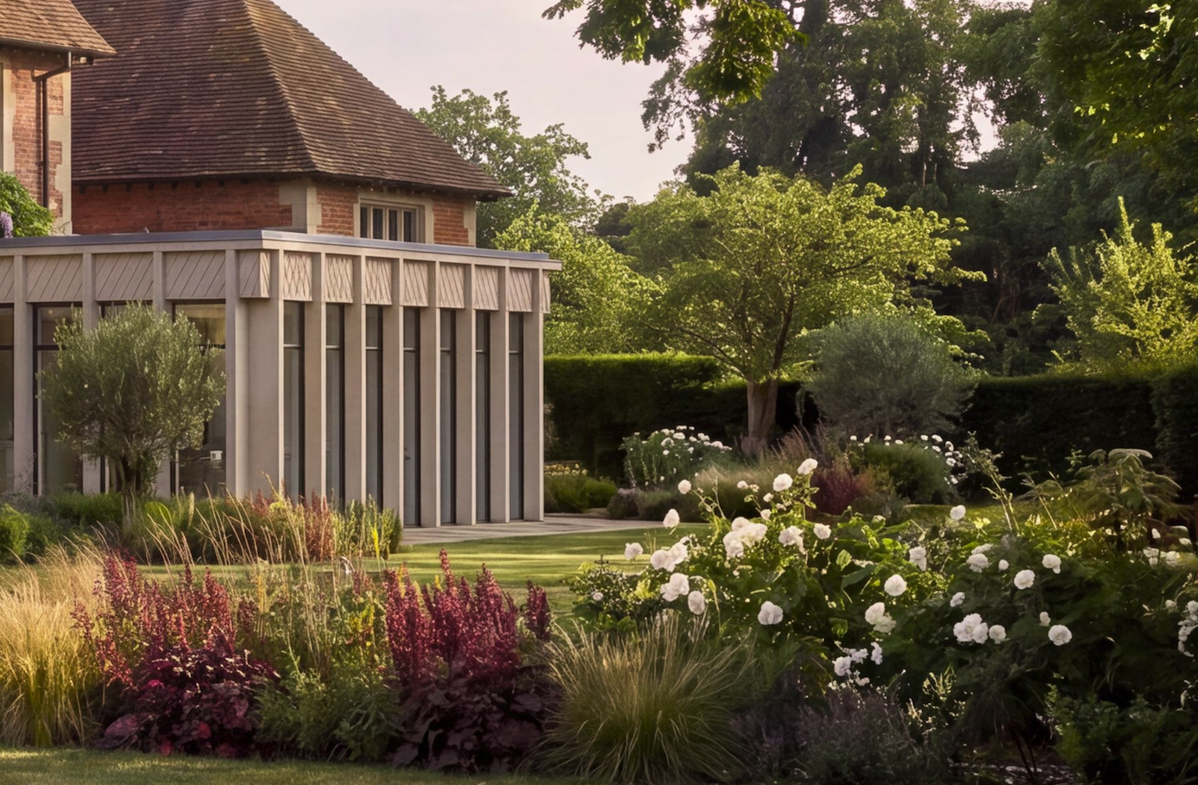
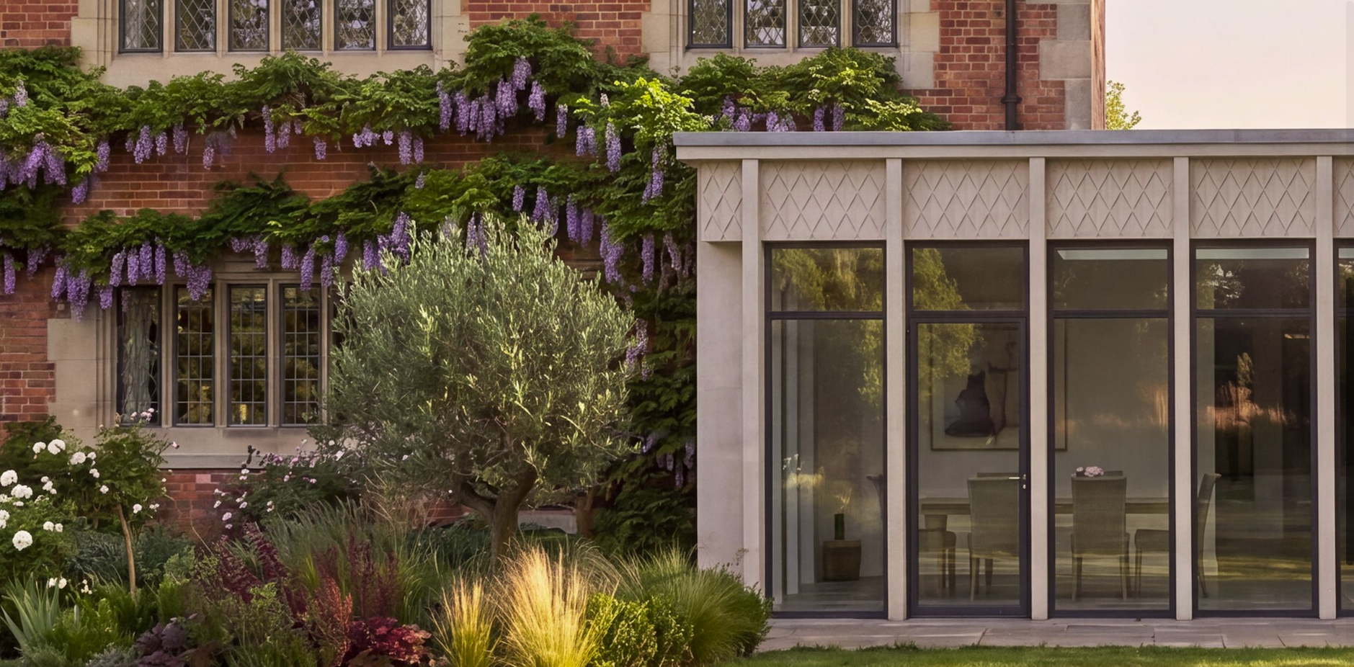
The garden-facing elevation interprets the architectural character of the manor in a deliberately contemporary way. Tall, minimal glazing is arranged between slender vertical stone fins, establishing a measured repetition derived from the proportions and rhythm of the existing windows. Glazed doors are incorporated as individual leaves within the same sequence, allowing them to remain visually recessive and preserving the consistency of the composition.
Above the glazing, a stone entablature interprets the diamond pattern of the existing leaded windows, translating a distinctive detail of the original house into a defining feature of the new architecture.
The generous glazing fills the new entertaining space with natural light and establishes a stronger connection with the landscaped gardens, while minimal flat roof lights bring daylight deeper into the plan. Stone, glass and repetition combine to create a contemporary orangery that feels distinctly new, but inherently connected to the architecture of the existing house.
Services Studio Harrison provided for this project:
Developing the Brief
Concept Design
3D Visualisation
Pre-Application Advice
Other Selected Work