Old Schoolmaster’s
Kirk Langley, Derbyshire, UK
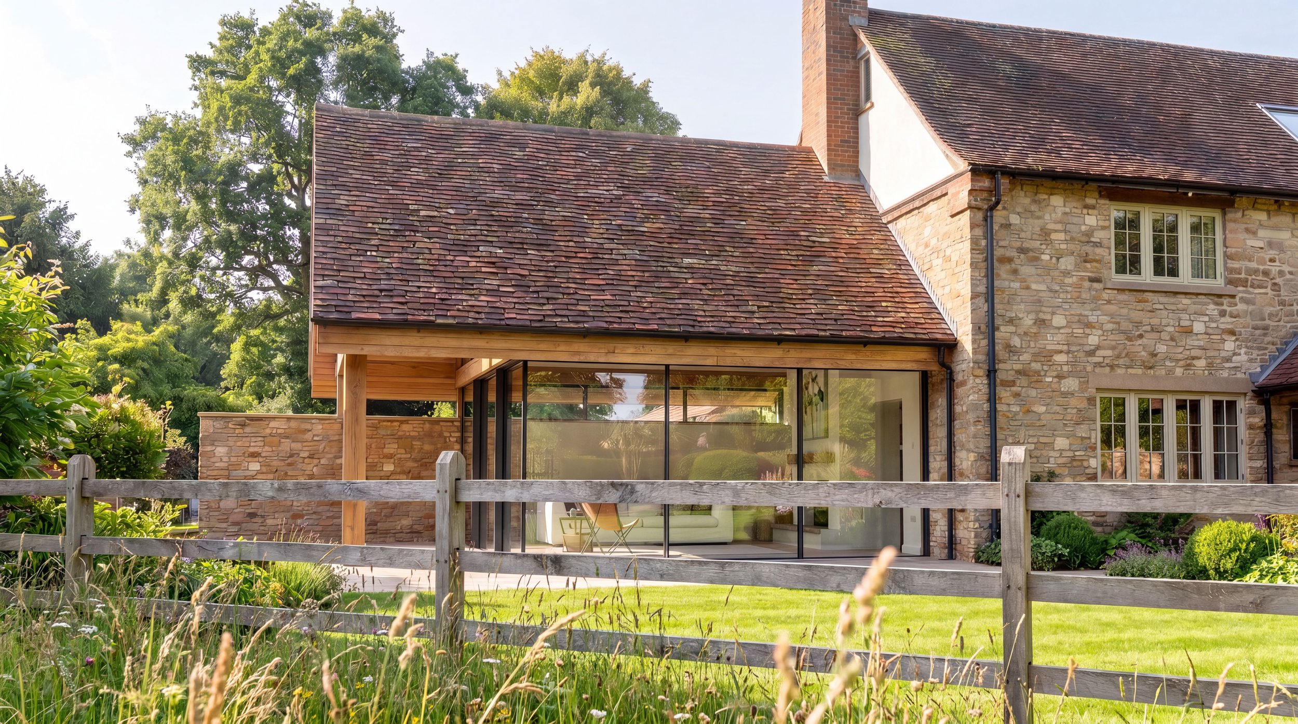
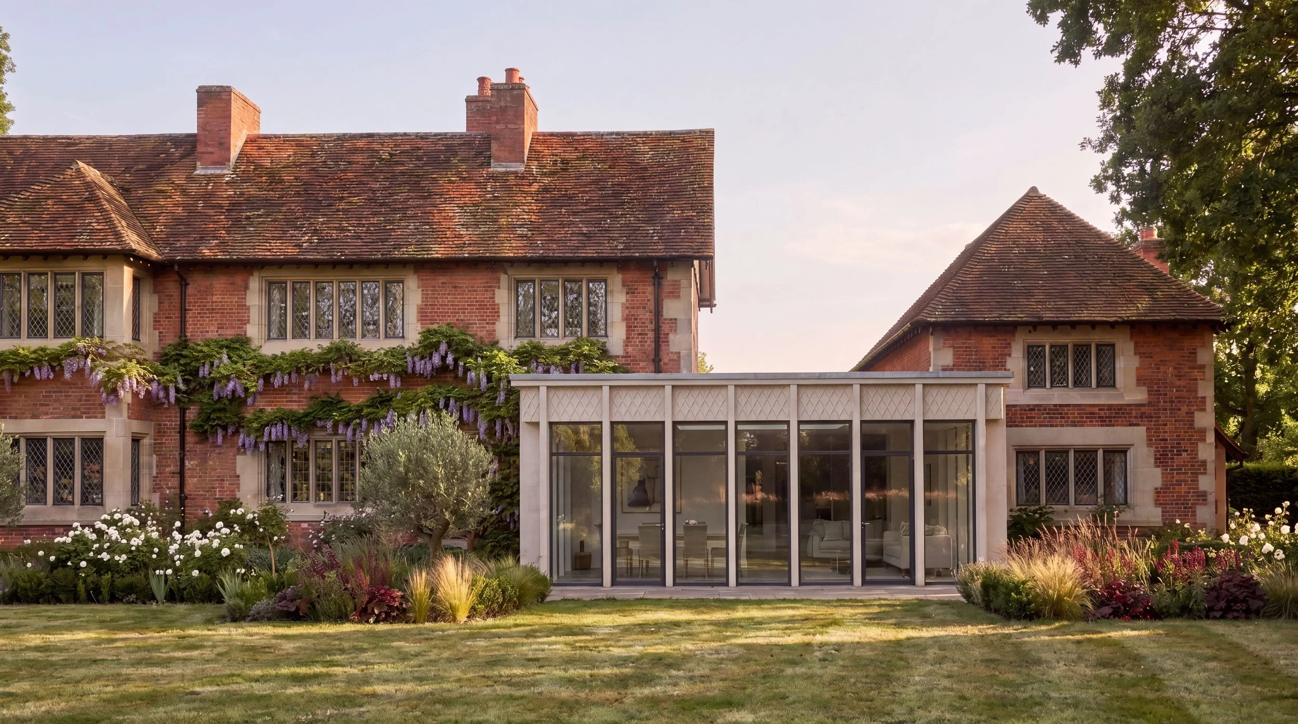
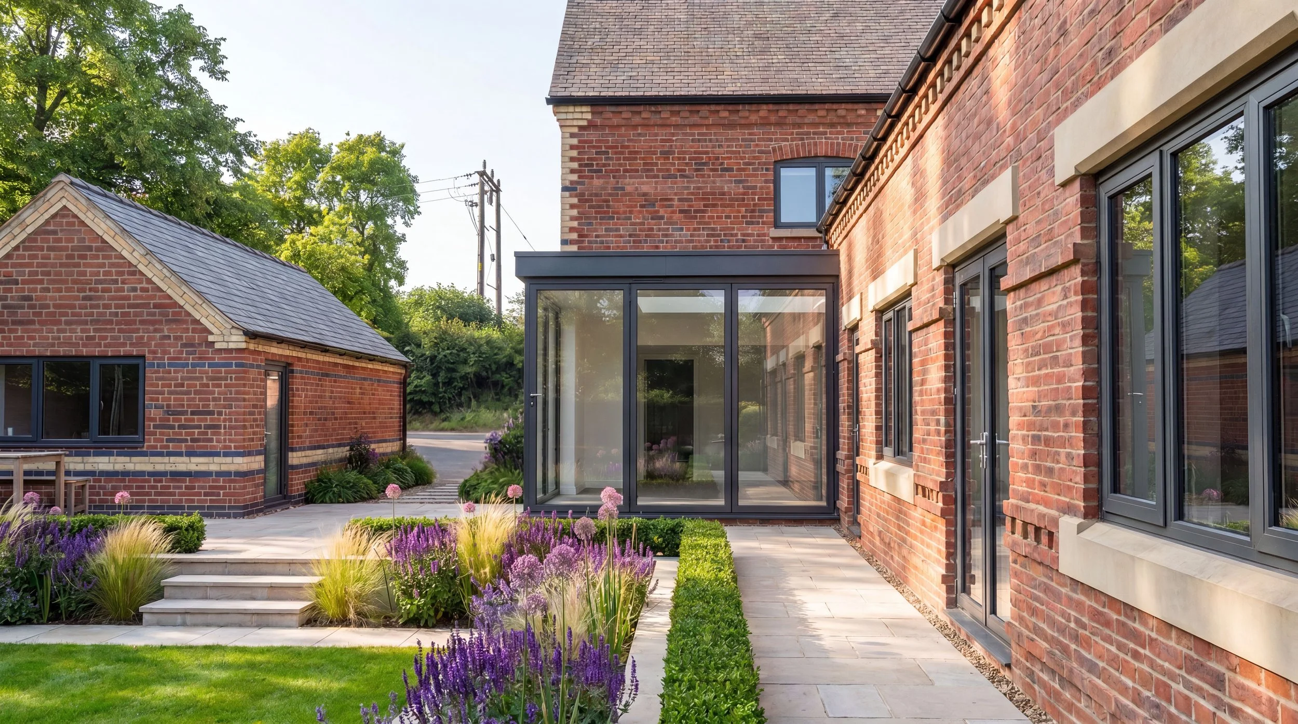
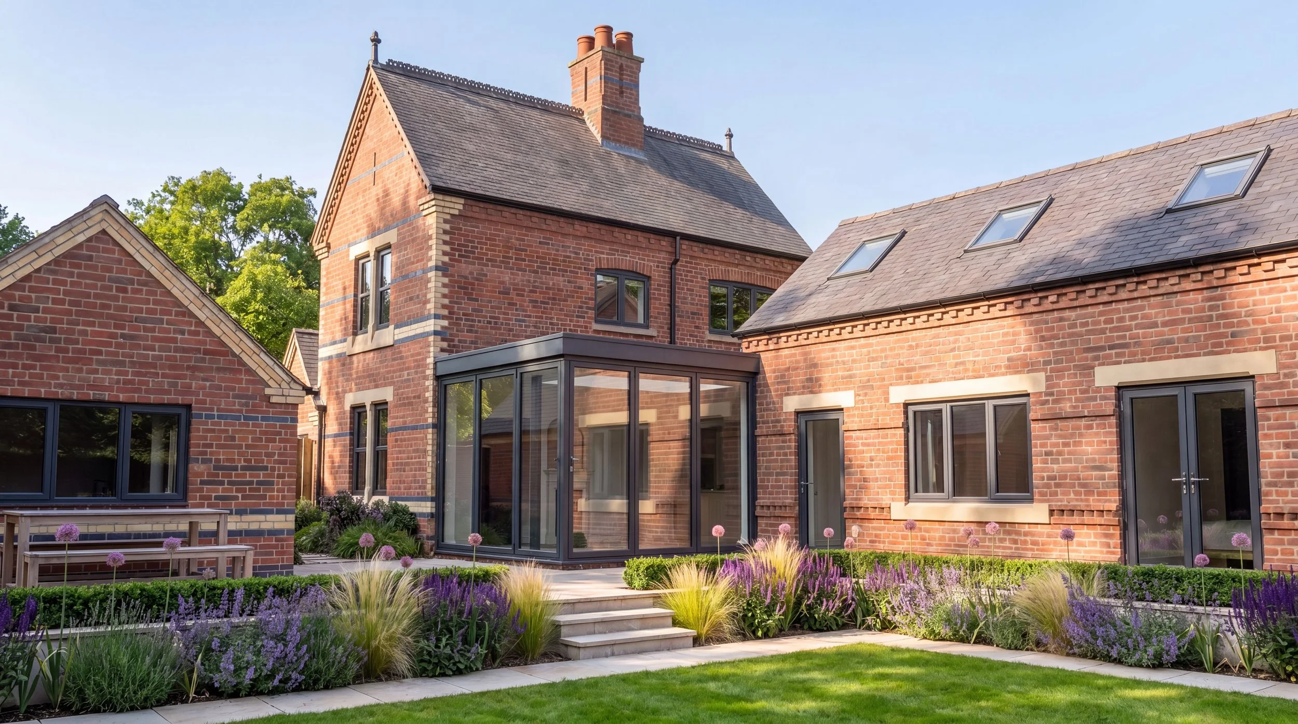
Set within the historic village of Kirk Langley in Derbyshire, Old Schoolmaster’s is the sensitive extension and remodelling of an existing victorian home.
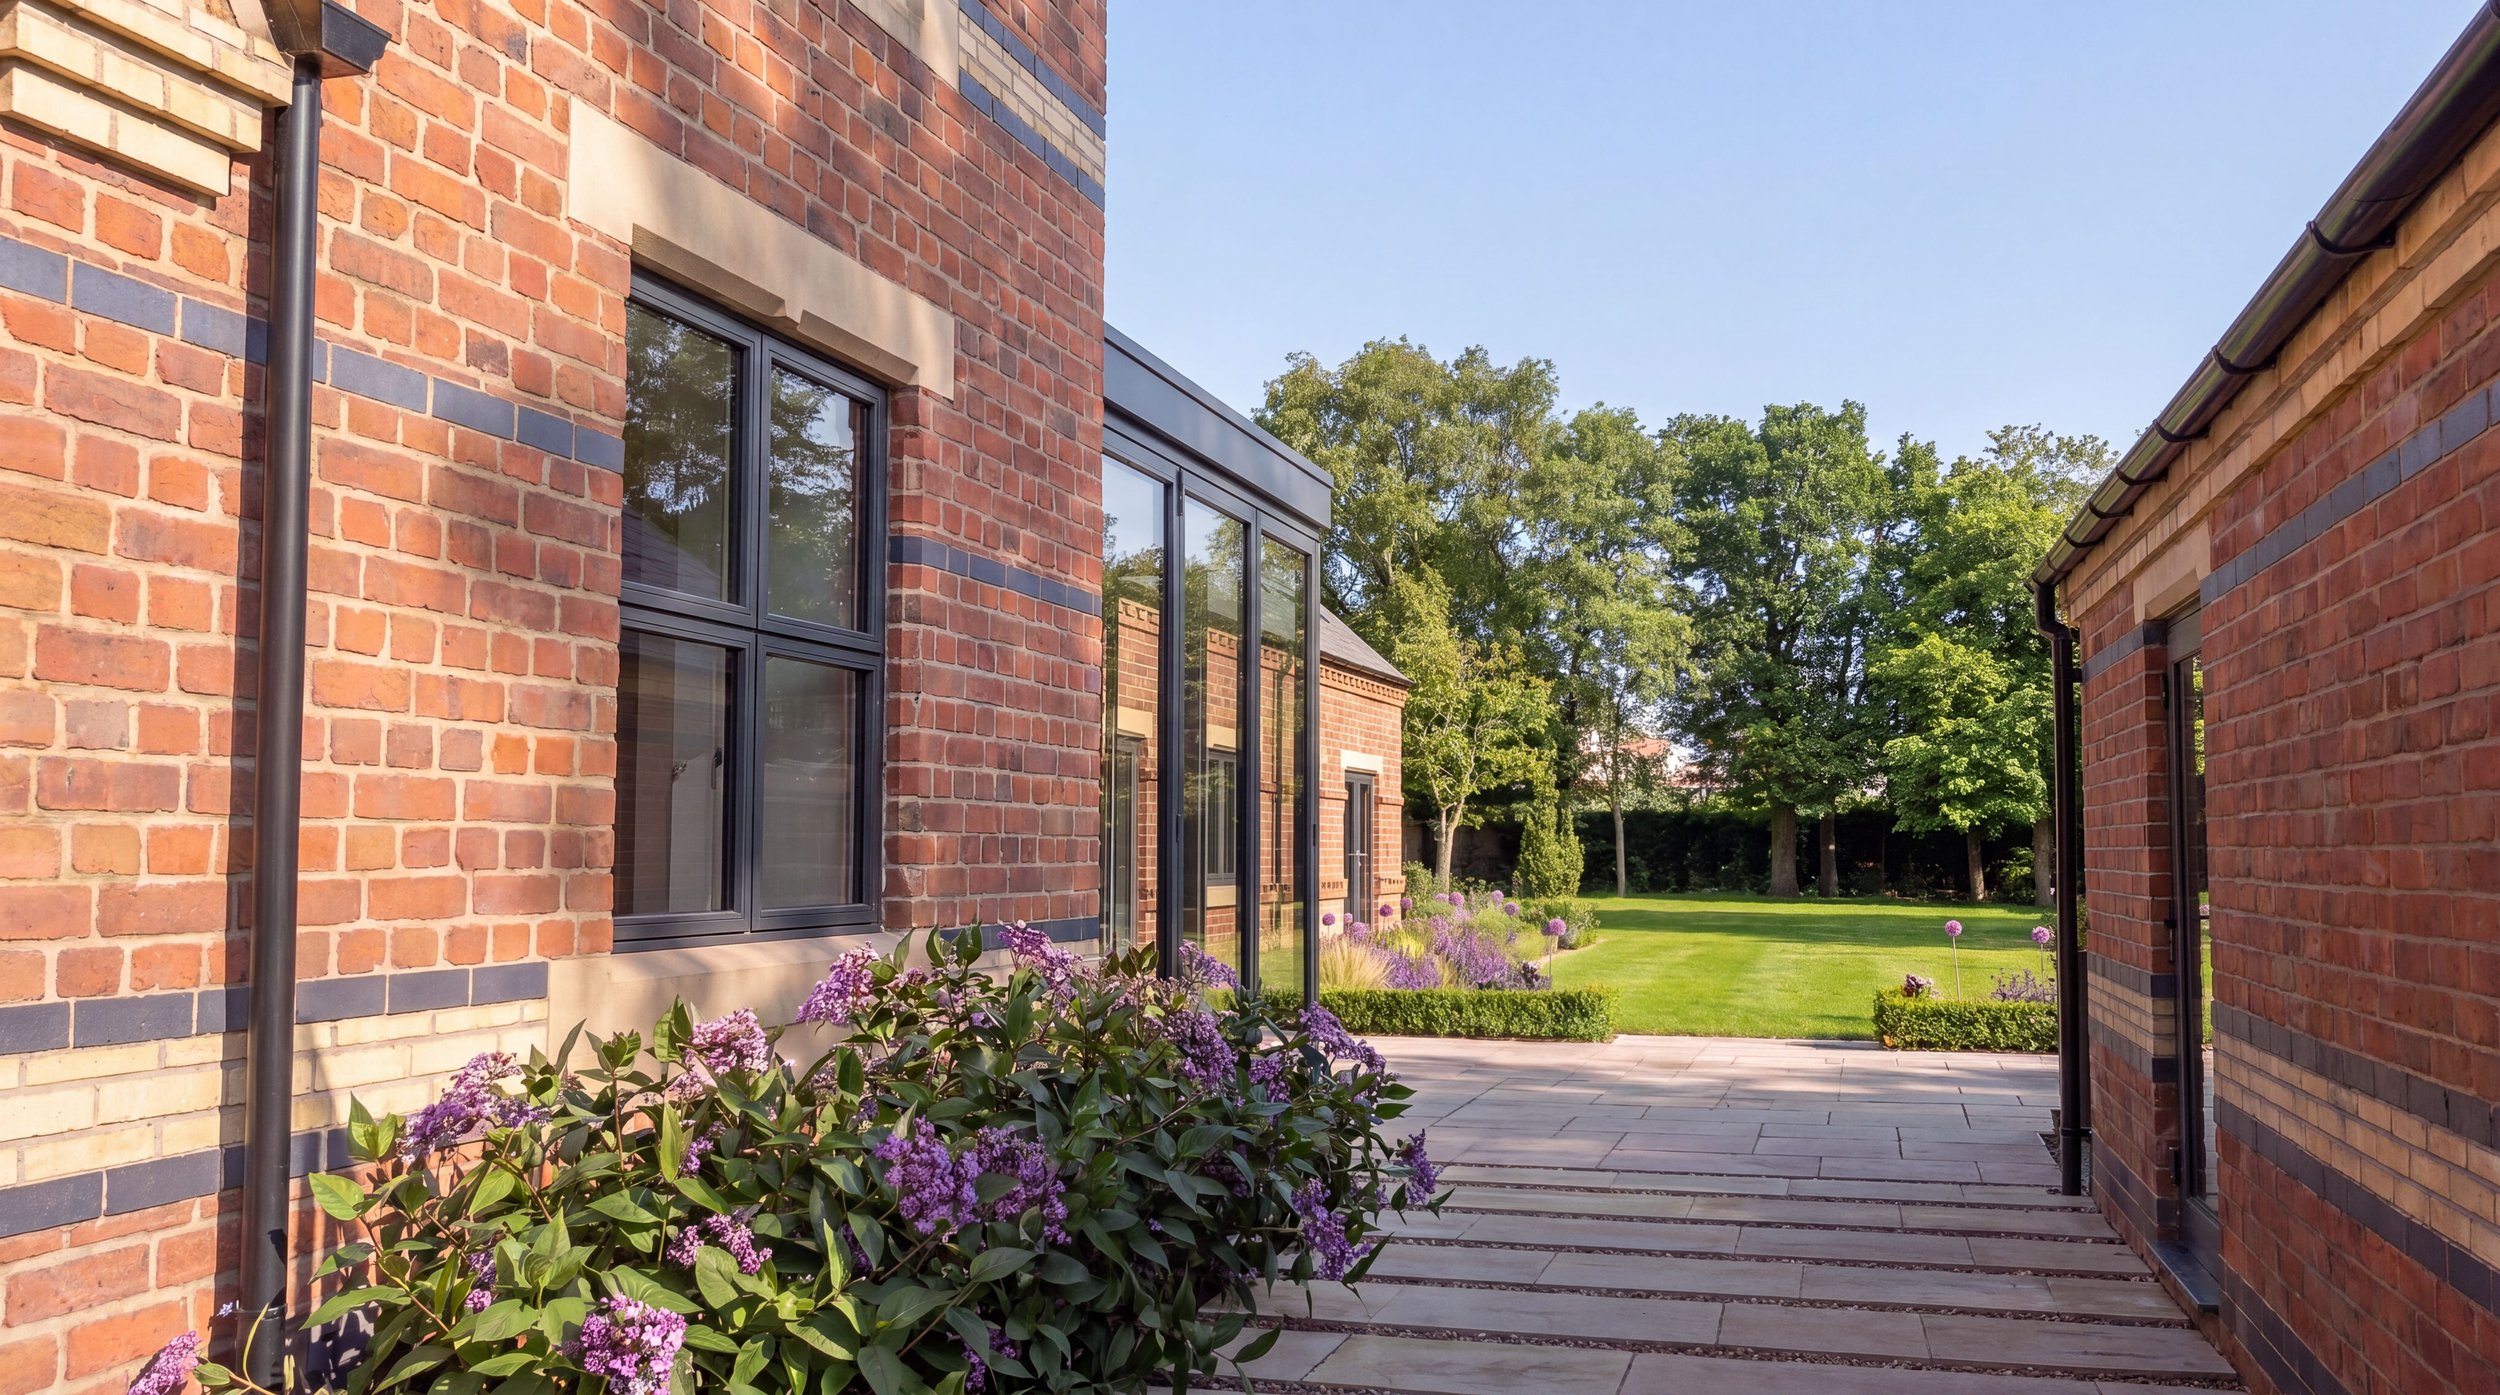
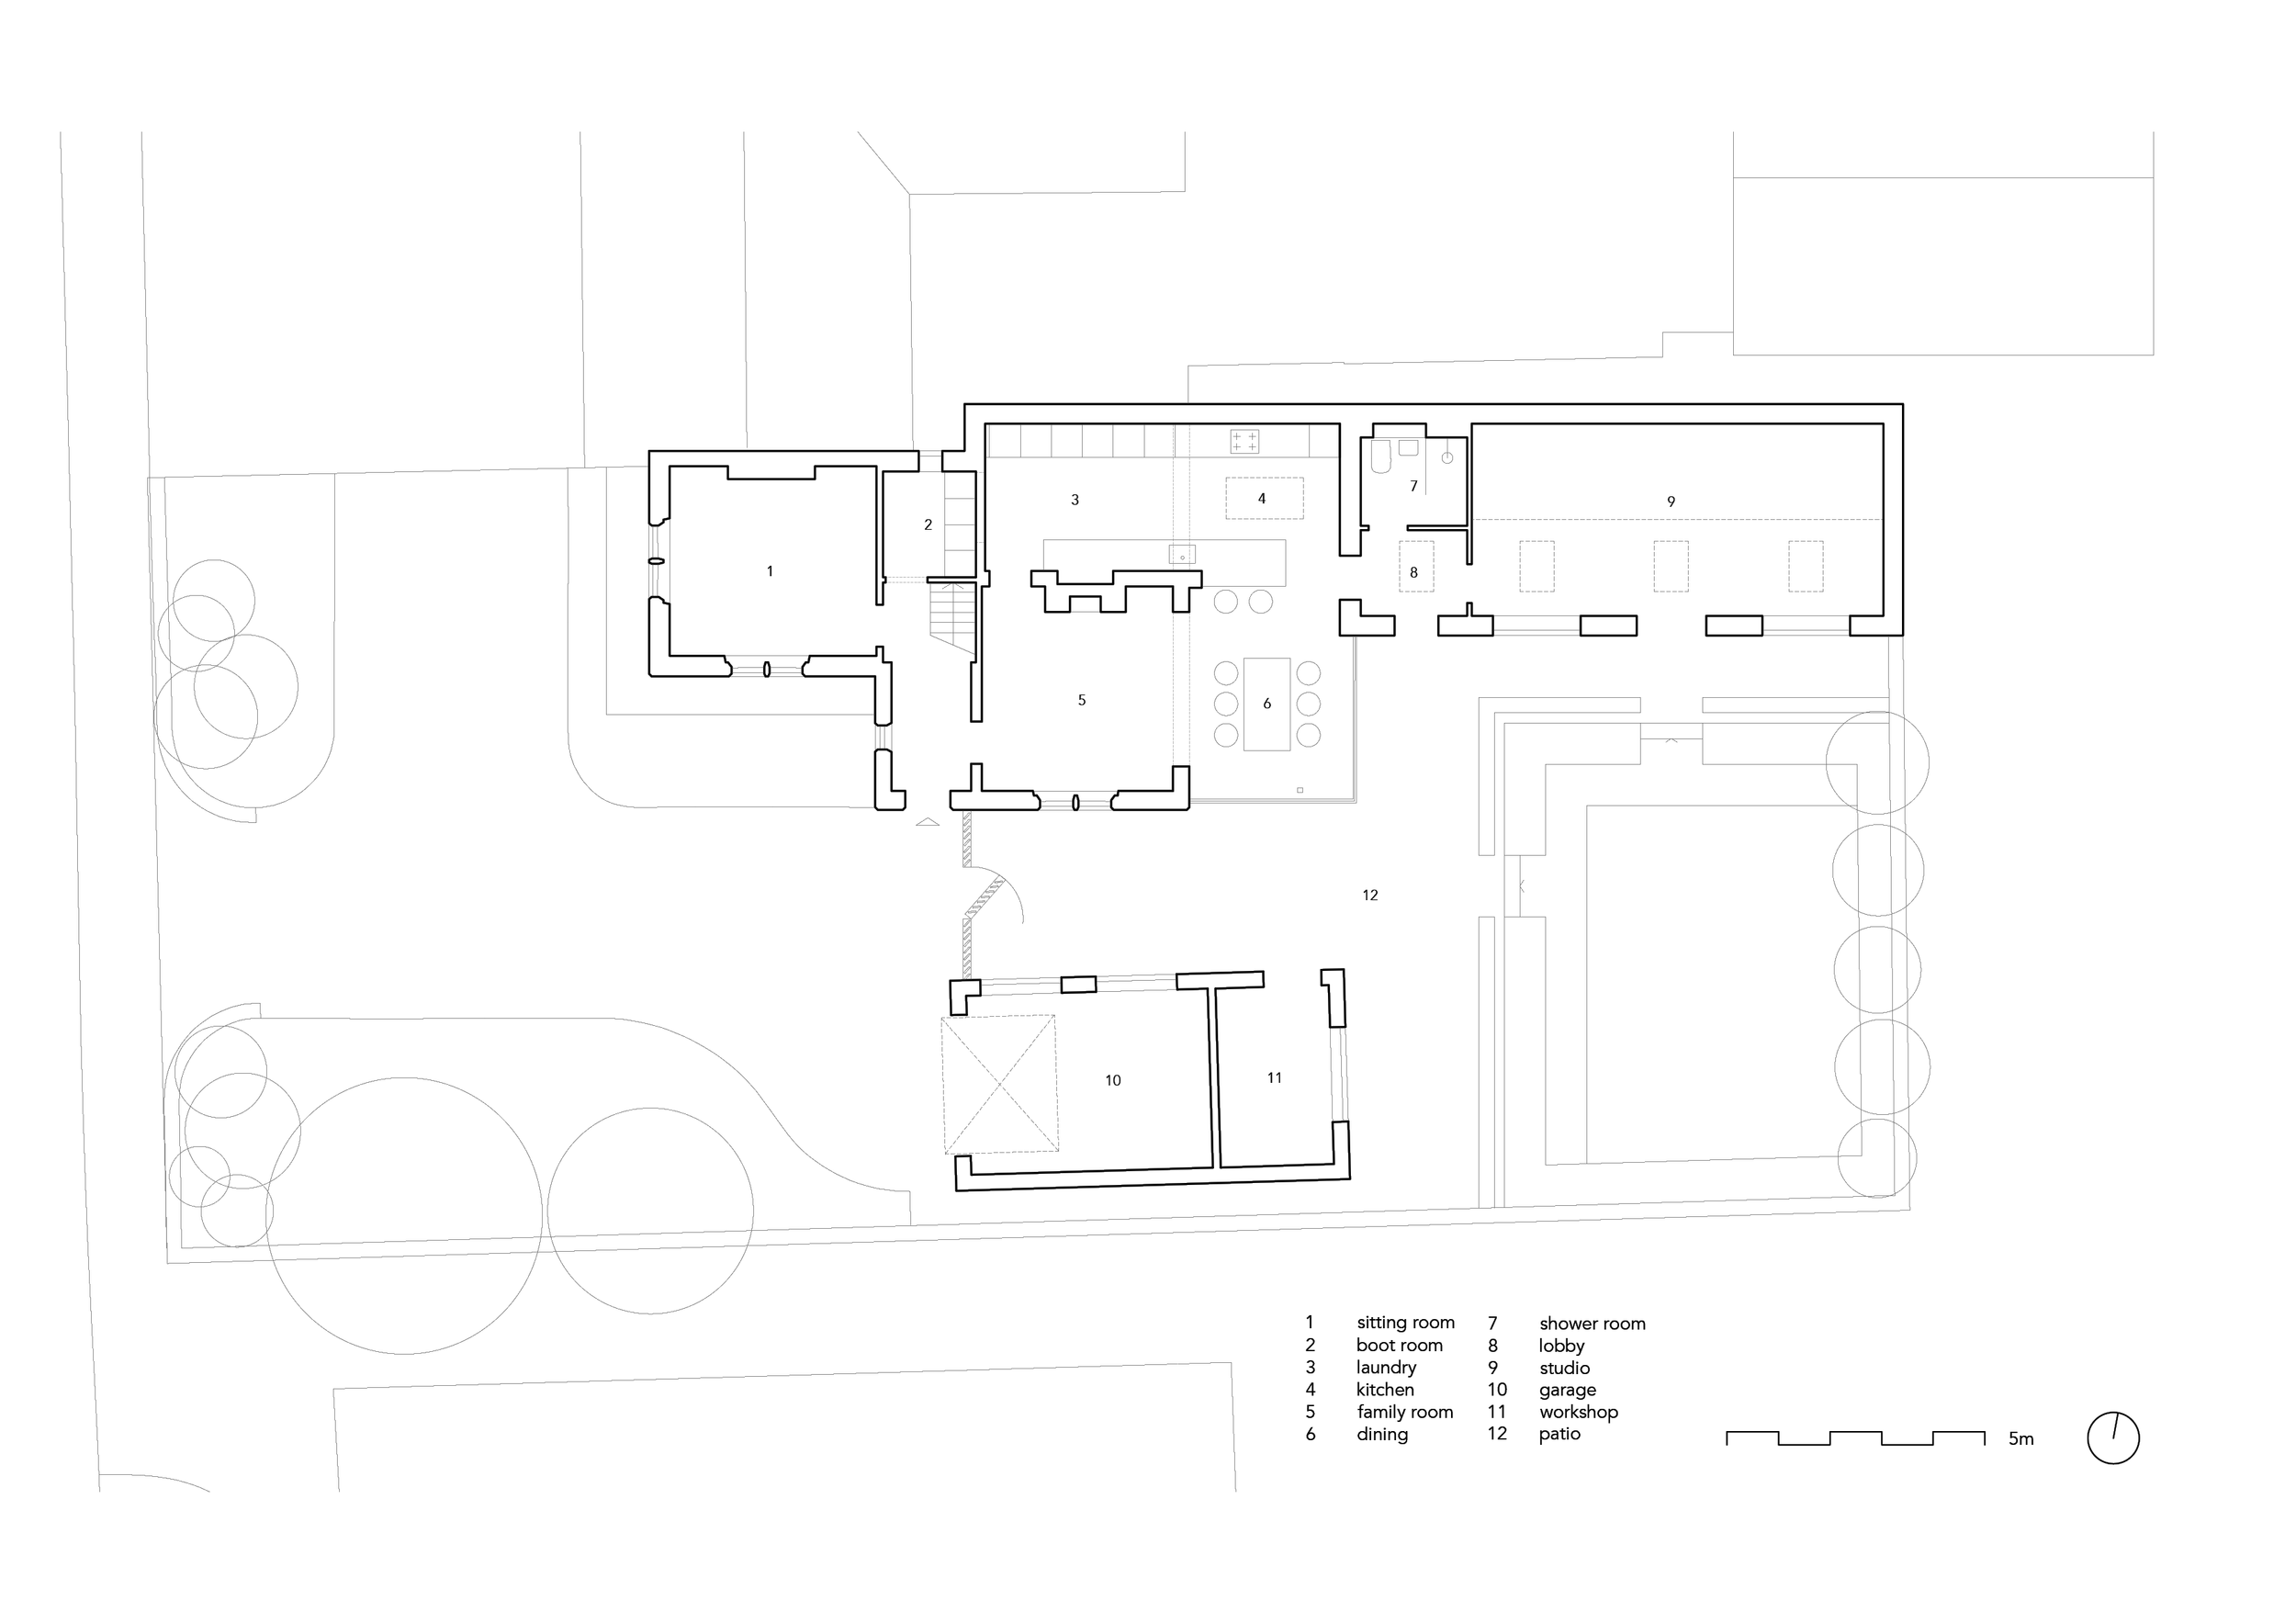
The project presented an opportunity to improve the relationship between the house and its surroundings, introducing a series of carefully considered contemporary interventions while retaining the character and familiarity of the original building.
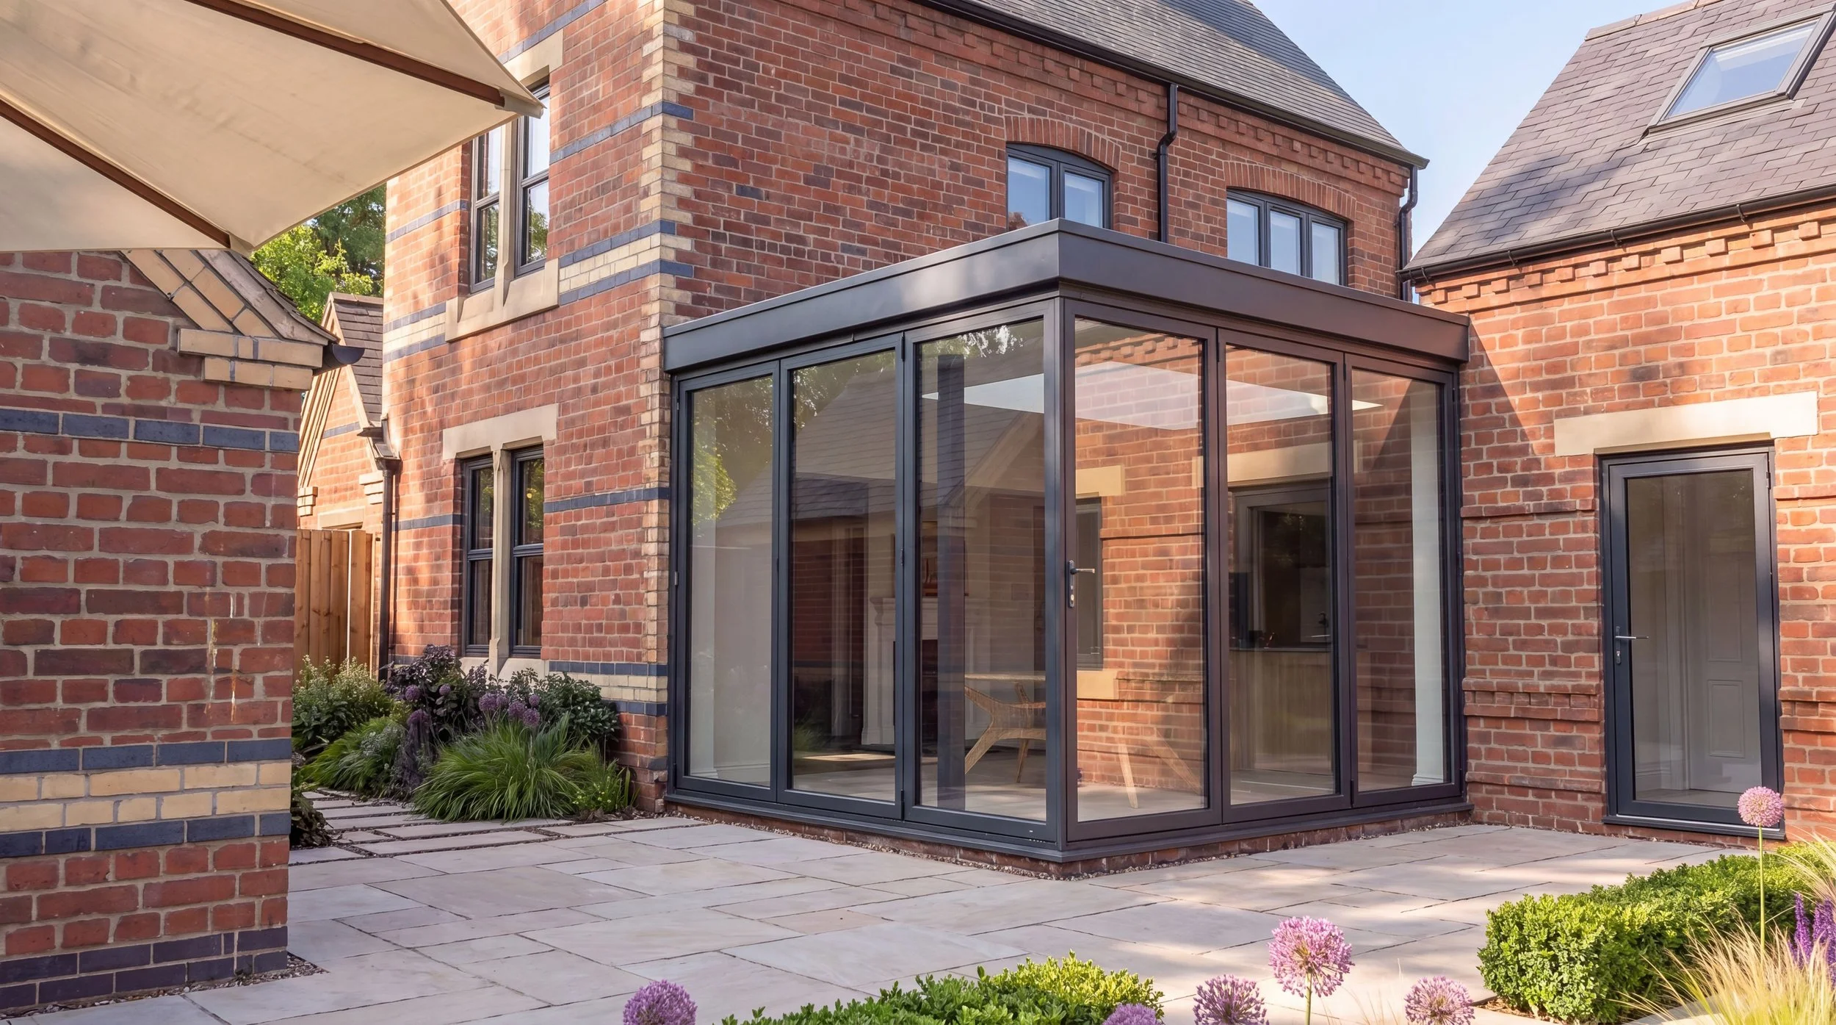
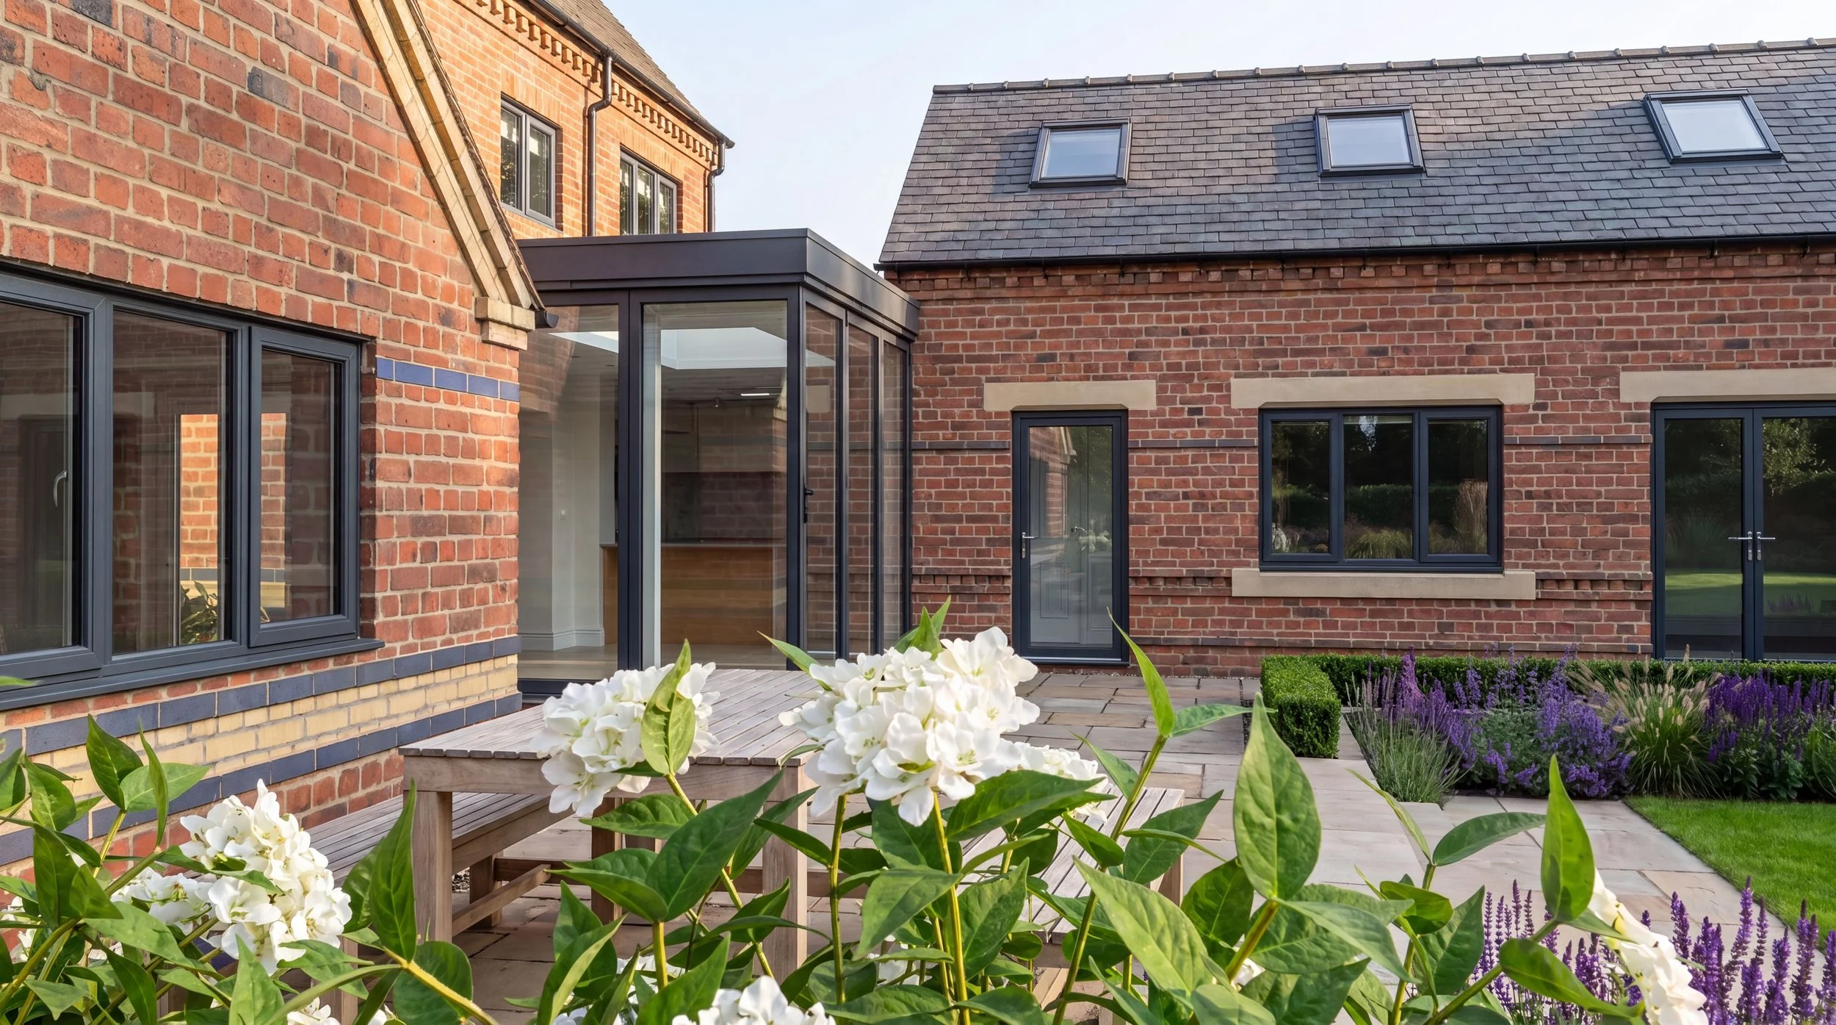
At the centre of the proposal is a lightweight glazed link, creating a deliberate moment of separation between old and new. Rather than attempting to replicate the existing architecture, the extension is expressed as a distinct but complementary addition, allowing the different periods of the building to remain clearly understood.
Design Brief
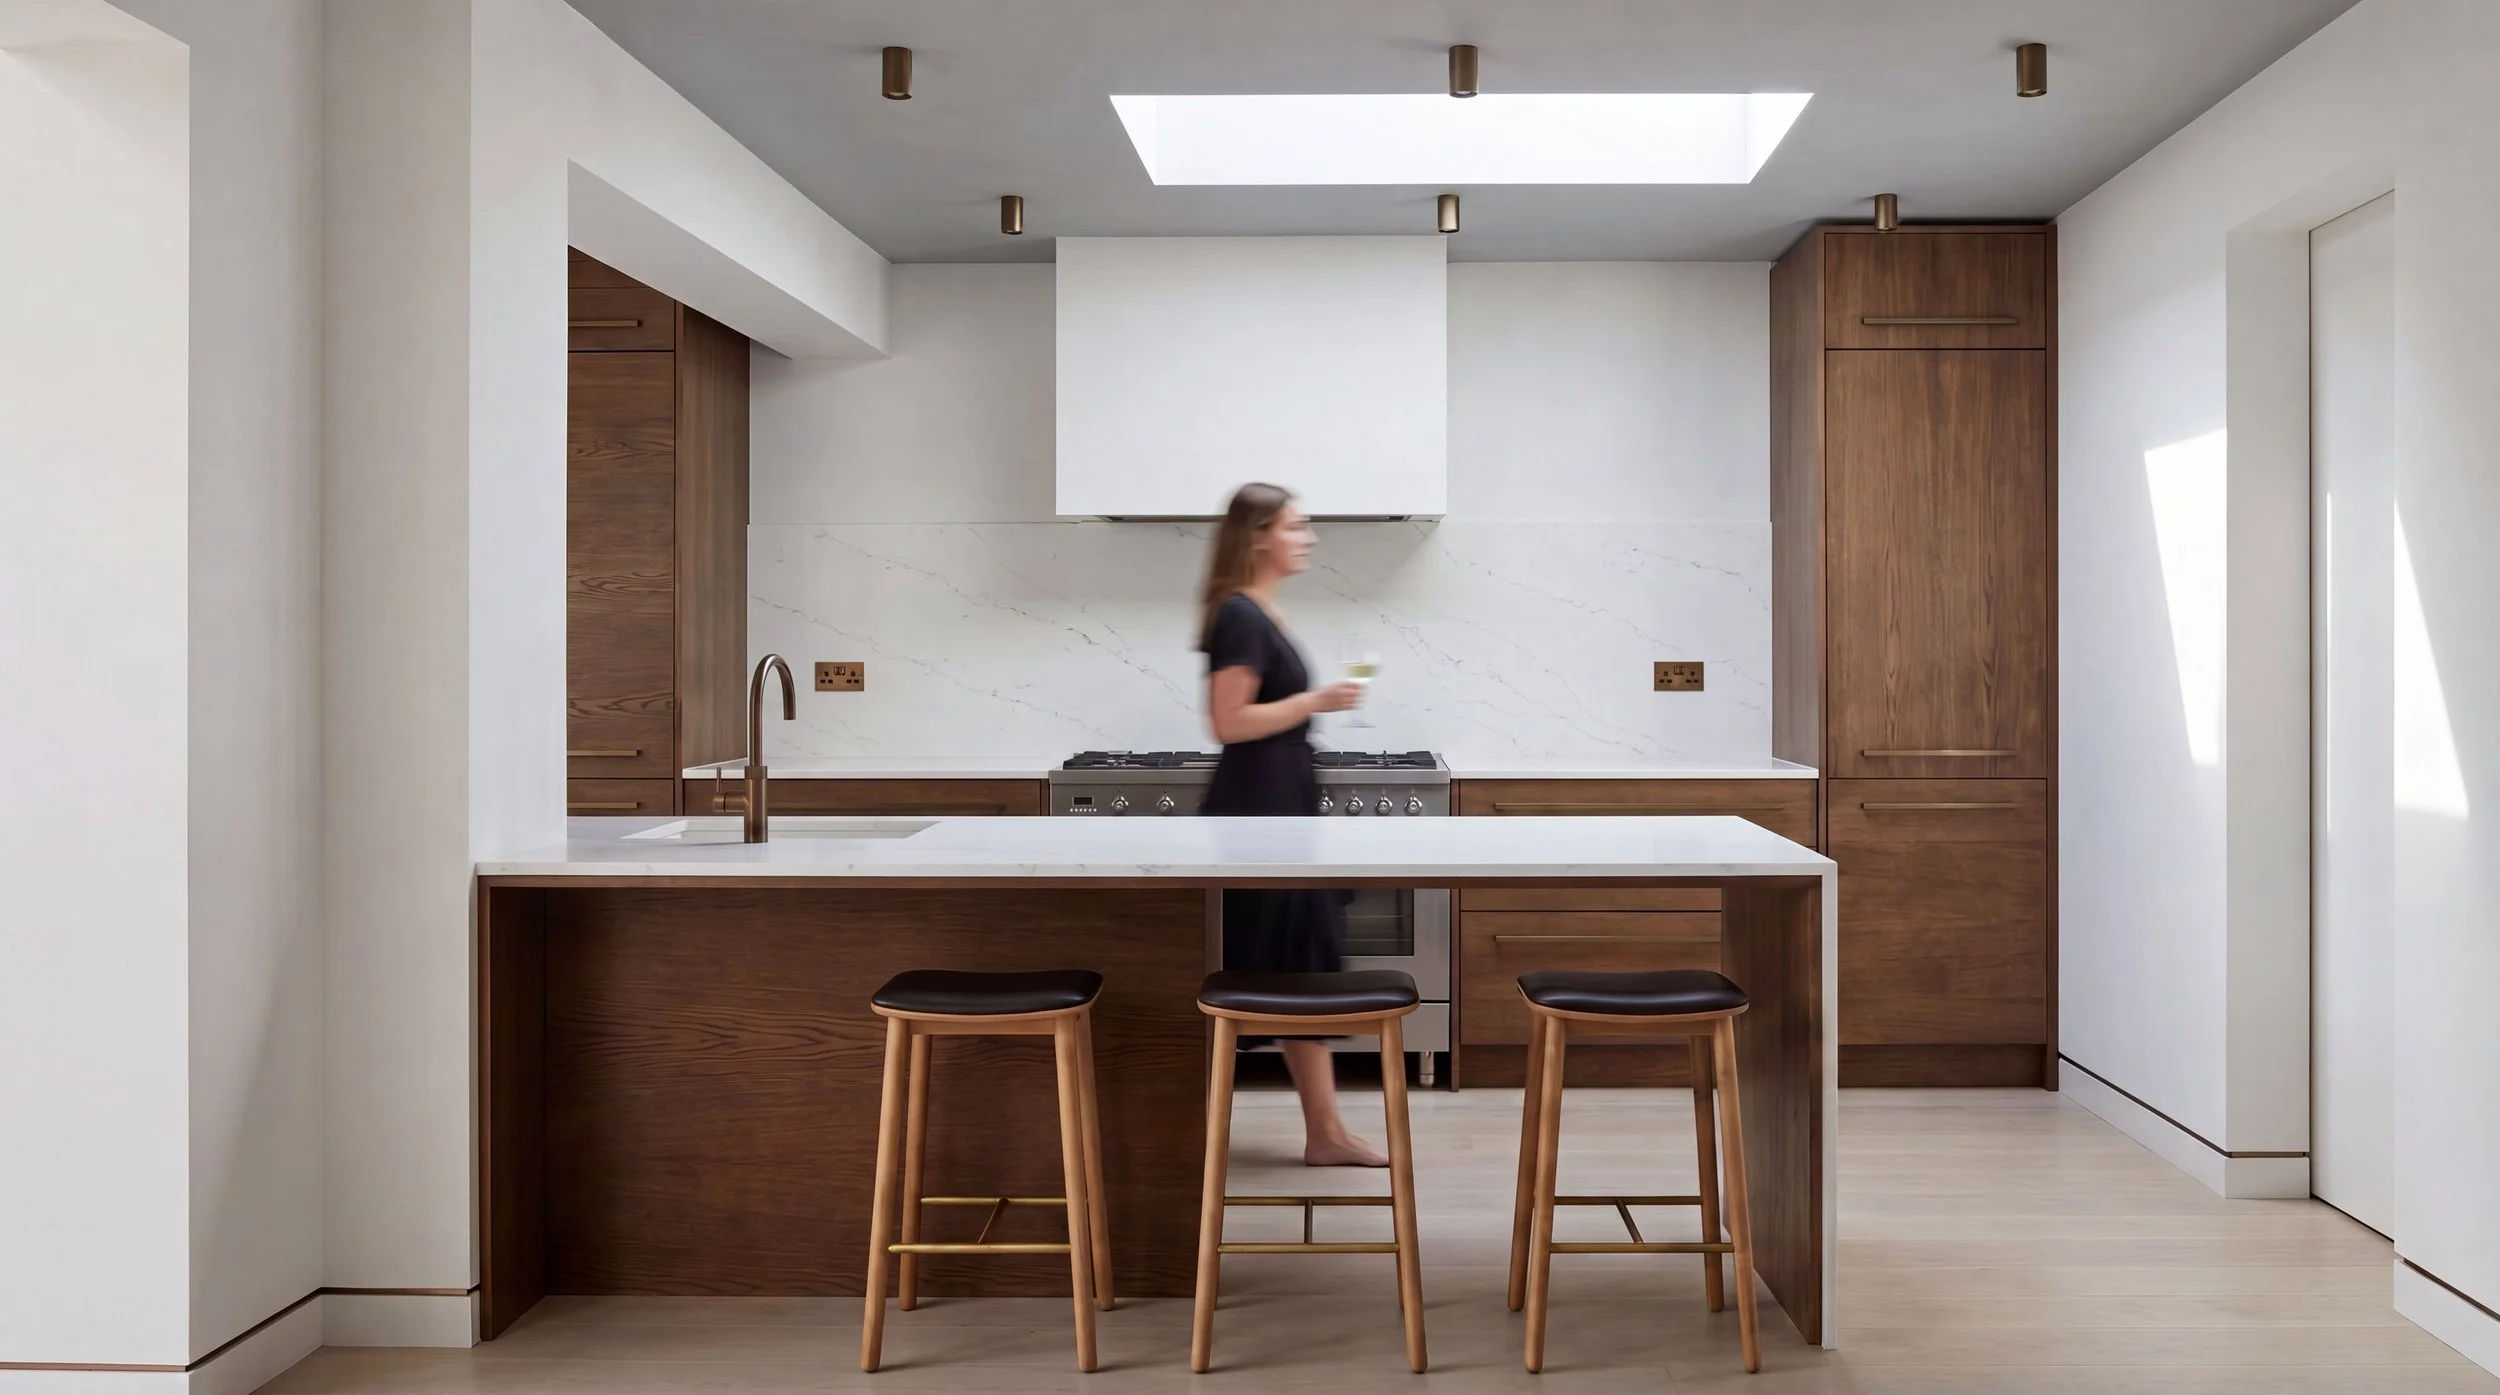
The brief was to create additional space better suited to contemporary family life, while preserving the character of the existing property and its relationship with the village setting.
A key part of the project was establishing a stronger connection between the house, the new accommodation and the garden. The new spaces needed to feel naturally integrated into the way the home is used, while allowing the original building to retain its own identity.
The resulting approach combines a carefully proportioned new addition with a restrained glazed connection to the existing house, balancing the need for additional space with an architecture that remains deliberately respectful of what was already there.
Services Studio Harrison provided for this project:
Project Team Assembly
Developing the Brief
Site Survey
Concept Design
3D Visualisation
Planning Permission
Detailed Design
Tender Support
Building Regulations Approval
Other Selected Work