Meadow Edge
Derbyshire, UK
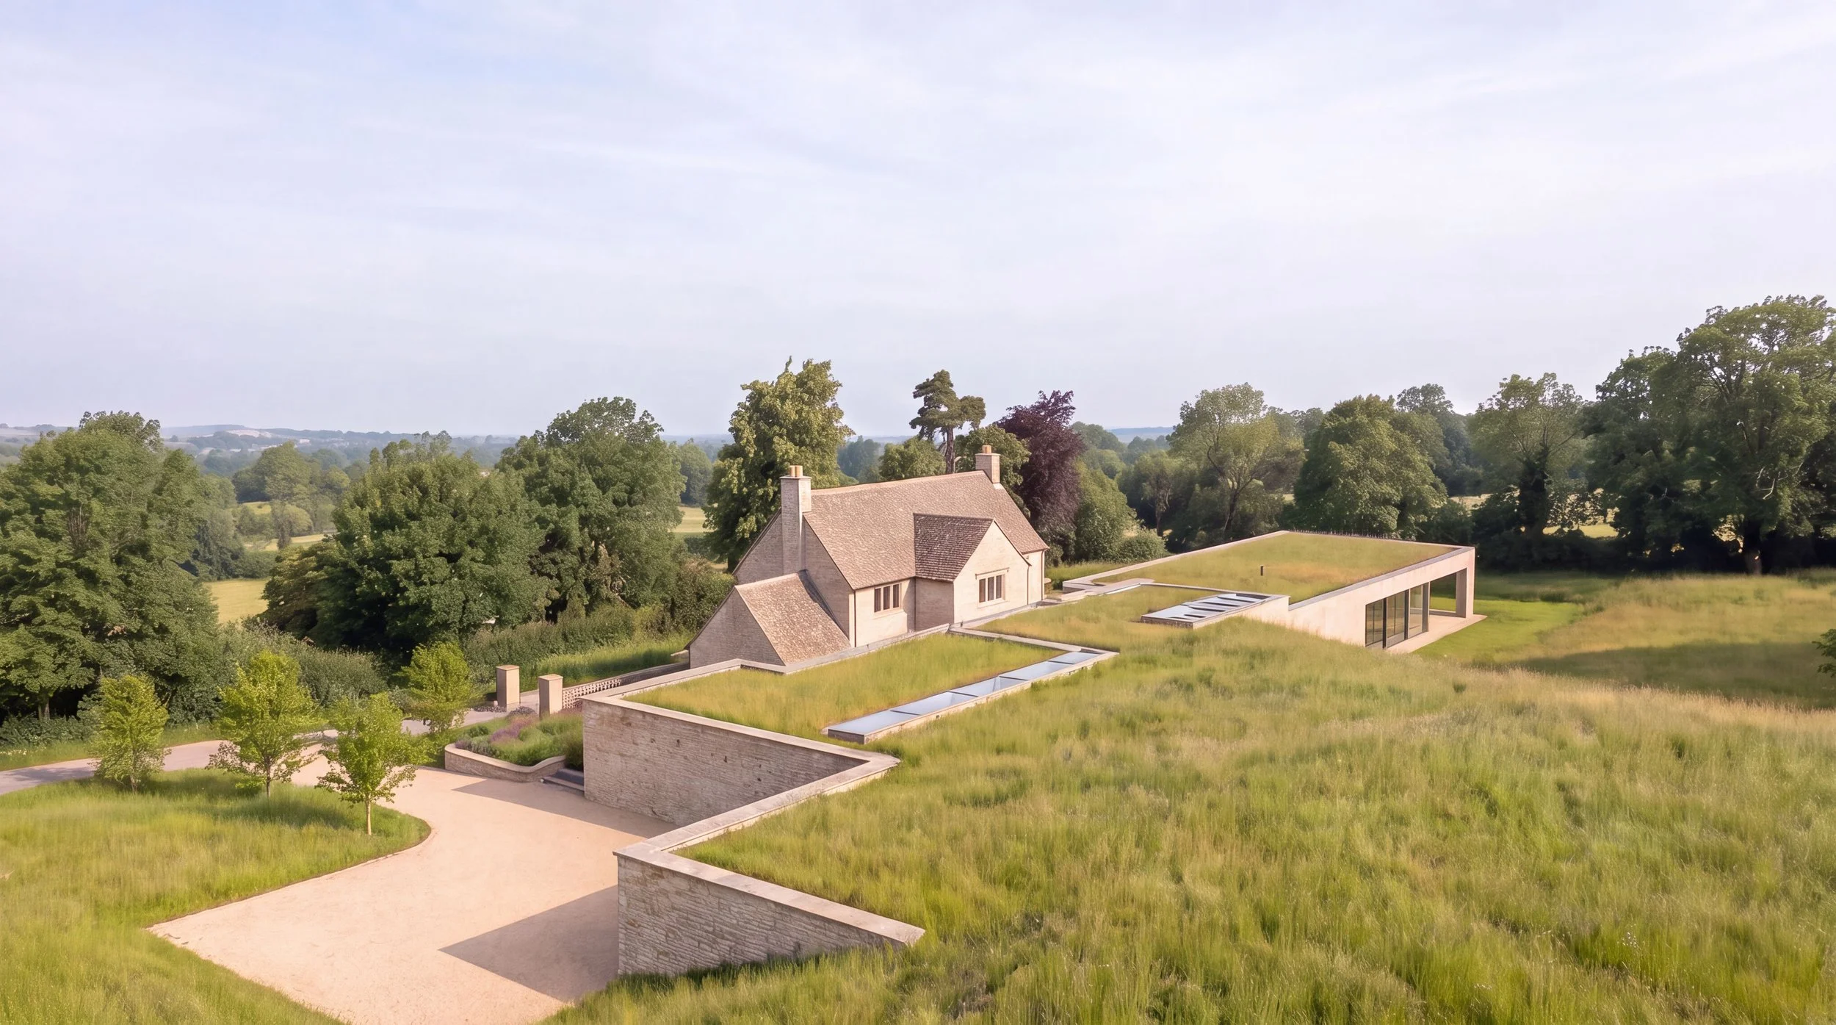
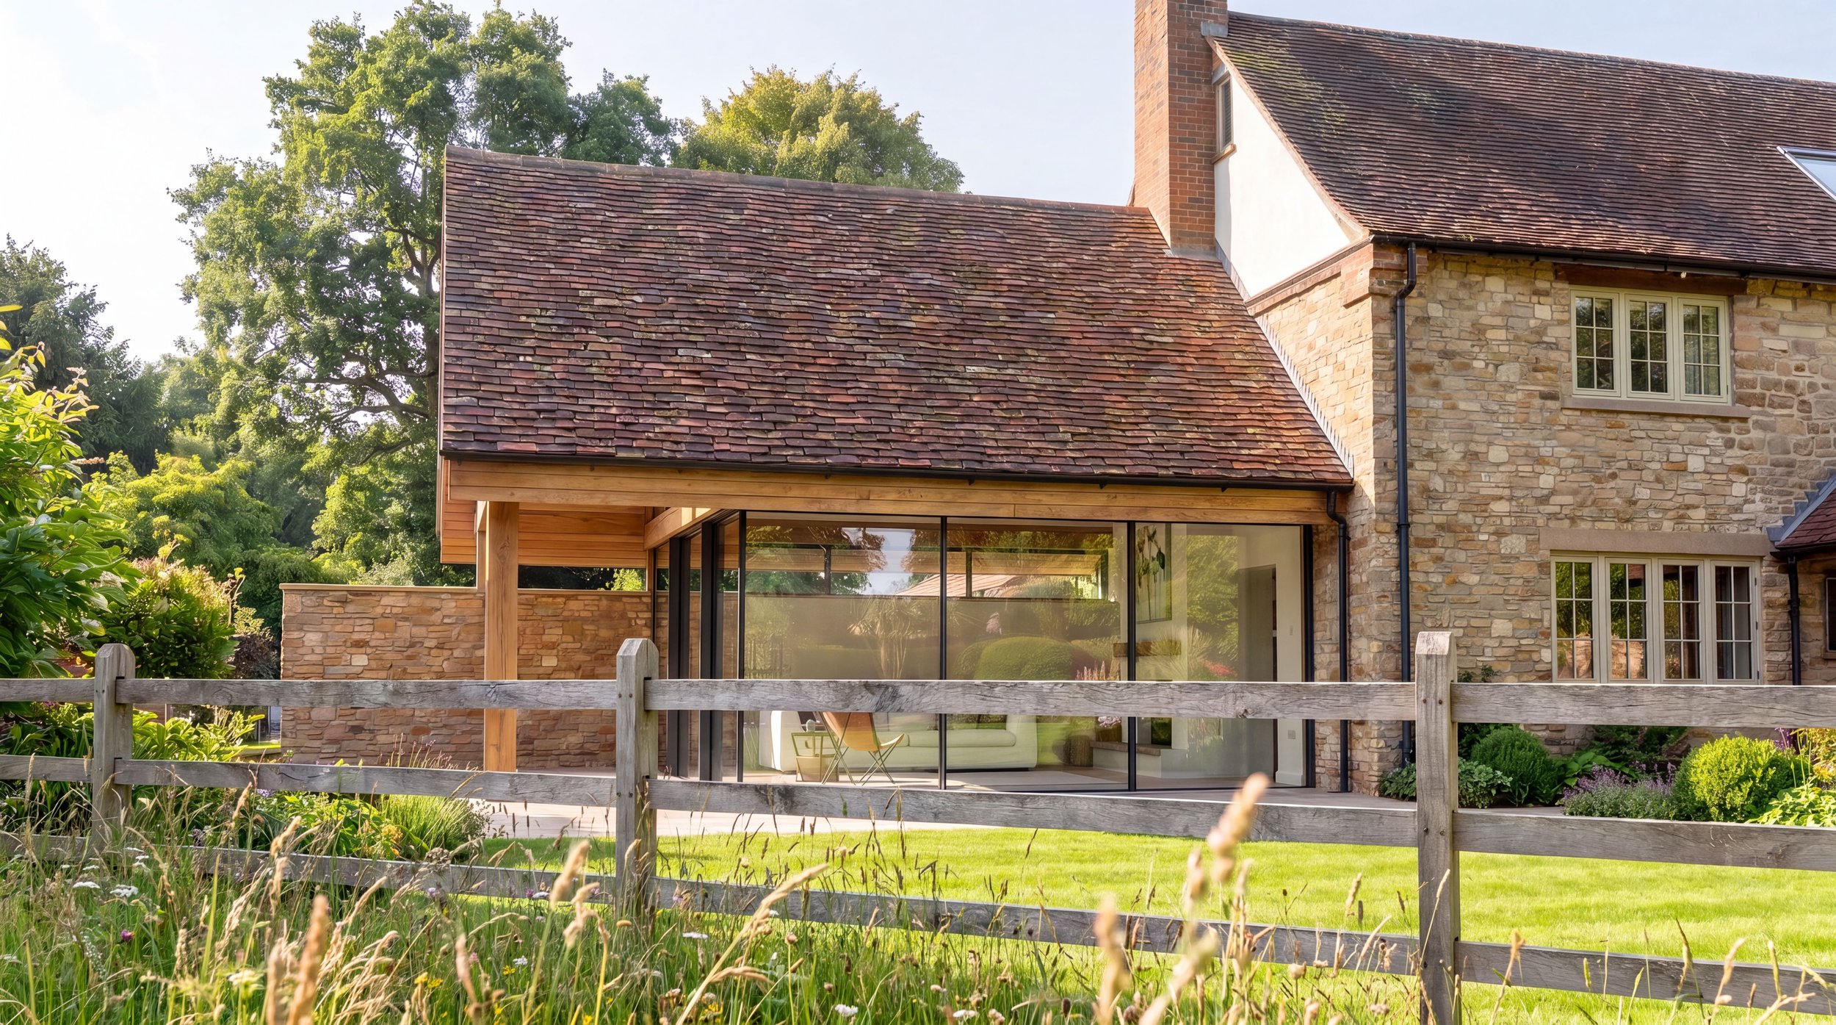
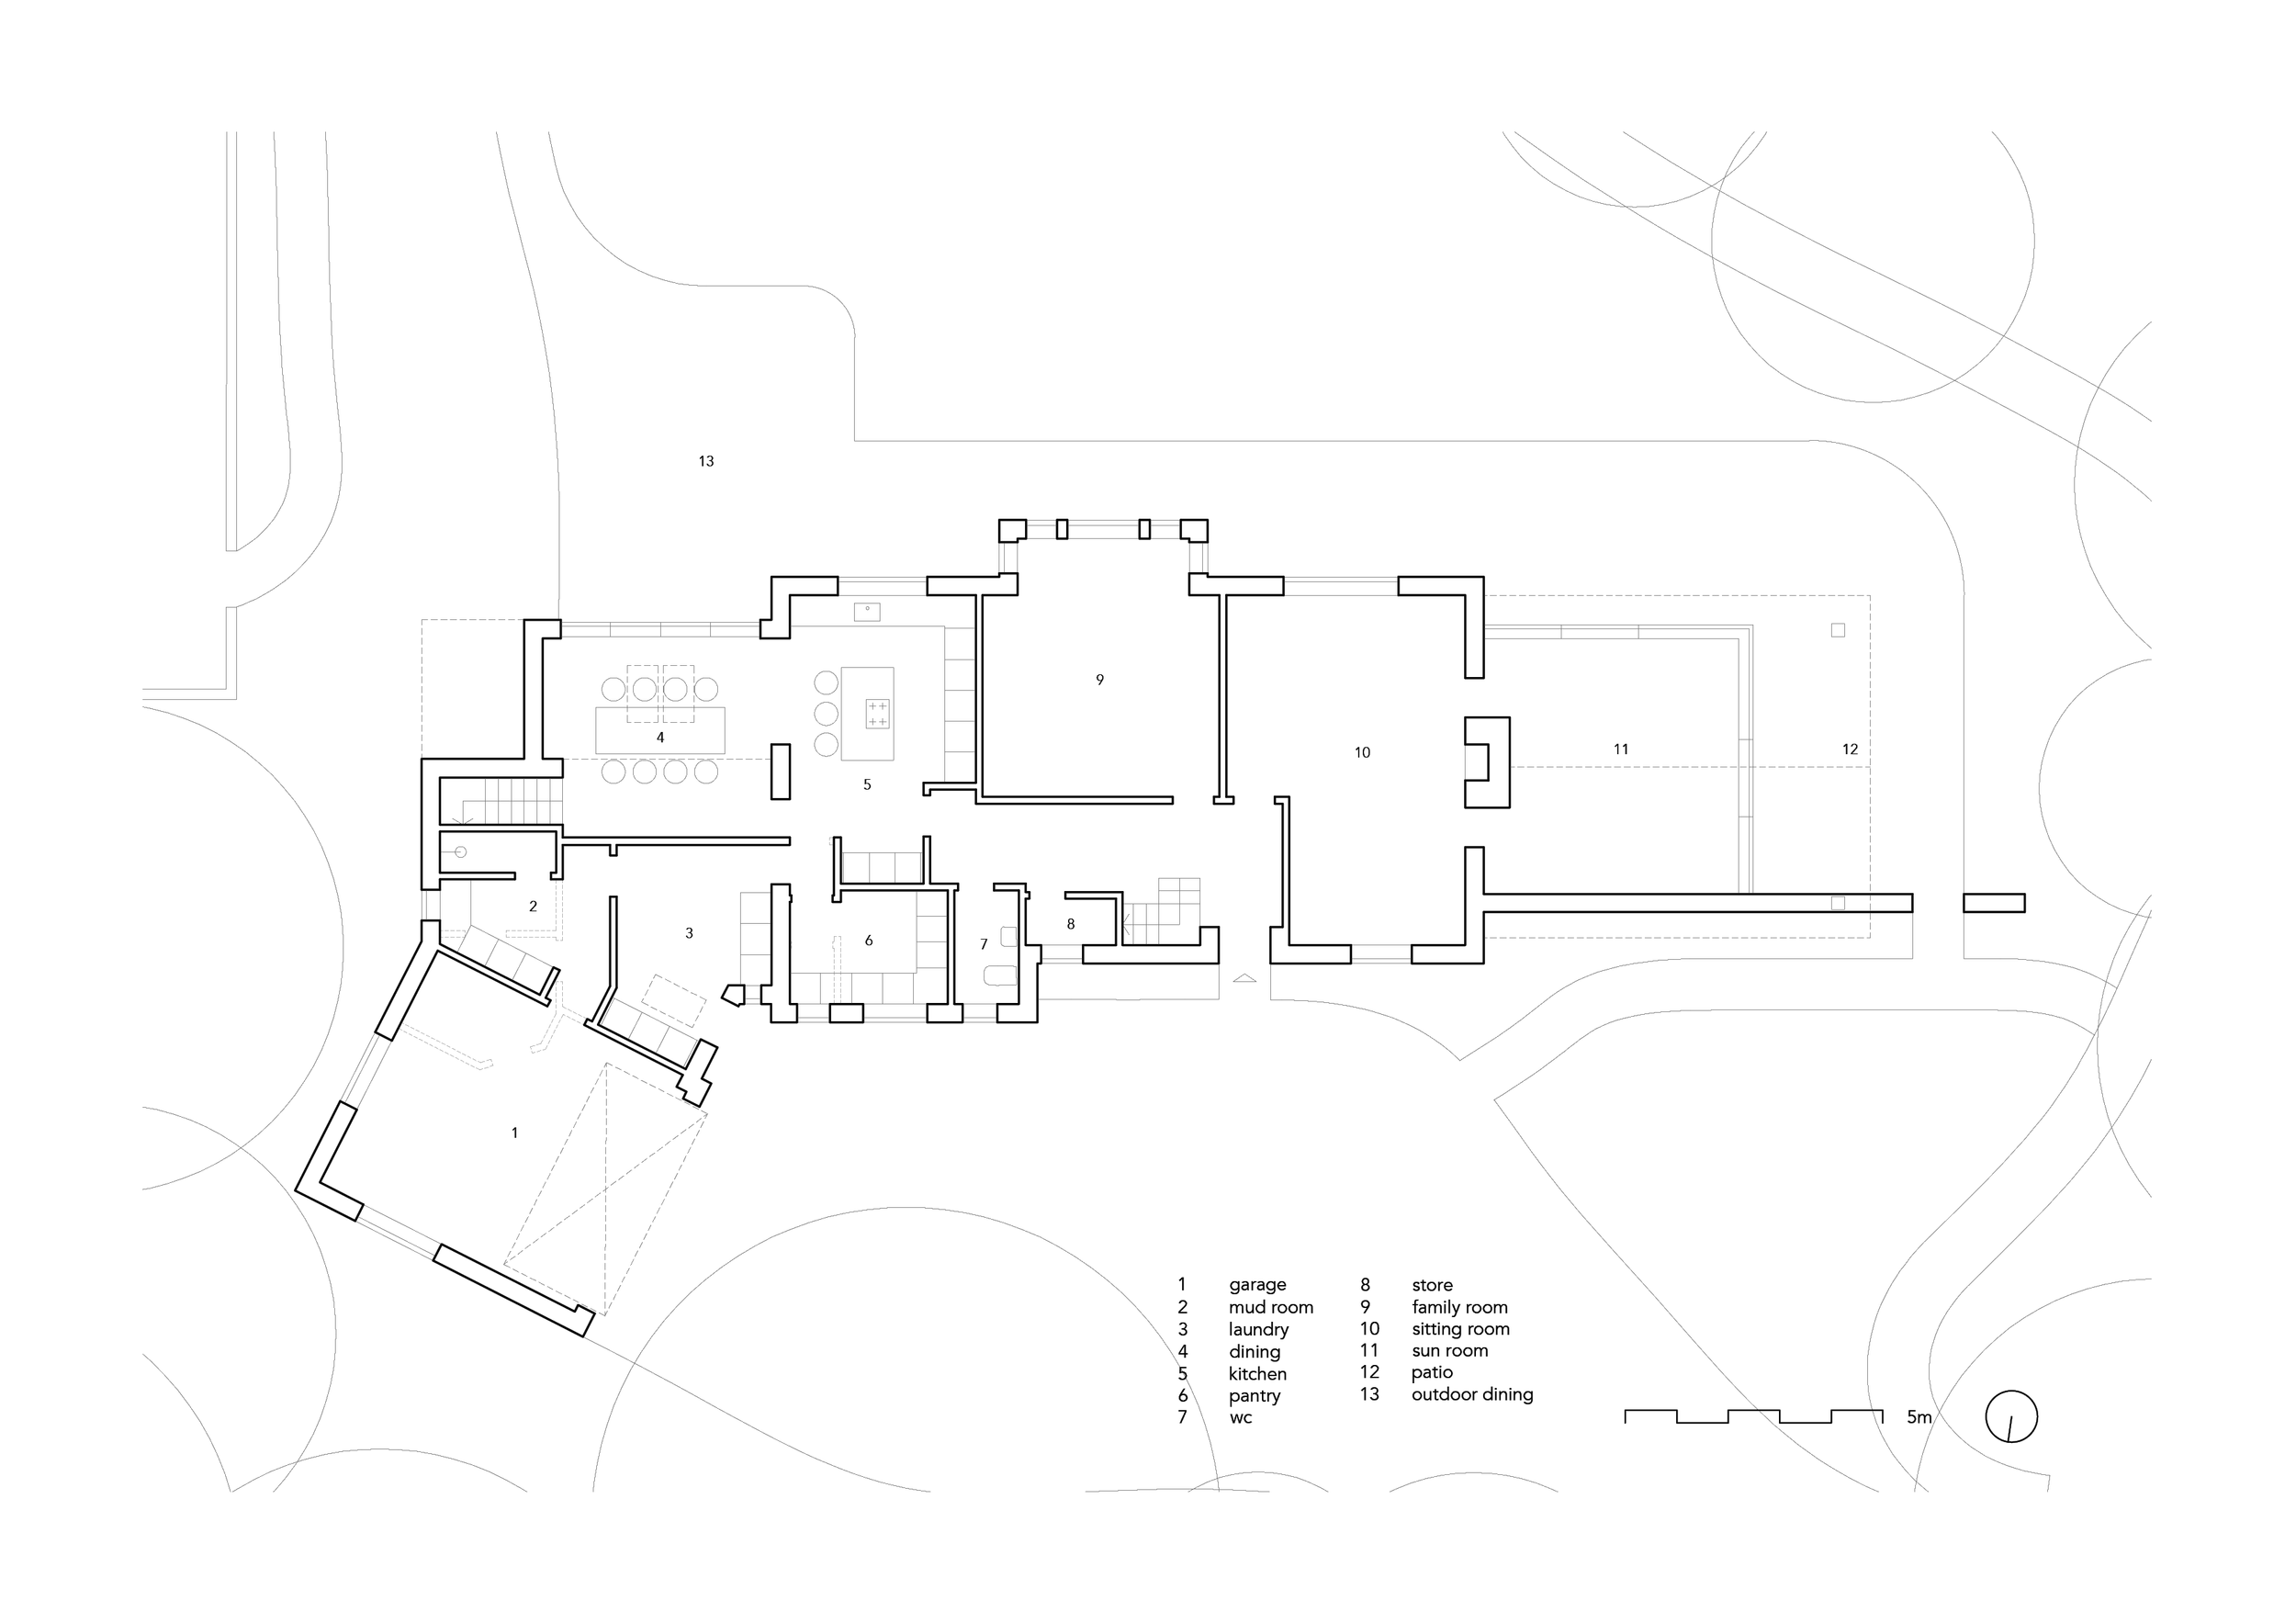
Set within several acres of secluded garden, meadow and mature woodland, the Meadow Edge case study is an established stone family home occupying a tranquil position overlooking the surrounding Derbyshire landscape. The existing house is characterised by its strong symmetry, traditional gabled forms and restrained material palette, with long views extending across the gardens and countryside beyond.
The proposal sought to create a new sun room conceived around light and landscape; a space offering a permanent connection to the outdoors and somewhere from which the changing character of the garden could be experienced throughout every season.
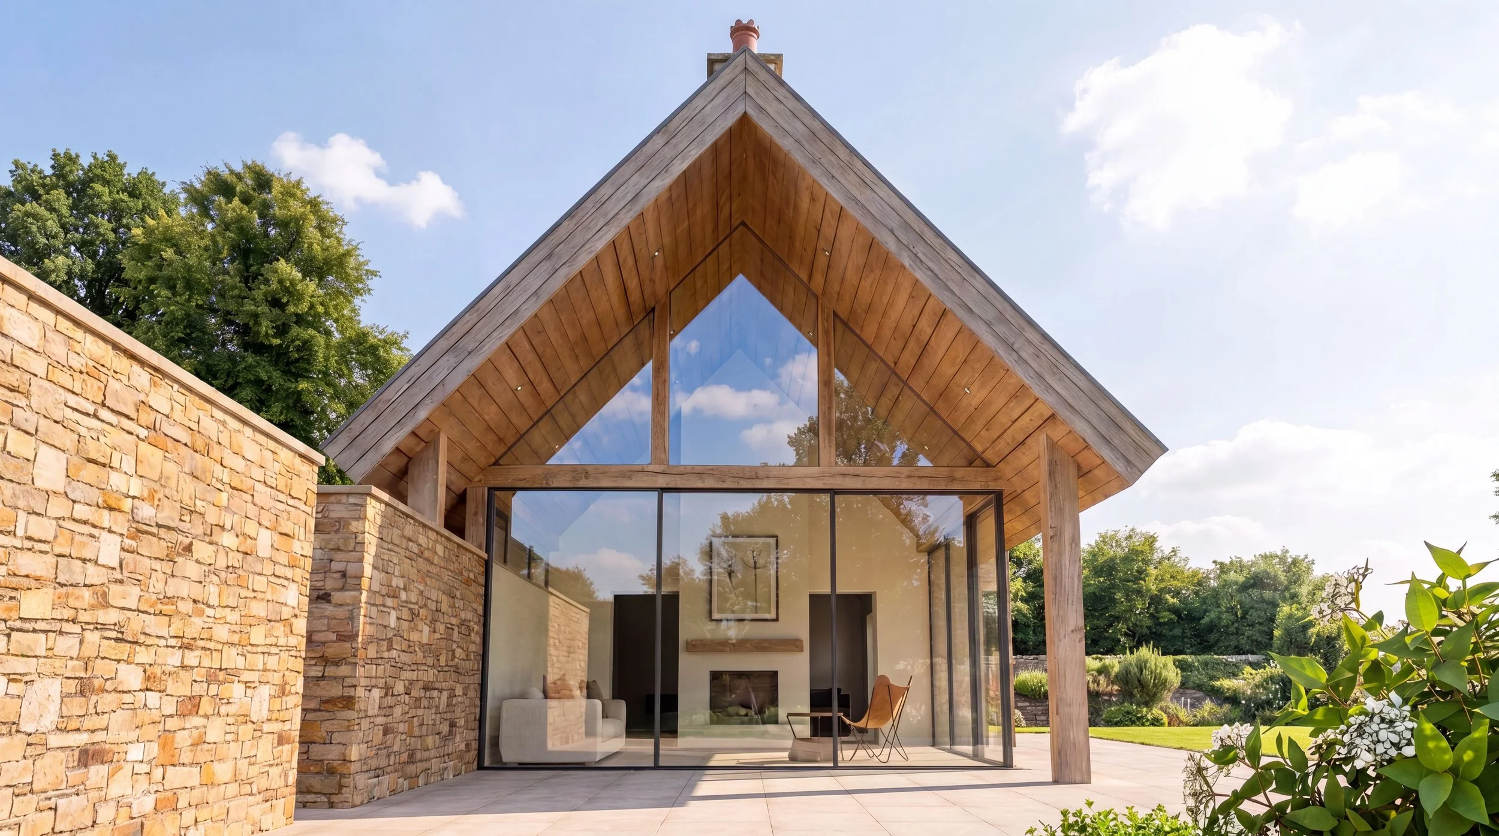
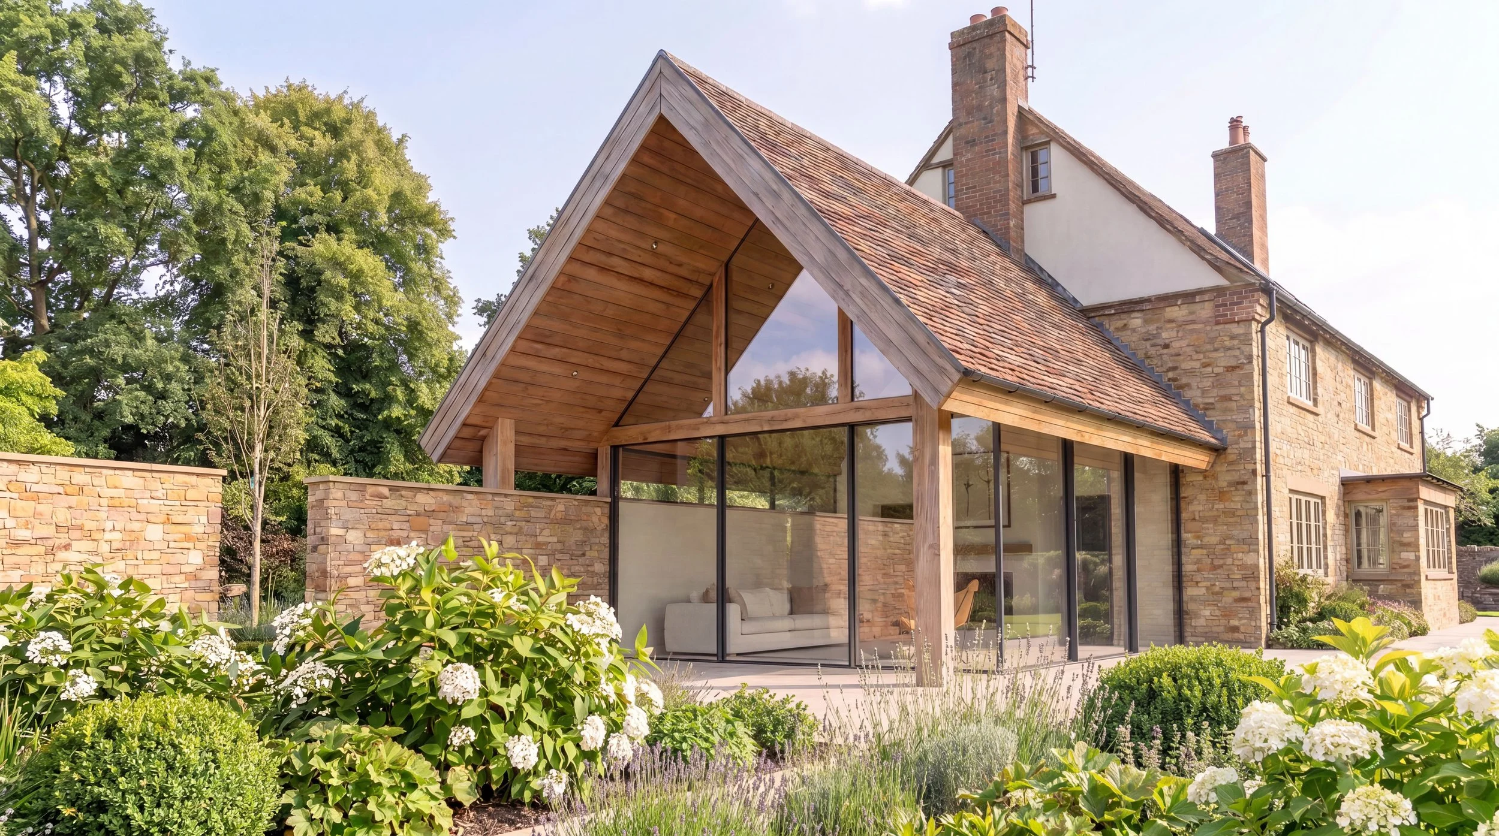
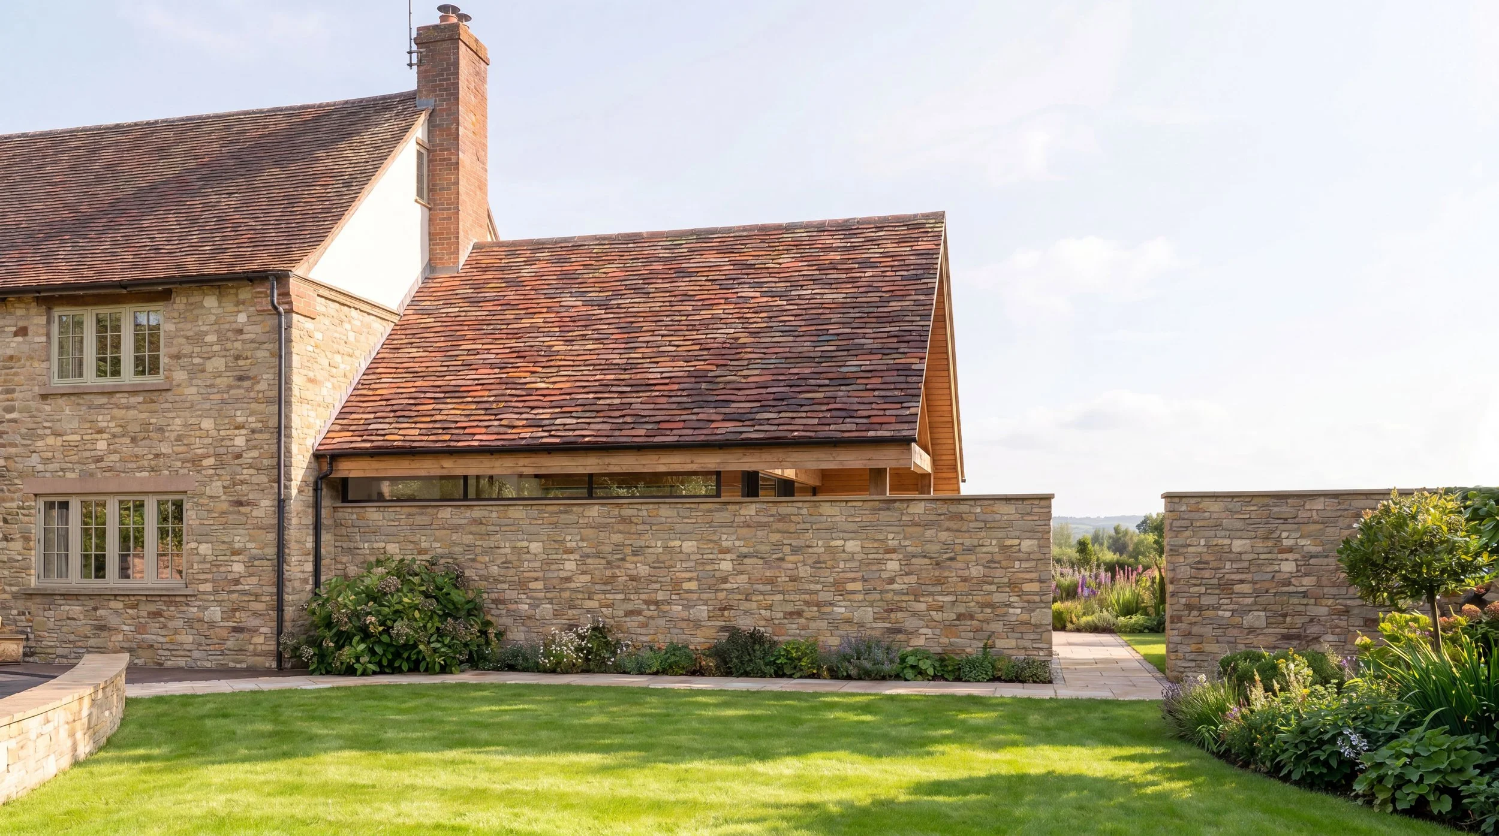
Studio Harrison’s response was a simple gabled addition, taking its cues from both the form of the original house and an existing extension on the opposite side. Its position and proportion re-establish balance across the composition of the house, while a deliberately restrained architectural language allows the new addition to remain distinctly contemporary.
Design Brief
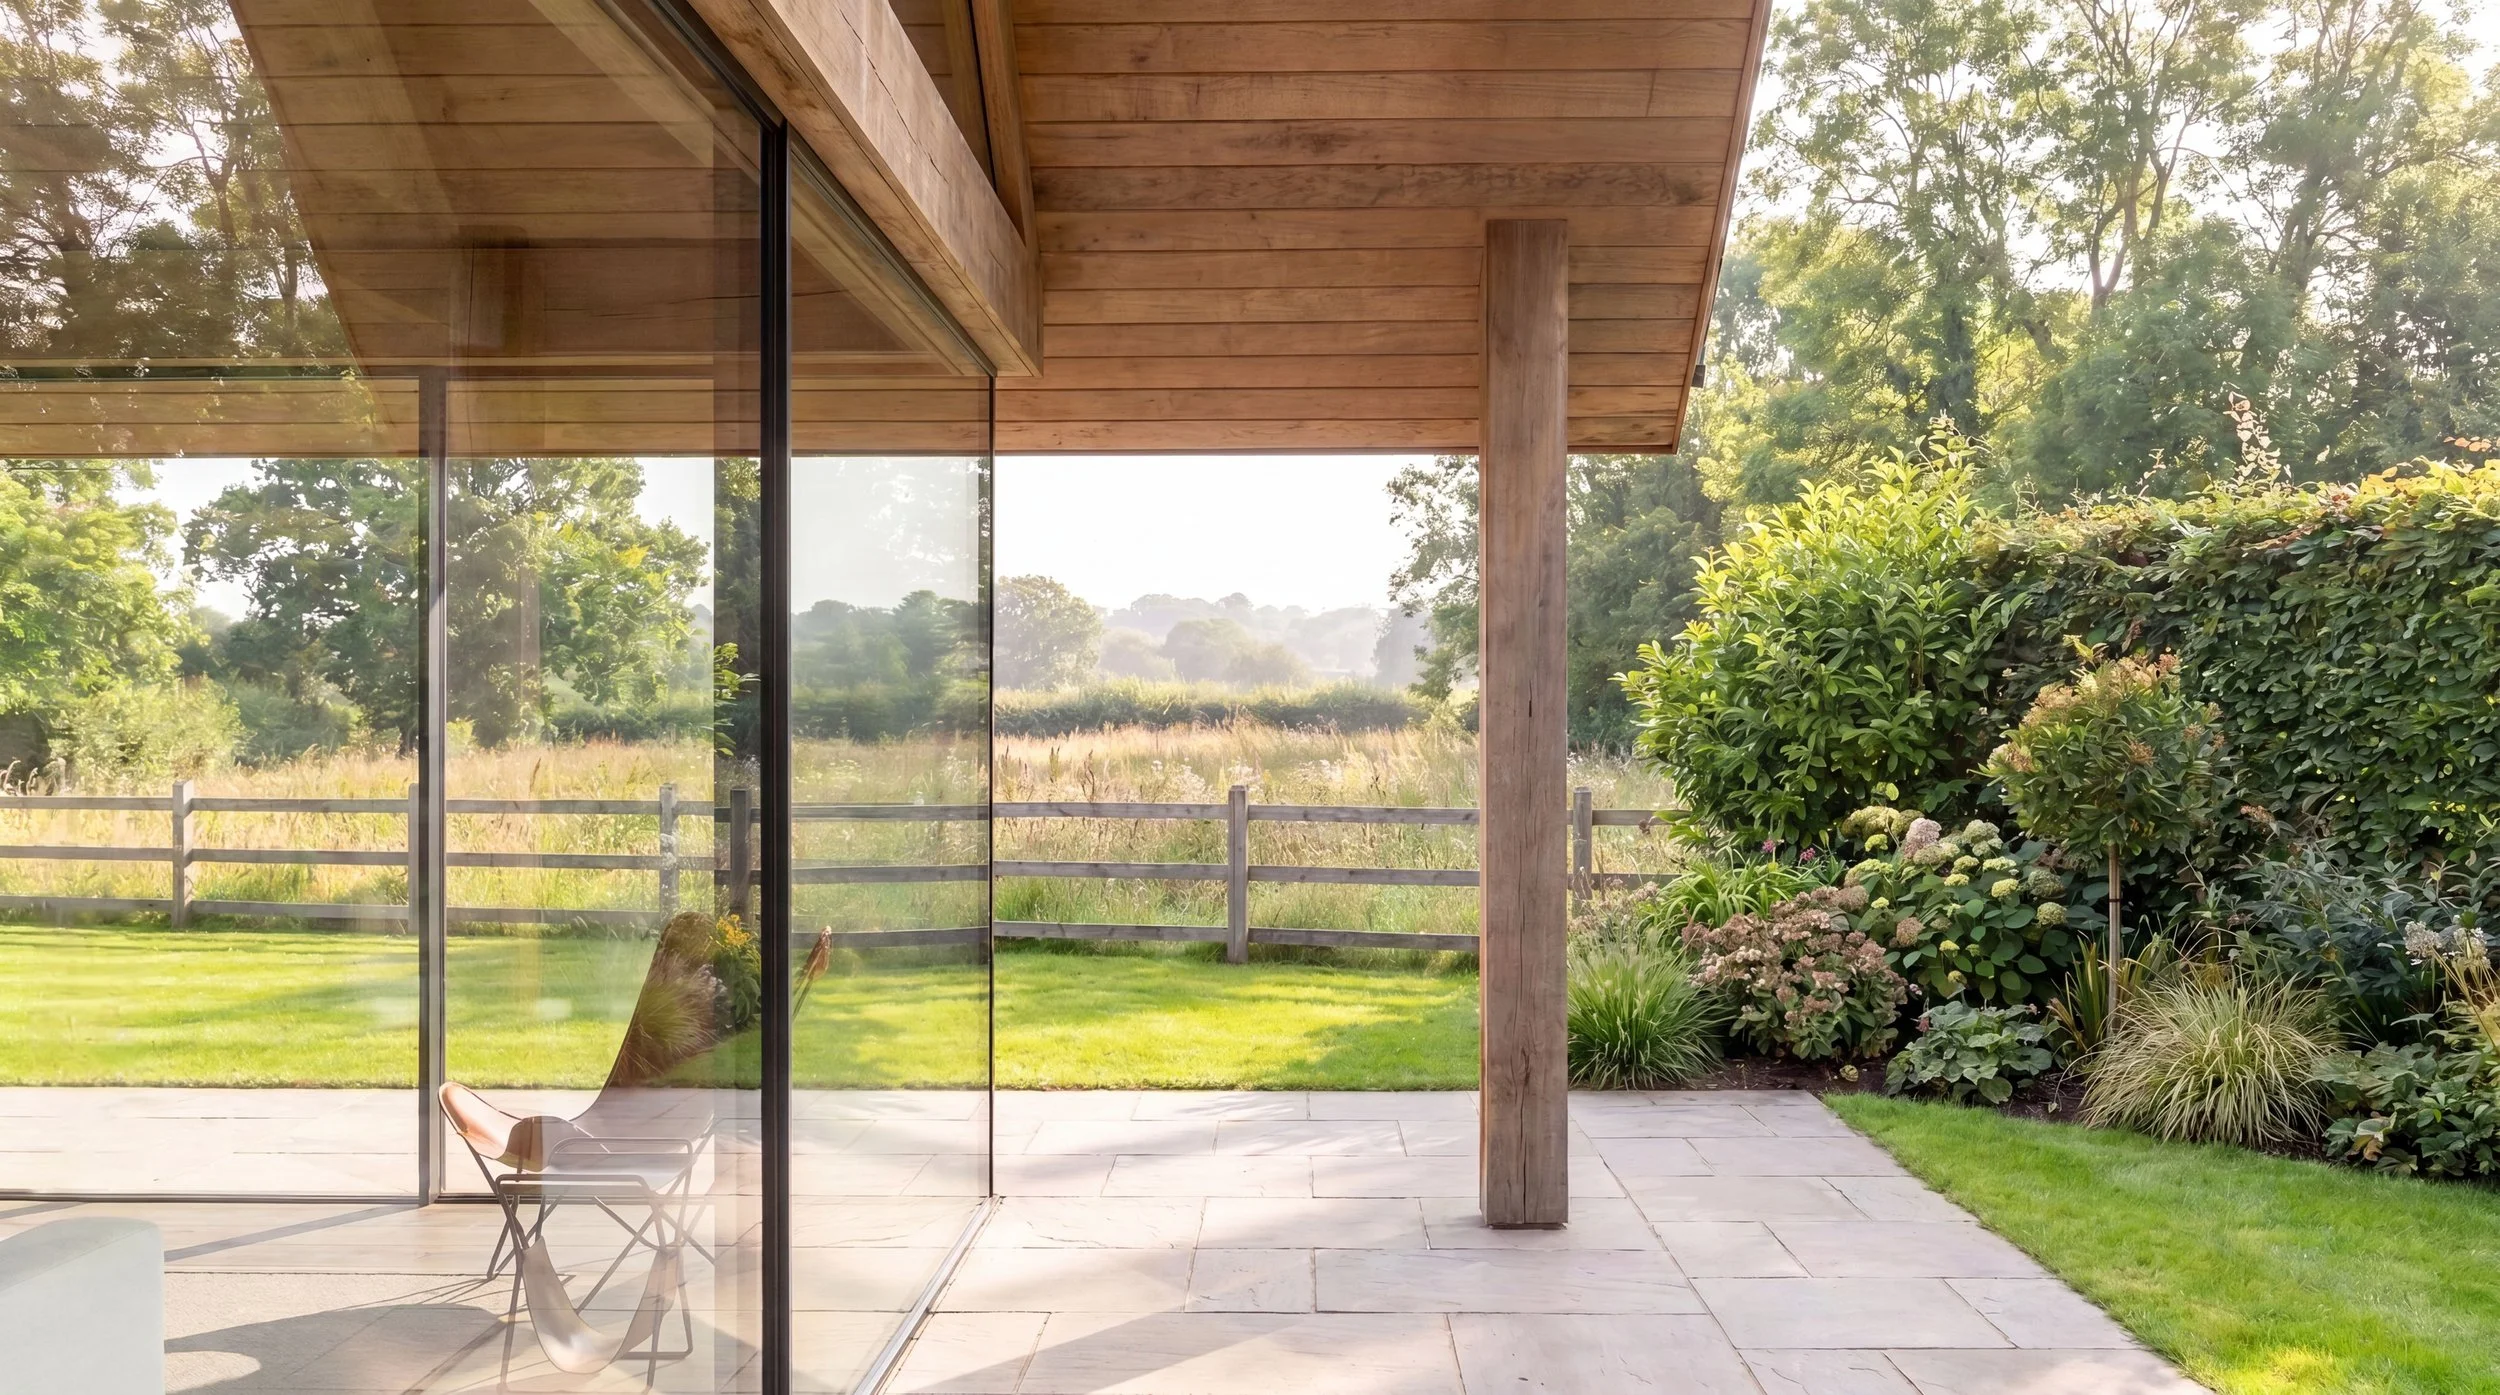
The brief called for a generous new living space that would bring the experience of the surrounding landscape into the home. More than simply providing additional floor area, the sun room needed to create a strong connection between inside and out, maximising natural light and providing uninterrupted views across the garden, meadow and woodland.
The design needed to achieve this while remaining in synergy with the existing stone house, respecting its symmetry, form and material palette without resorting to imitation.
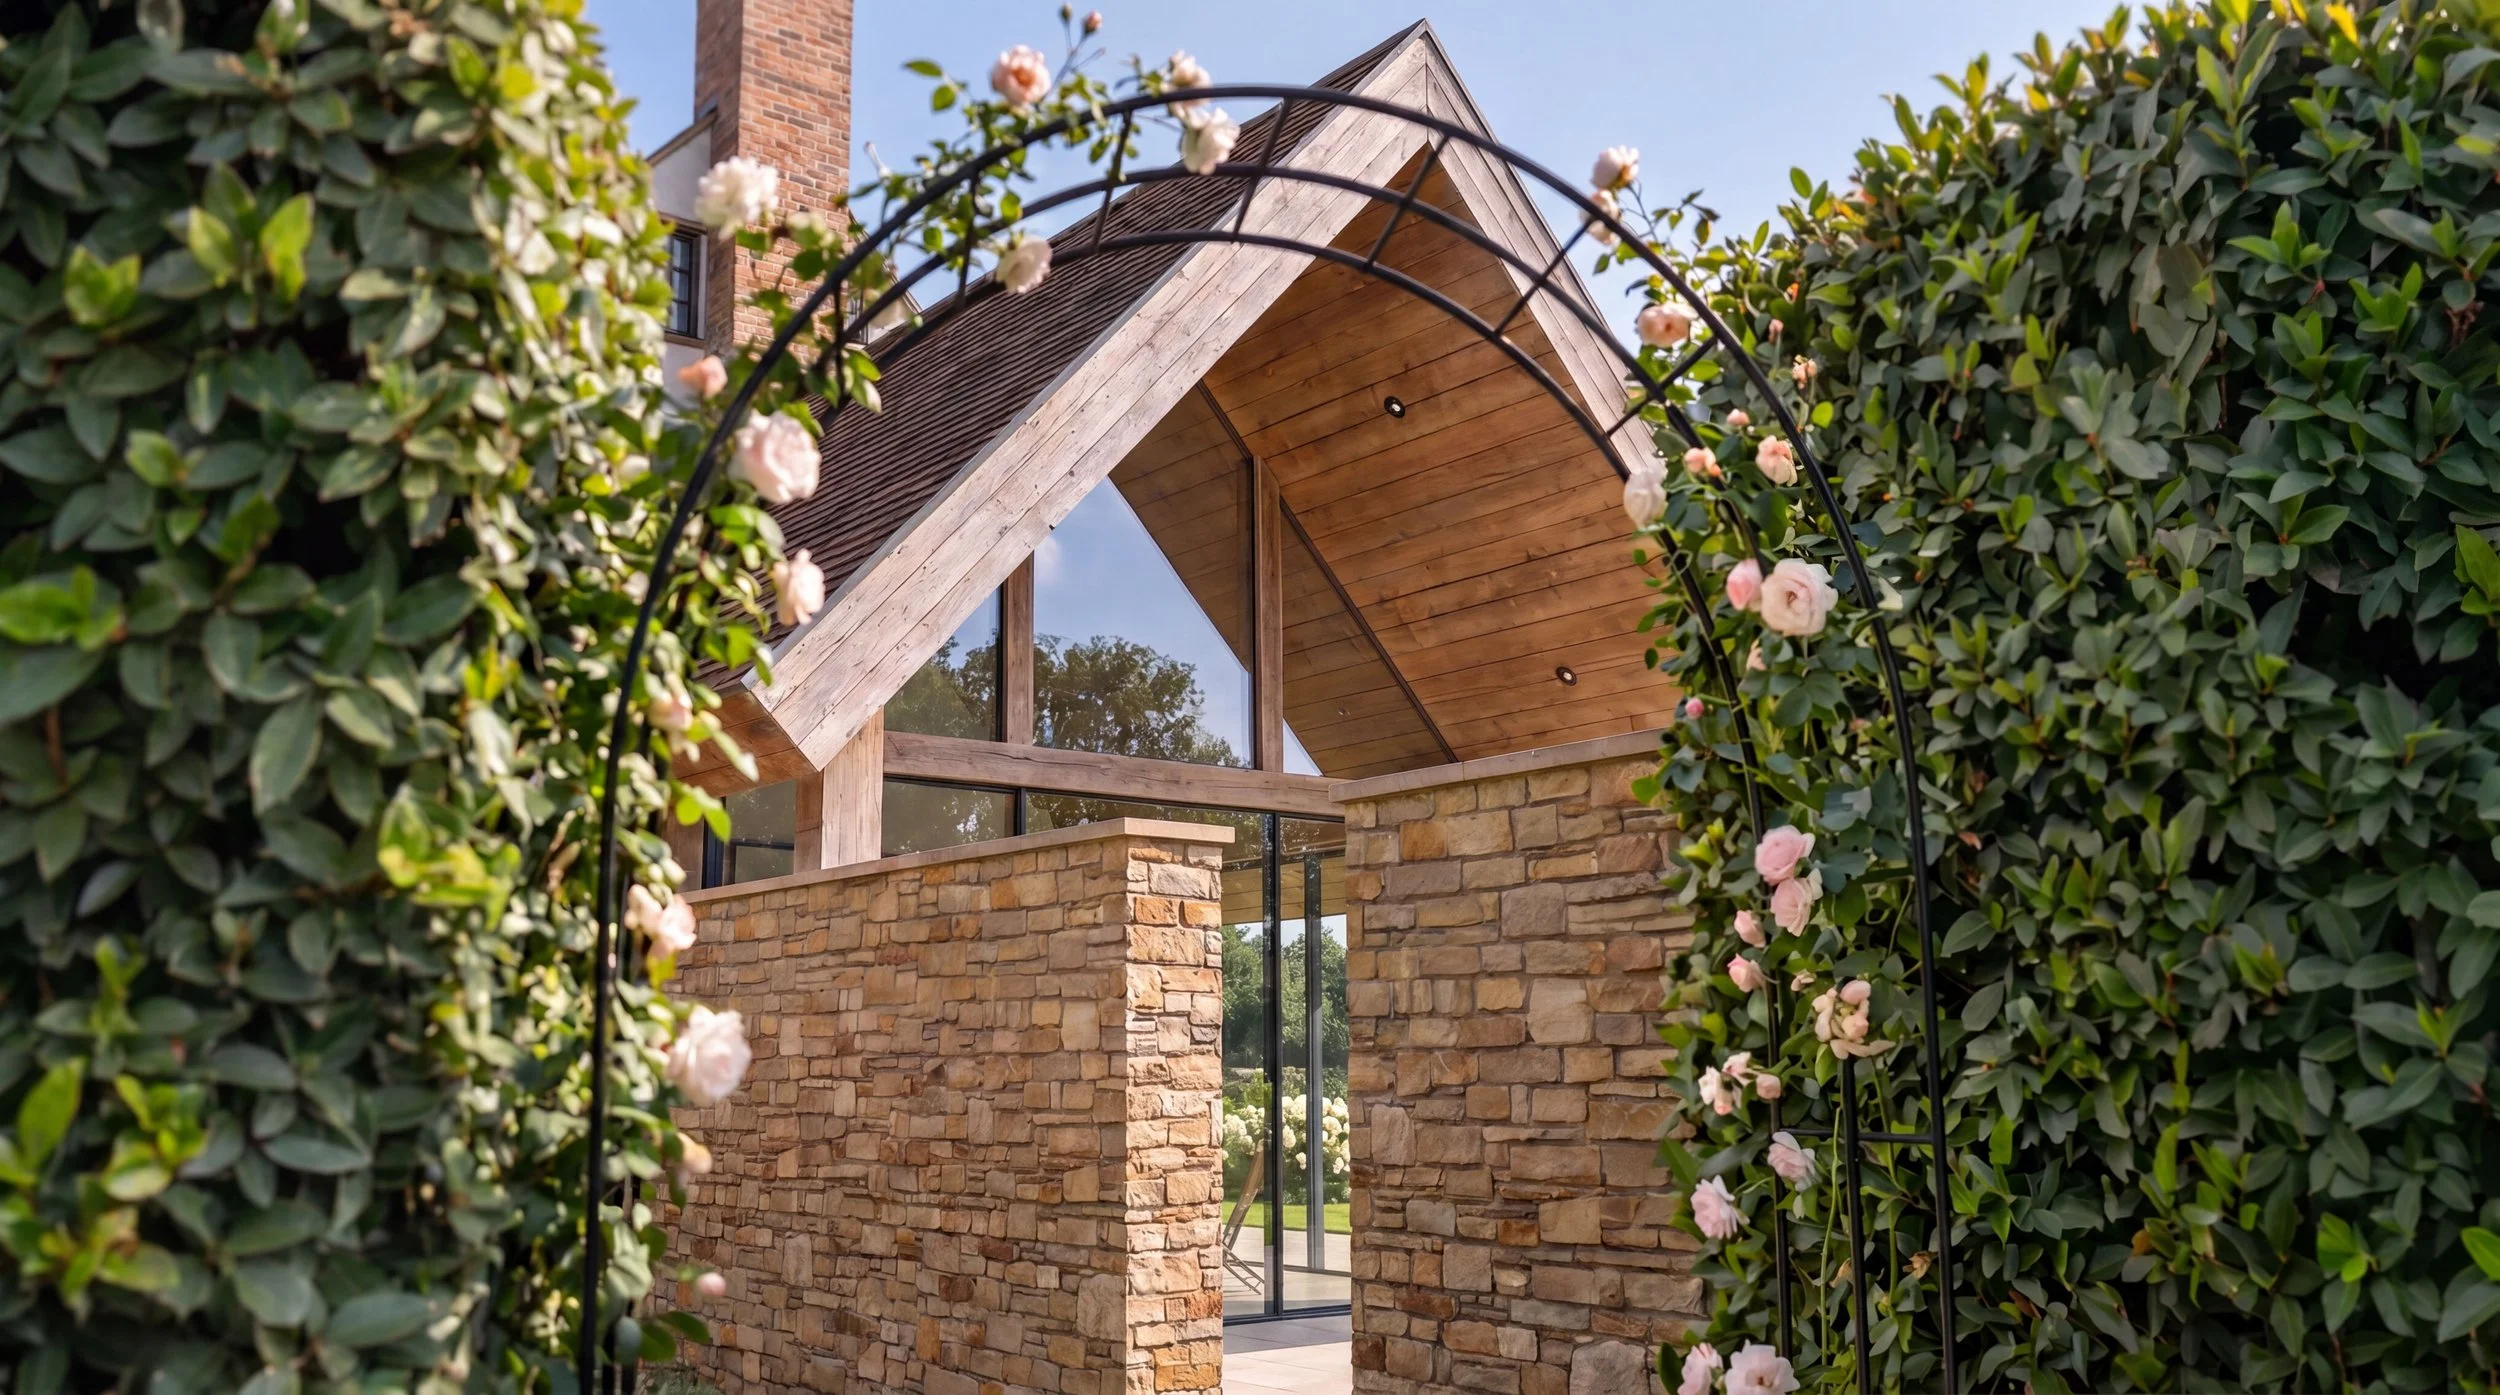
A simple gabled roof continues the established language of the house, but is detailed to appear visually lightweight, floating above the new space with minimal interruption between structure and landscape. Internally and externally, the roof is lined in timber sourced from woodland within the property and processed at a local sawmill, grounding the contemporary addition in materials taken directly from its setting.
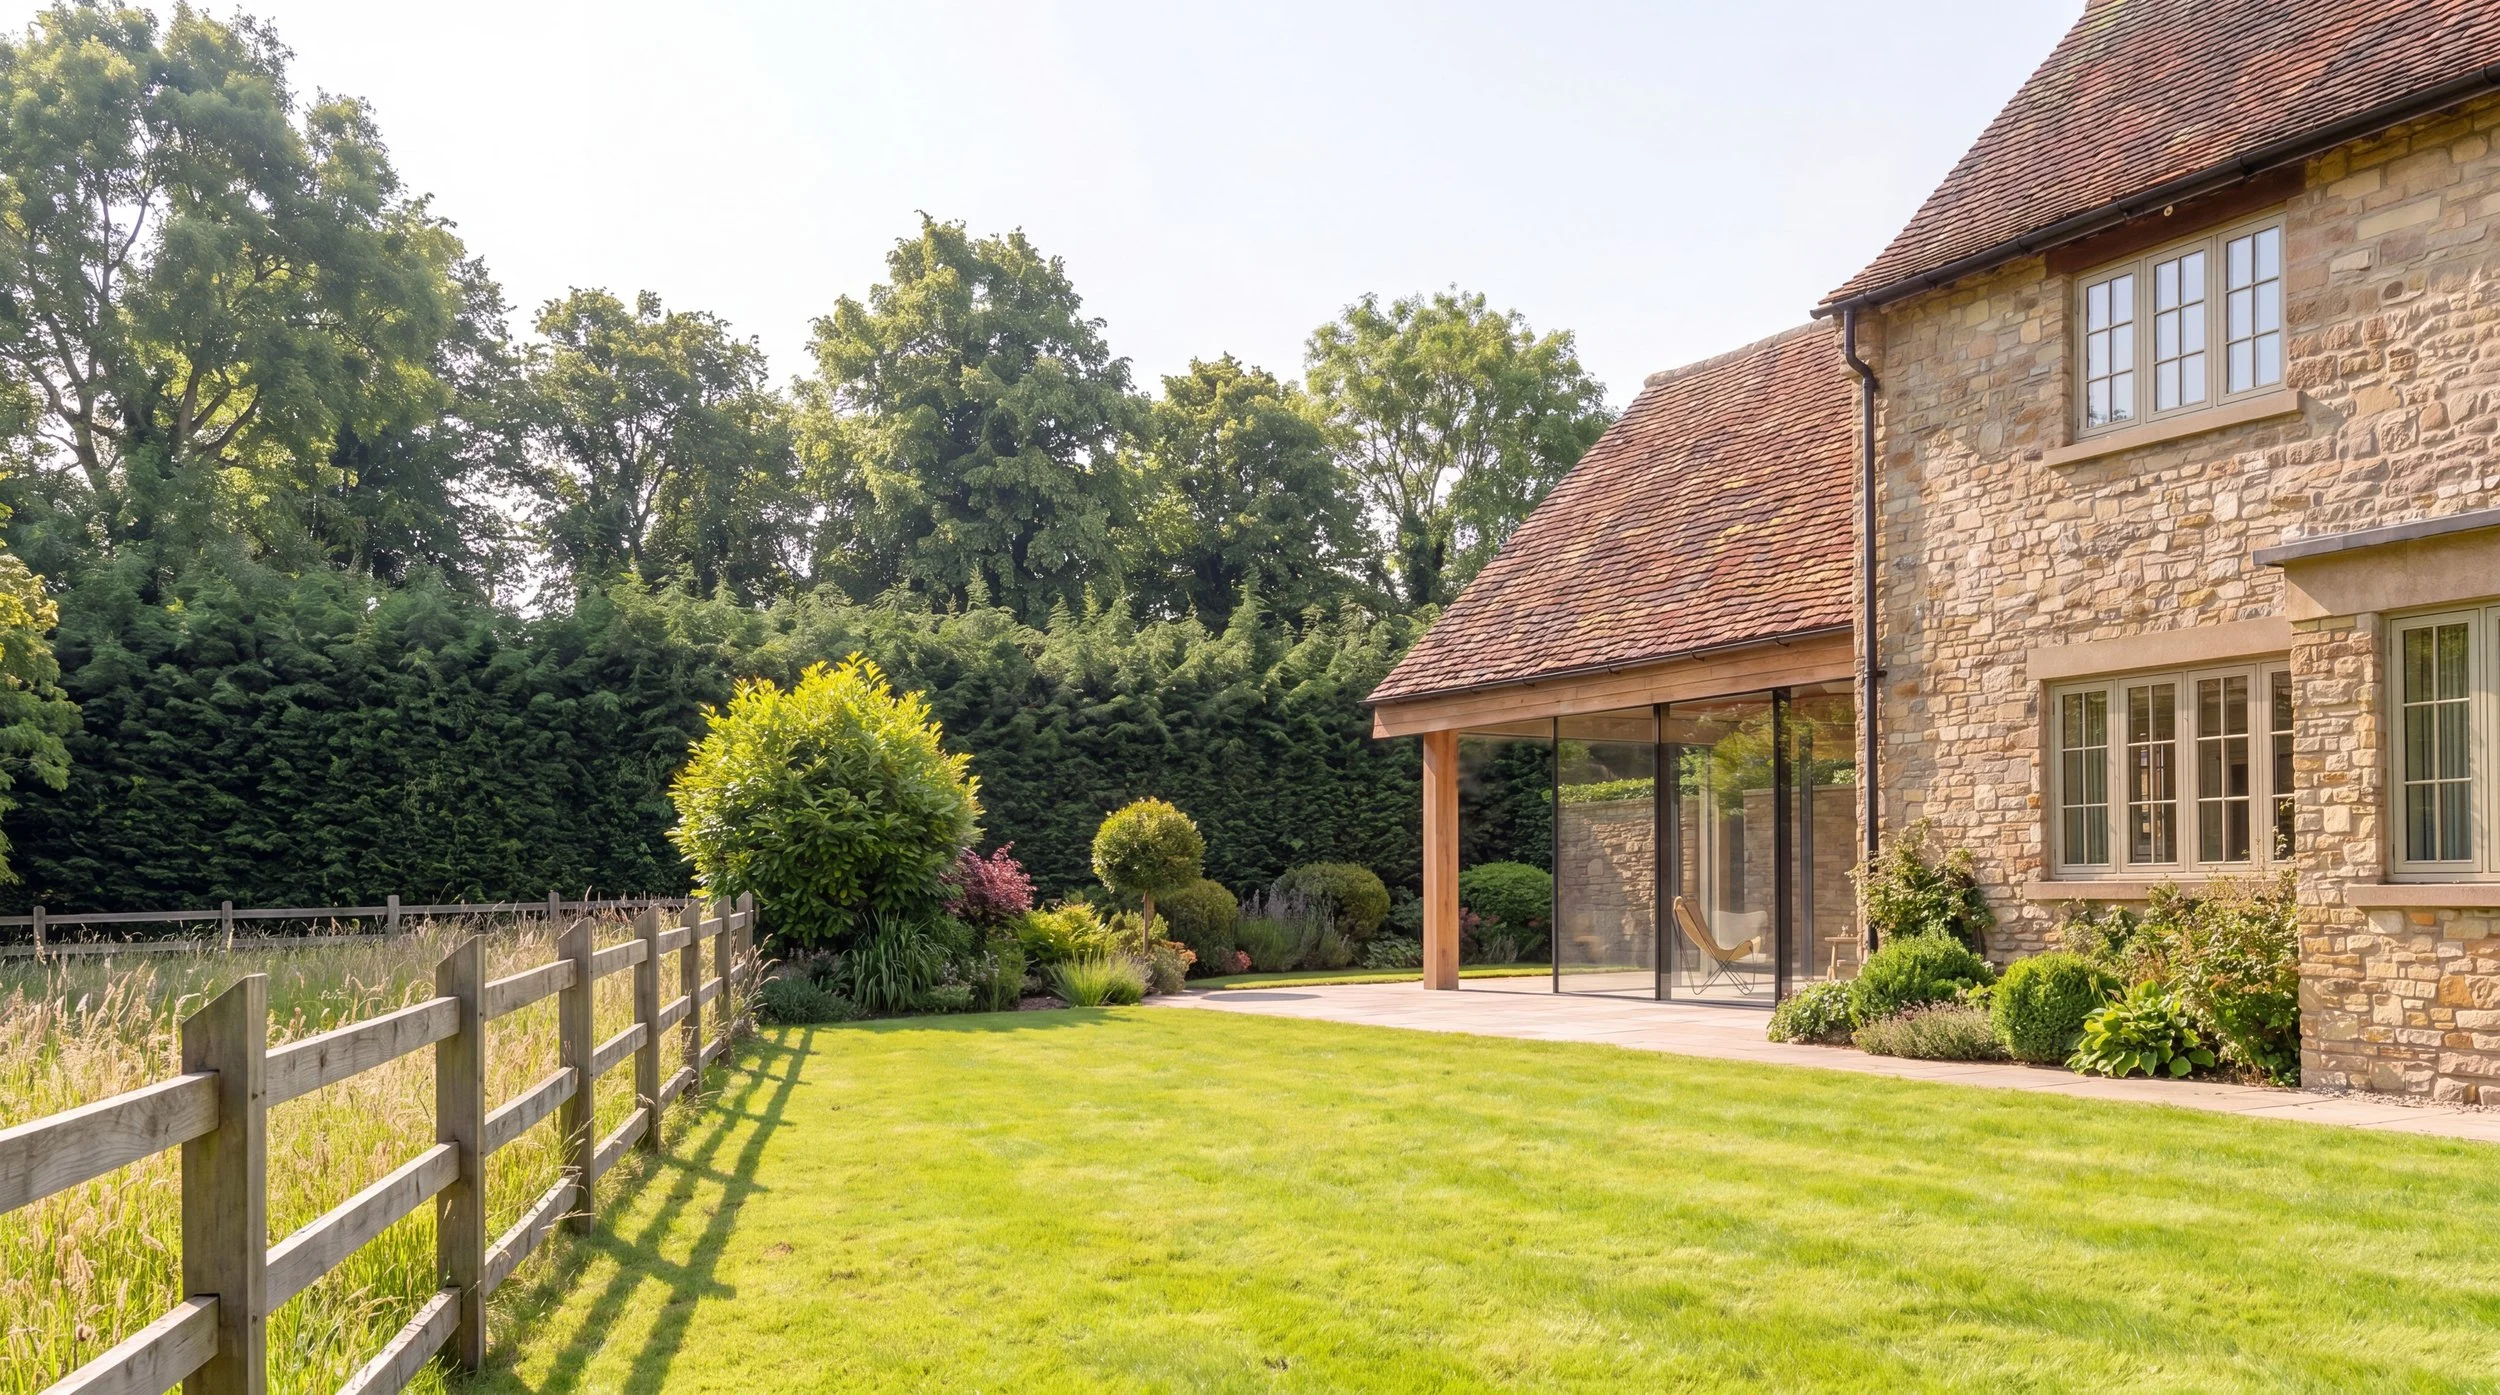
Large-format, full-height glazing wraps around the principal garden-facing south and west elevations, removing almost all visual barriers between the interior and landscape. Along the more private north elevation, a new stone wall responds directly to the materiality of the existing house, with a continuous ribbon of clerestory glazing separating it from the roof above. This maintains privacy from the principal approach while preserving the impression of the roof floating lightly over the space.
The almost uninterrupted band of glass allows the new addition to sit quietly alongside the existing house while retaining its own architectural identity; a simple, light-filled room shaped around the experience of the landscape.
Services Studio Harrison provided for this project:
Developing the Brief
Concept Design
3D Visualisation
Pre-Application Advice
Other Selected Work