
RIBA Stages Explained: What Actually Happens When You Commission an Architect
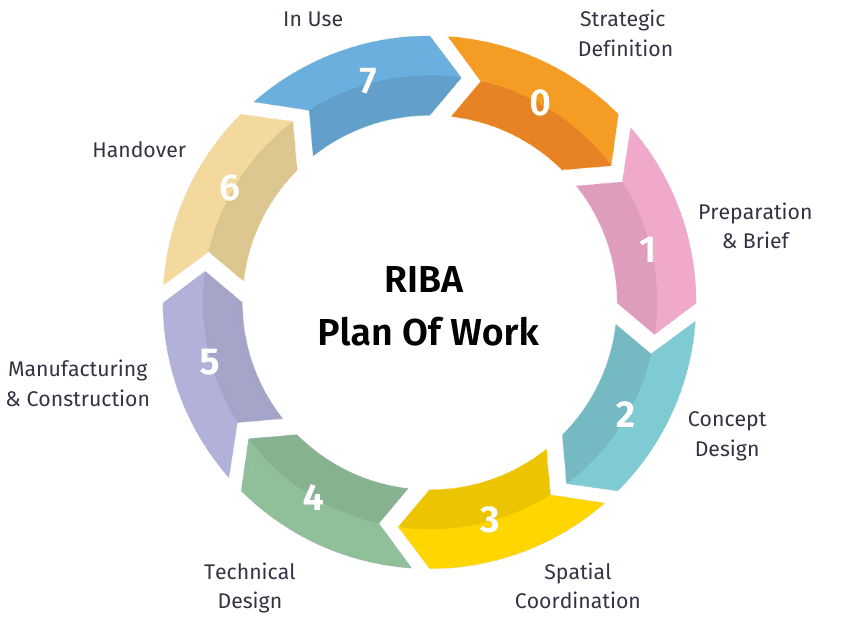
Commissioning an architect for a new build or major renovation follows a structured sequence known as the RIBA Plan of Work, running from Stage 0 through to Stage 7 — from first testing whether building is even the right answer, through design, planning, construction, and finally into life in the finished building. Here's what happens at each stage, and what it actually means for you as the client.
Why a Structured Process Matters
For anyone commissioning a one-off house or a significant extension for the first time, the process can feel opaque from the outside — a long sequence of drawings, approvals and decisions with no obvious map. The RIBA Plan of Work is that map. It's the framework the architectural profession in the UK uses to structure a project from idea to occupation, and understanding its broad shape — even without the technical detail — makes it far easier to know what to expect, and when.
Stage 0: Strategic Definition
Before any design work begins, this stage is about testing the question itself: is building, extending or renovating actually the right route to what you're trying to achieve, or would moving, or a smaller intervention, serve you better? A good architect will genuinely explore this with you rather than assume the answer, because getting it right here saves enormous time and cost later.
Stage 1: Preparation and Brief
This is where the project's foundations are set: a clear brief describing what you actually want and need, an honest budget, a site survey, and an understanding of any immediate constraints — planning history, conservation status, access, and so on. Time spent here is rarely wasted; a vague brief tends to resurface as expensive indecision much later in the process.
Stage 2: Concept Design
Your architect develops initial design ideas in response to the brief — testing spatial arrangements, orientation, massing and material approach against both your budget and any planning constraints. This is typically the most creatively open stage of the process, and the one where the fundamental character of the finished building is established. Expect to see options, discuss them, and refine direction together.
Stage 3: Spatial Coordination
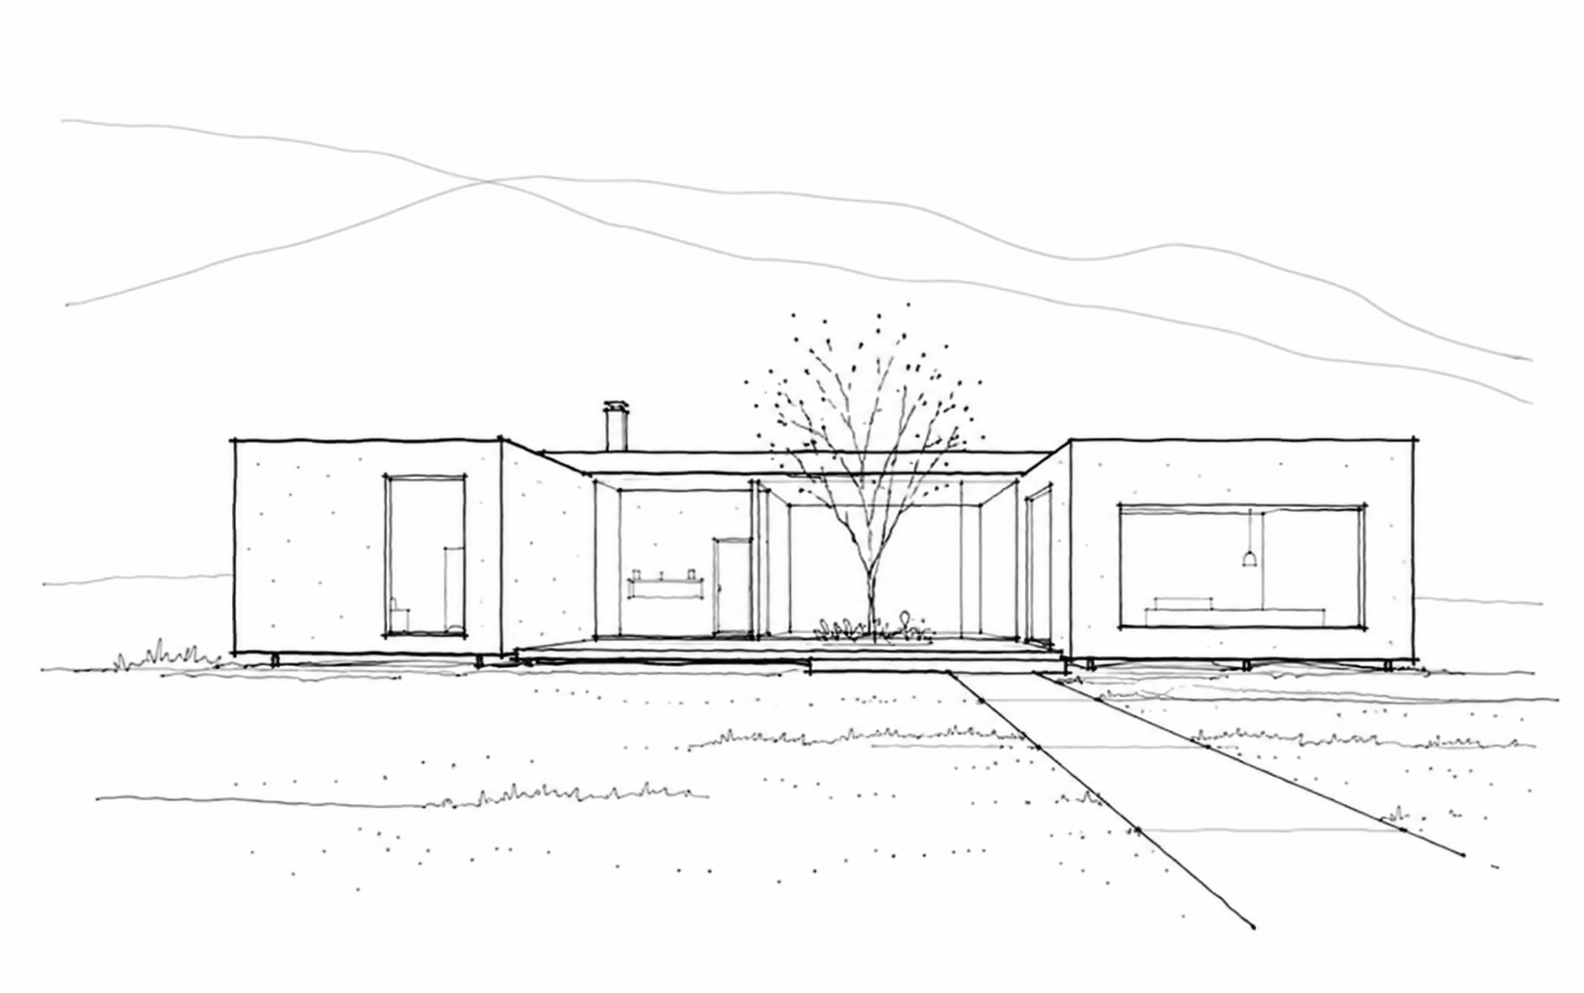
The design is developed and fixed in enough detail to coordinate structural and building services input, and — for most residential projects — this is the stage at which a planning application is prepared and submitted. It's often the point where a project's pace visibly changes, as design decisions firm up ahead of formal approval.
Stage 4: Technical Design
With planning permission secured, the design is developed into the detailed technical information needed to actually build it: full construction drawings, specifications, and coordination with structural engineers, services consultants and, where relevant, specialist manufacturers. Building Regulations approval is typically secured during this stage, and the building contract itself is usually finalised here too.
Stage 5: Manufacturing and Construction
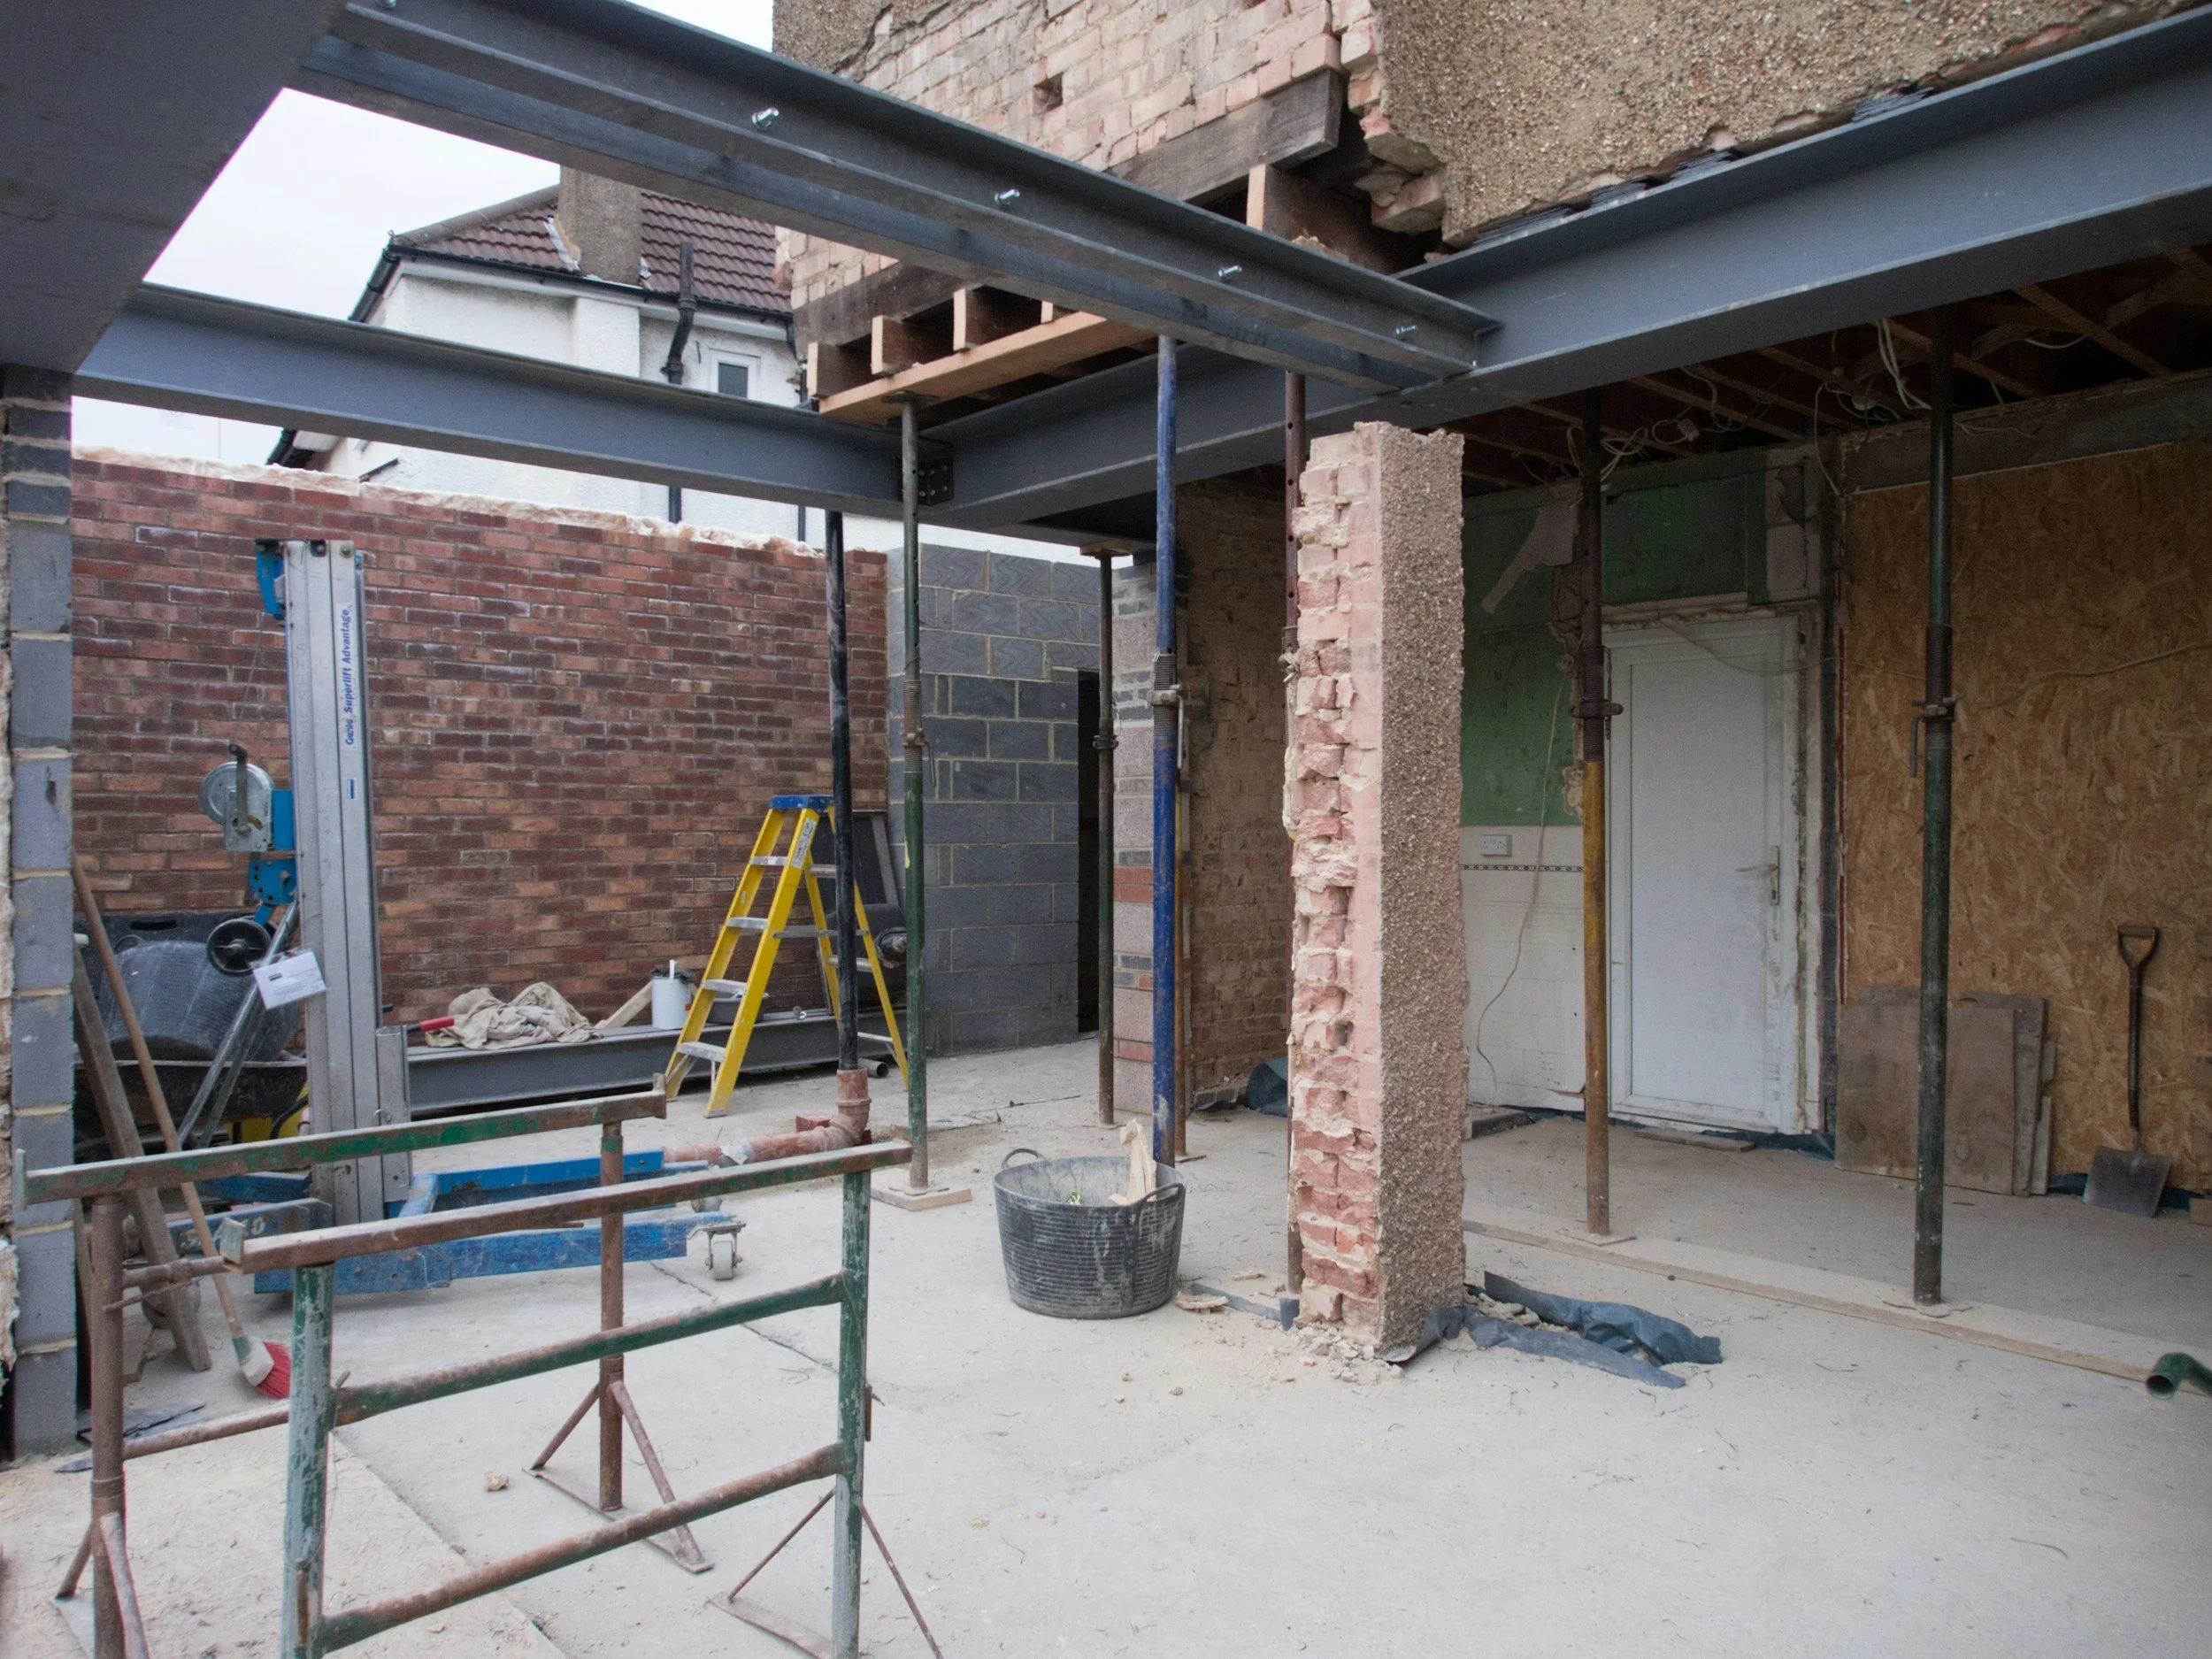
Construction happens on site, following the agreed programme, with the architect typically retained to administer the contract, inspect progress, and resolve the inevitable questions that arise once a design meets the real conditions of a site. This stage ends at practical completion — the point at which the building is substantially finished and usable, even if minor items remain outstanding.
Stage 6: Handover
Outstanding defects (commonly called "snagging") are identified and resolved, building manuals and warranty information are handed over, and — for anything with notable building services or technology — there's often a period of instruction on how to actually live in and operate the finished building.
Stage 7: Use
The RIBA process doesn't formally end at handover. Stage 7 covers the building in use — how it actually performs against what was intended, sometimes assessed formally through a post-occupancy evaluation. For a genuinely well-designed home, this is where the project's real value shows itself: not in the drawings, but in how the building performs, feels and endures over years of actual living.
Traditional Contract or Design & Build?
Somewhere around Stage 4, most clients face a decision that shapes how the rest of the project runs: procurement route. Under a traditional contract, the architect designs the project in full before it goes out to tender, contractors price the completed design, and the architect continues to administer the contract through construction — generally giving the client the most control over design quality and the clearest cost certainty before committing to build. Under design & build, a contractor takes on responsibility for completing the design and delivering the build, often after the architect's concept has been developed to a defined stage and then "novated" across to the contractor's team — which can suit projects prioritising a single point of contact and sometimes programme certainty, though it typically hands over a degree of design control at the point of novation. Neither route is universally better; the right one depends on how much you value design certainty versus programme and cost certainty, and it's worth discussing deliberately rather than defaulting into either.

What This Means for Your Timeline and Fees
Architect fees are typically structured around these stages, either as a percentage of construction cost released at each stage, or as fixed sums tied to defined deliverables — worth understanding early, since it directly shapes how a project's cash flow and decision points line up over time. Timescales vary enormously by project scale and complexity, but as a rough shape: expect Stages 0–3 (brief through to planning submission) to typically take several months, planning determination itself to add typically 8–13 weeks once submitted, and Stages 4–6 (technical design through to completion) to run from a few months for a modest extension to, in some cases, well over a year for an ambitious new house.
Frequently Asked Questions
What are the RIBA stages?
The RIBA Plan of Work is the UK architecture profession's structured framework for a project, running from Stage 0 (Strategic Definition) through Stage 7 (Use), covering everything from initial feasibility to life in the finished building.
At what RIBA stage is planning permission submitted?
Typically during Stage 3 (Spatial Coordination), once the design is developed enough to be assessed properly, though timing can vary by project and local authority.
How long does the full RIBA process take for a house extension?
It varies significantly with scale and complexity, but a typical extension might move from initial brief to completed construction in twelve to eighteen months, including a planning determination period of roughly 8–13 weeks.
Do I need to use an architect for every RIBA stage?
No — some clients appoint an architect for design and planning stages only (Stages 0–3) and manage construction separately, though retaining the architect through to completion (Stages 4–6) generally gives better continuity and quality control, particularly on complex or bespoke projects.
What's the difference between practical completion and handover?
Practical completion (end of Stage 5) is when a building is substantially finished and usable, even with minor items outstanding. Handover (Stage 6) is the formal process of resolving those outstanding items and handing over documentation, warranties and operating information.
If you're at Stage 0 — still working out whether building is even the right answer — that conversation is exactly where we like to start.