
Future Homes Standard Explained: What It Means for Your New Build
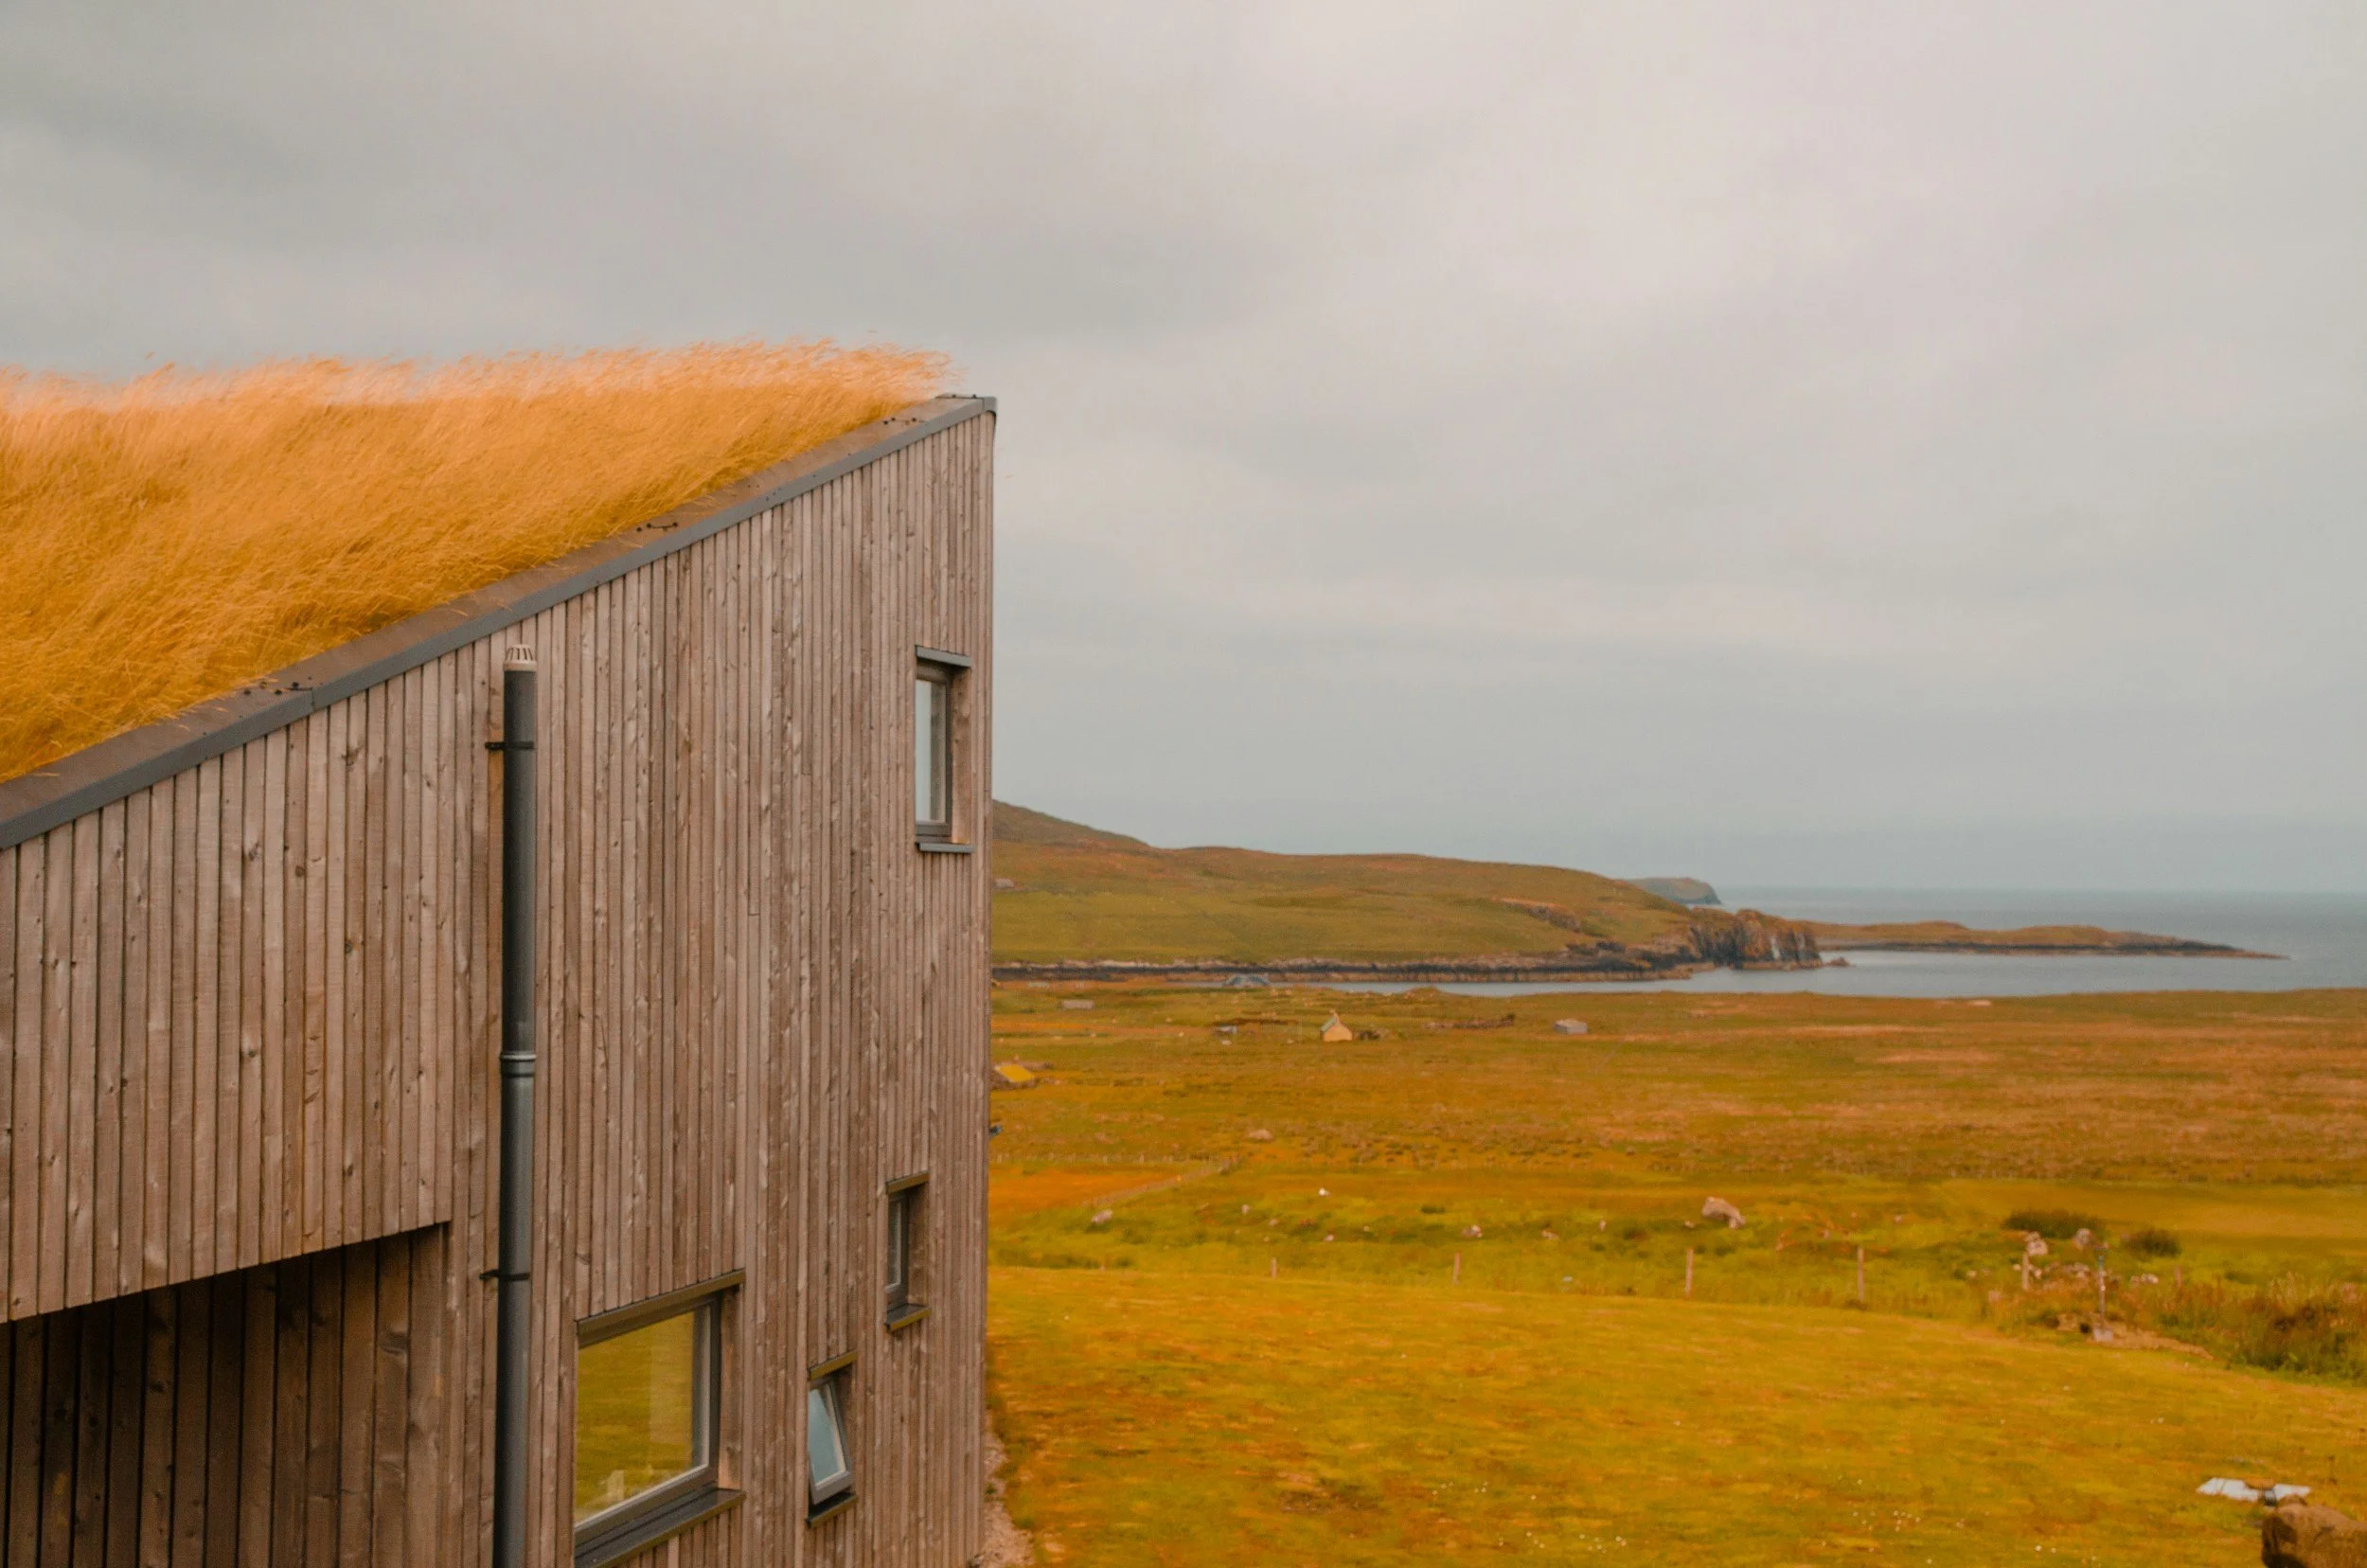
The Future Homes Standard Is Here: What It Means If You're Planning a New Build
From 24 March 2027, every new home built in England will need to emit at least 75% less carbon than one built to 2013 standards, heat itself without a gas boiler, and in most cases generate its own electricity from solar. This is the Future Homes Standard, confirmed by government in March 2026 after years of delay — and if you're at the early stages of a self-build or new-build project now, it will very likely shape the home you end up living in, whichever side of the deadline you build on.
We've spent years designing homes this way regardless of what the regulations required, because fabric-first, low-carbon design was never a box-ticking exercise for us — it's the only way we know to design a home that still makes sense in fifty years. So the arrival of the Future Homes Standard doesn't change our approach. But it does change the landscape our clients are building into, and it's worth understanding properly rather than picking it up in fragments from contractors or suppliers partway through a project.
What Is the Future Homes Standard?
The Future Homes Standard is the next update to Part L of the Building Regulations — the section governing energy efficiency — specifically for new dwellings. It was published in full on 24 March 2026 following a written ministerial statement to Parliament, after an earlier version had been consulted on back in 2023. Its headline requirement is a 75–80% reduction in carbon emissions compared with homes built under 2013 regulations, achieved through a combination of building fabric, ventilation, and low-carbon heating rather than any single measure.
The government's own description of the outcome is that new homes will be "zero carbon ready" — built to a standard where, as the national electricity grid continues to decarbonise, the home's operational carbon emissions fall toward zero without any further retrofitting required. That last part matters: this is meant to be a standard you build to once, not one you come back and upgrade in a decade.
When Does It Actually Take Effect?
The standard commences on 24 March 2027 for most new homes. There's a transition period built in: if your building regulations application is submitted before that date, you can still build to the previous standard, provided the ground floor structure is in place by 24 March 2028. Flats and other higher-risk buildings have a slightly later commencement date of 24 September 2027, though that's less likely to be relevant to the individual house or self-build projects most of our clients bring us.
In practice, this means anyone starting to plan a new home now is planning into a regulatory environment that will very likely have shifted by the time they're on site — so it makes sense to design for the destination rather than the departure point.
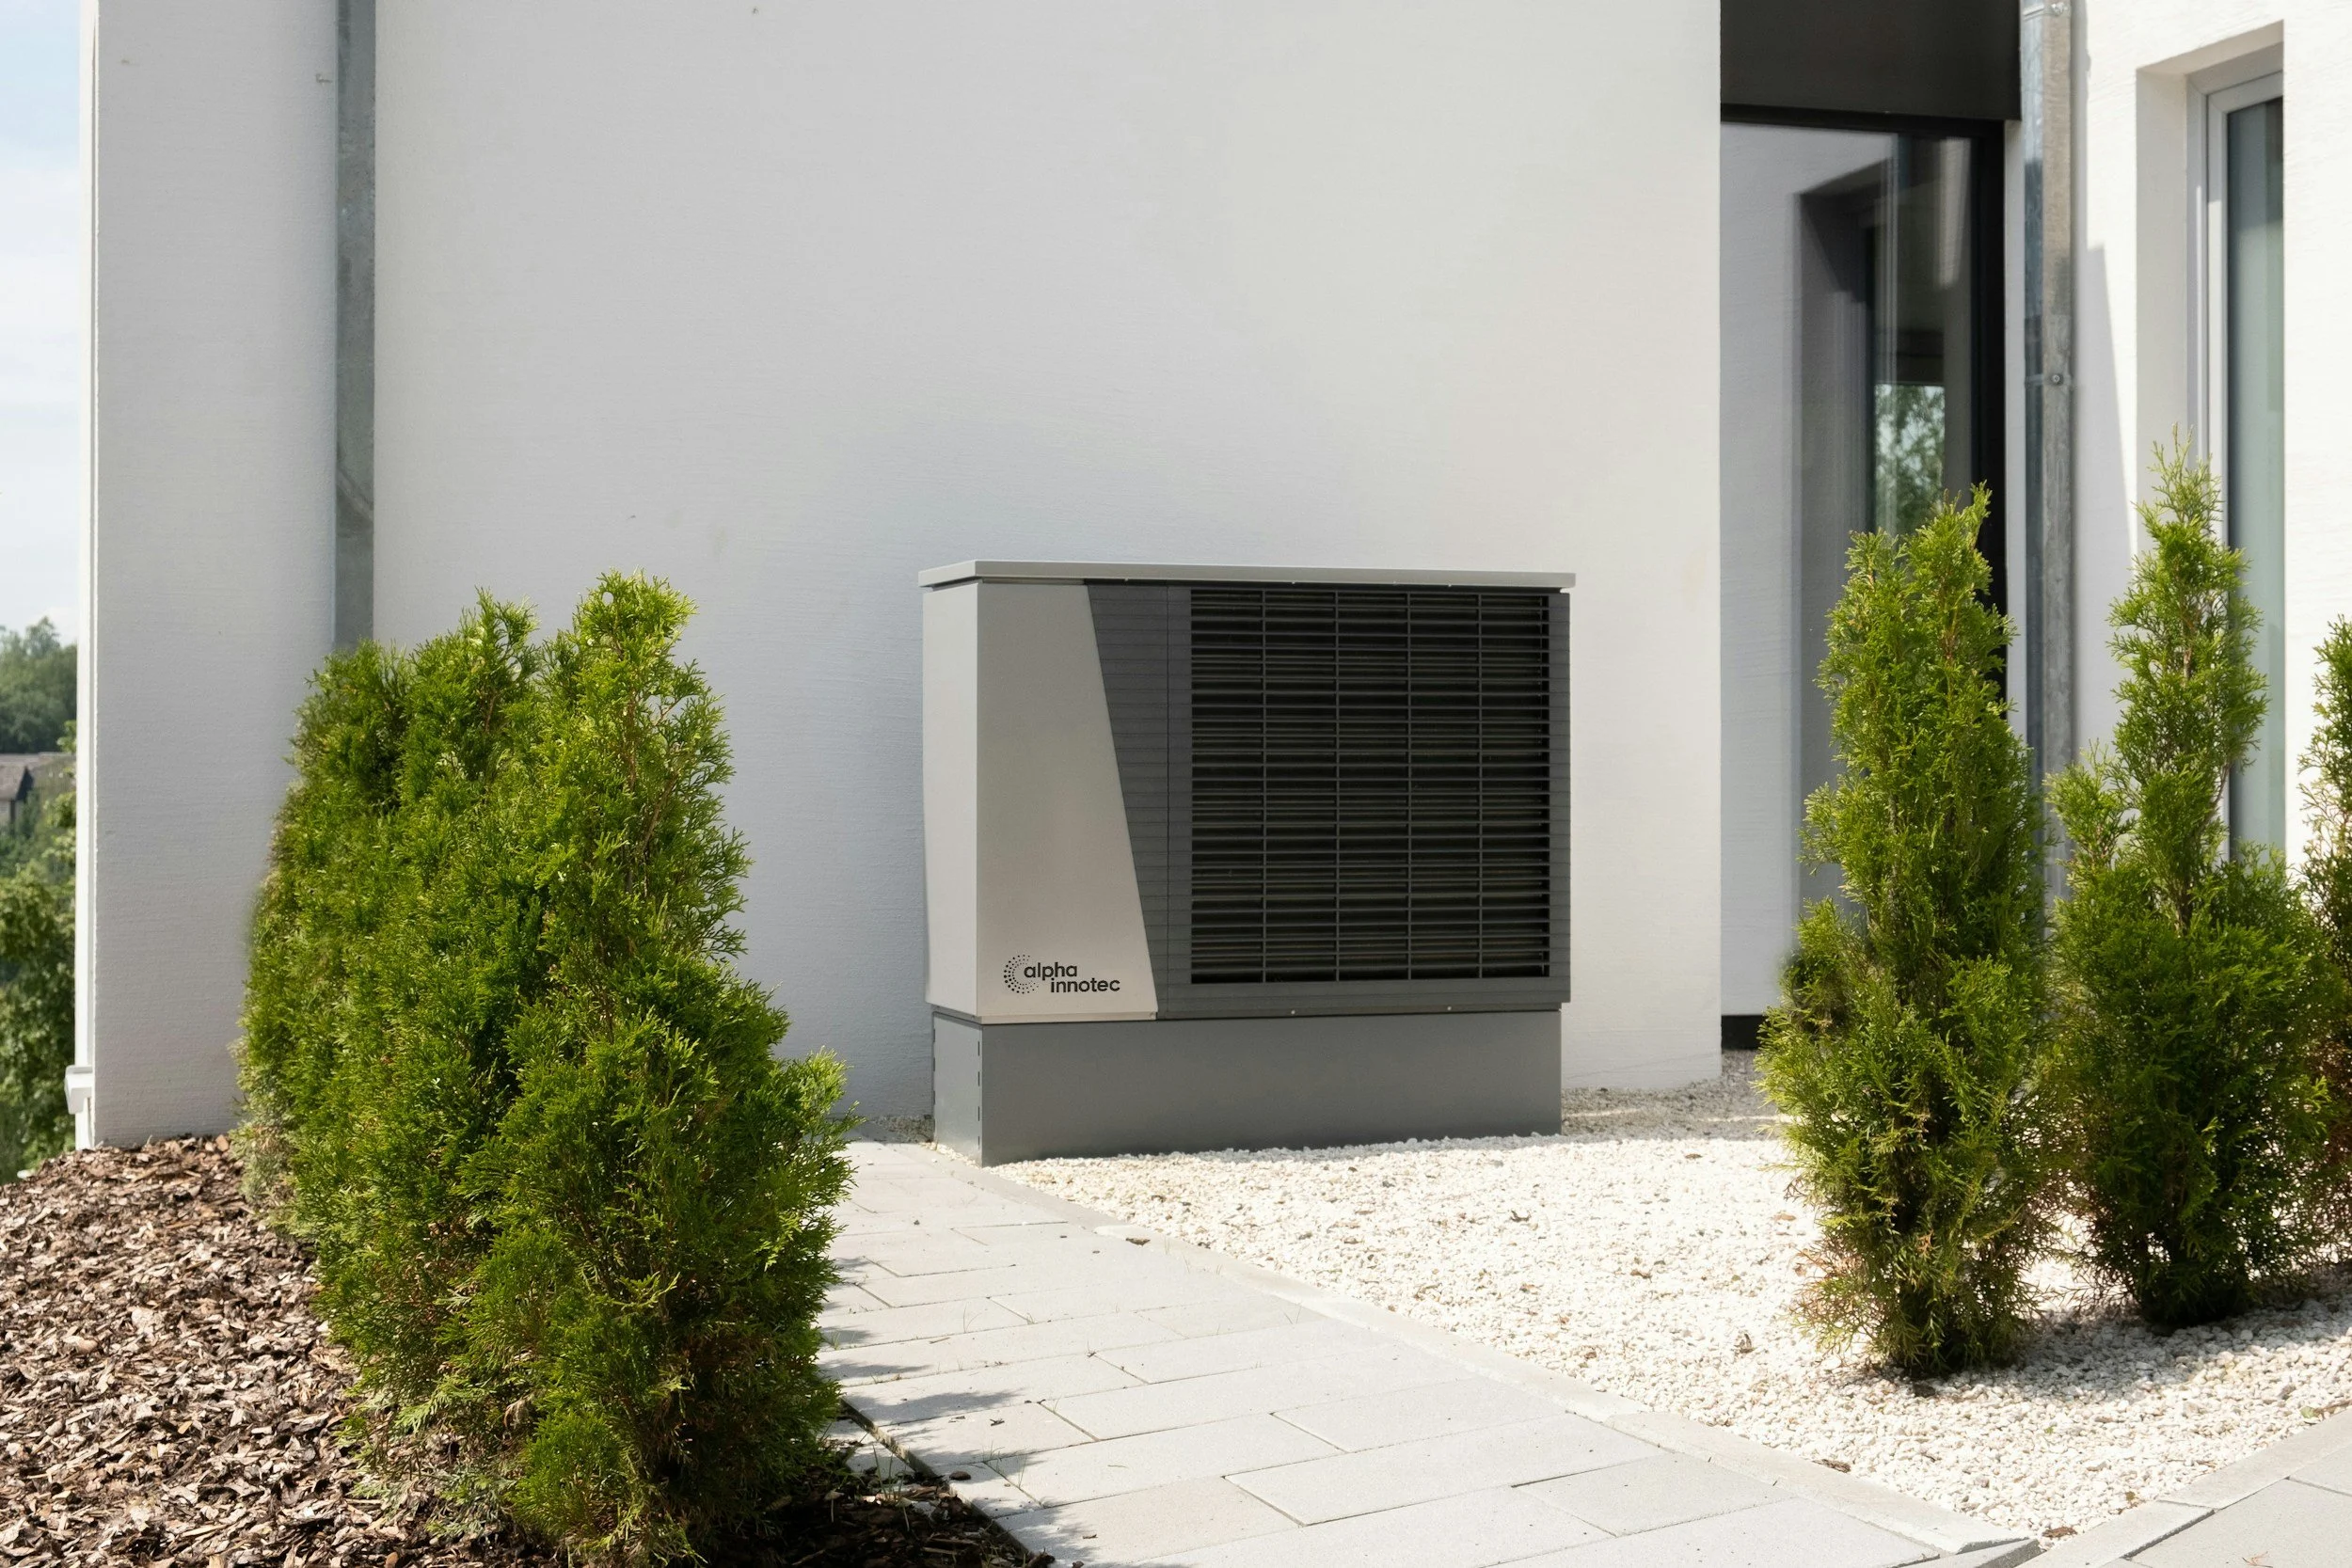
What Will New Homes Actually Be Required to Have?
Heating. Heat pumps become the default assumption in the regulations' compliance calculations. Gas boilers aren't banned outright, but they're penalised so heavily in the carbon and primary energy calculations that they become very difficult to justify in a new dwelling. For most new-build clients, this simply confirms a decision we'd already be steering them toward.
Solar. Most new homes will need photovoltaic panels, broadly calculated against ground floor area, with limited exceptions where roof space genuinely doesn't allow for it. This is a shift from solar as an optional upgrade to solar as a baseline expectation.
Fabric and airtightness. The standard leans on high-quality insulation, reduced thermal bridging, and improved airtightness to lower the heating demand before any technology is added — a nod towards the same fabric-first logic that underpins Passivhaus and AECB thinking, which is the tradition our own Sustainable Design philosophy has sat within since we started, almost a decade ago.
Does This Apply to Extensions or Renovations Too?
No — and this is worth being precise about, because it's a common point of confusion. The Future Homes Standard applies specifically to new dwellings: a new house, a self-build, a genuinely new home. It does not directly apply to extensions, conversions, or renovations of existing houses, which continue to be governed by the existing Part L rules for existing dwellings. If your project is an extension or a whole-house remodel rather than a new build, different — generally less stringent — energy requirements apply, though we'd always argue and design for building fabric that goes beyond the legal minimum regardless of which set of rules technically governs the job.
Why We'd Design to This Standard Now, Not in 2027
A client starting a self-build today could, technically, submit for building regulations before March 2027 and build to the older, less demanding standard, with until March 2028 to get the ground floor in. It's a legitimate route, and for some projects the practicalities will make sense that way.
But we'd gently push back on treating the deadline as a target to build down to. A house is not a short-term decision — it's usually the most permanent, most consequential thing our clients will ever commission. Designing to a standard that's already agreed to be inadequate, simply because the compliance date hasn't arrived yet, is the kind of decision that looks reasonable for eighteen months but short-sighted for the next fifty years. We'd rather start from where the regulations are heading and treat the interim rules as a floor, not a ceiling.
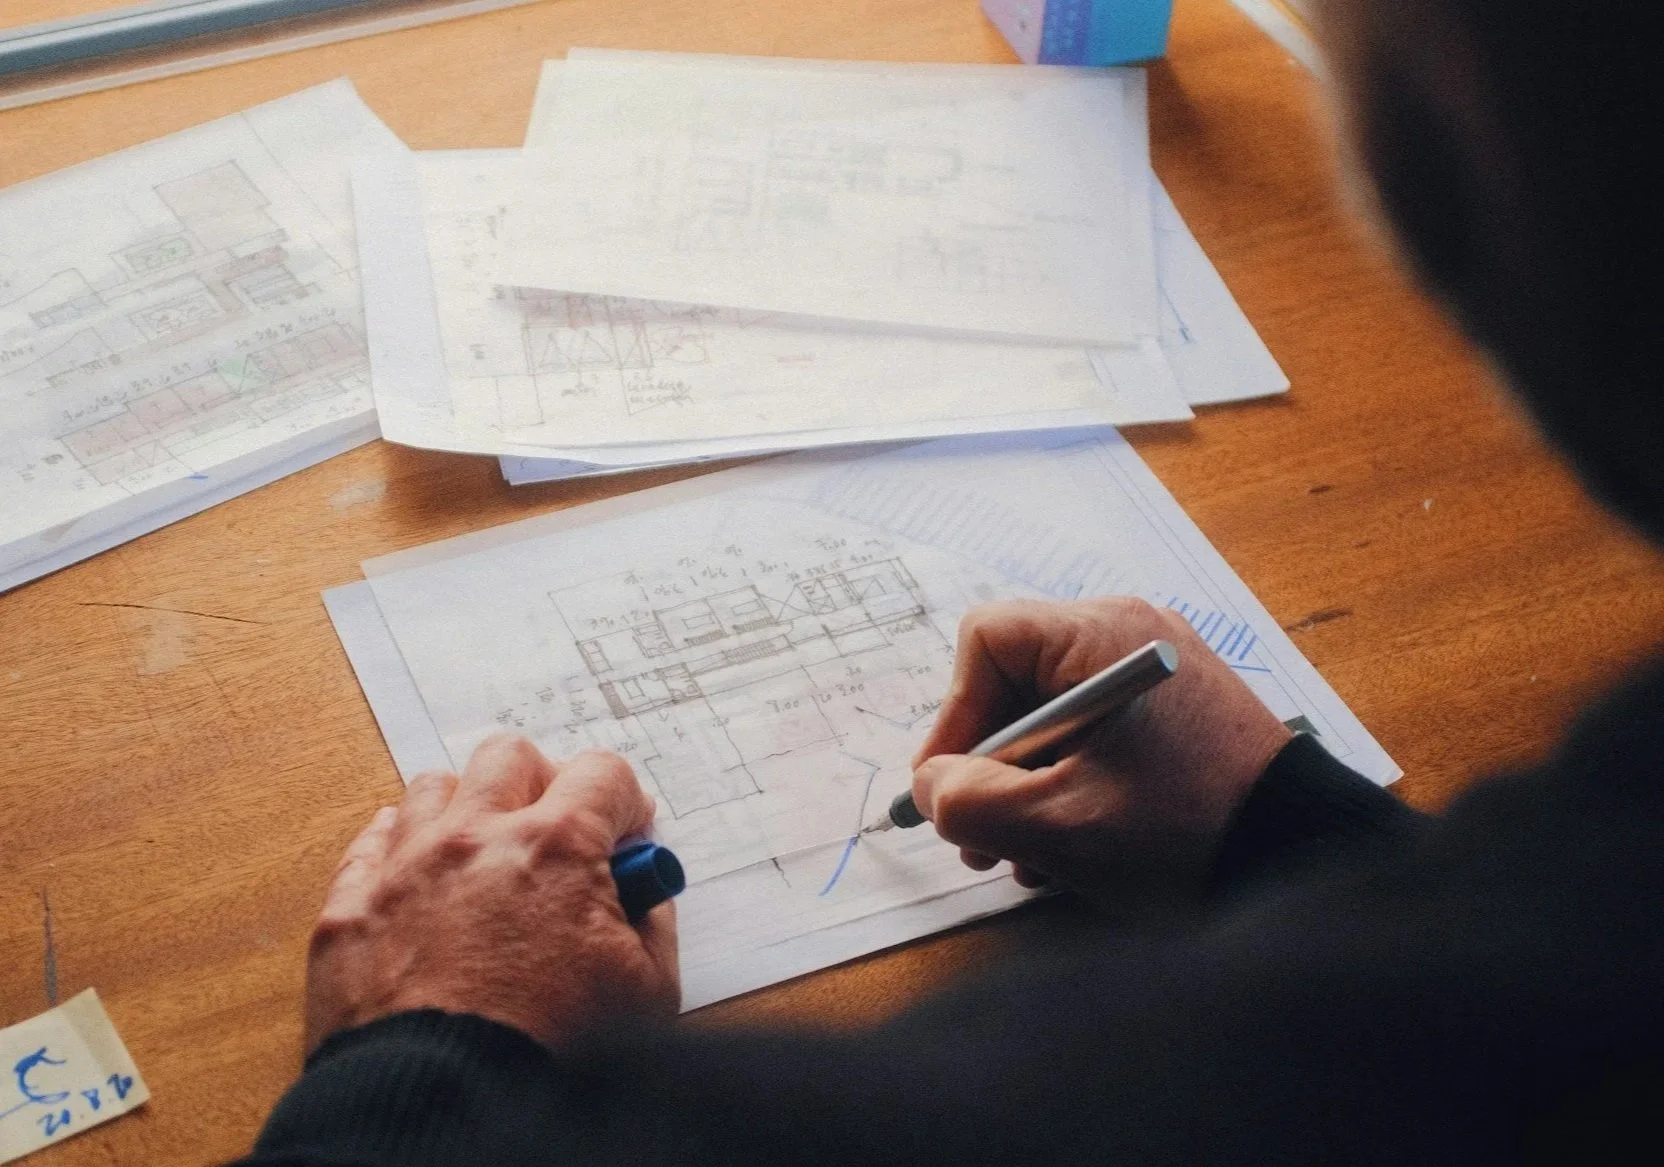
What This Means If You're Starting a Self-Build or New-Build Project Today
If you're at concept stage now, the practical implications are fairly simple. Heat pump-based heating and hot water should be assumed from the outset, not bolted on later — it affects floor buildups, plant space, and sometimes the whole servicing strategy. Roof orientation and form should account for solar generation from the first massing sketches, not as an afterthought once the roof is drawn. And fabric performance — insulation levels, airtightness, thermal bridging at junctions — deserves the same design attention as the rooms themselves, because it's fabric, not technology, that does most of the work in a genuinely low-carbon home.
This is exactly the territory our Sustainable Design work already occupies, built on fabric-first, passive design principles and aligned with AECB and Passivhaus Trust thinking. The Future Homes Standard is, in effect, the regulatory minimum finally catching up with what we've considered good practice for a long time (Sorry Ministry of Housing, Communities and Local Government)…
Frequently Asked Questions
When does the Future Homes Standard come into force?
It commences on 24 March 2027 for most new homes, with a transition allowing applications submitted before that date to build to previous standards provided the ground floor structure is in place by 24 March 2028. Higher-risk buildings, such as blocks of flats, commence on 24 September 2027.
Does the Future Homes Standard apply to home extensions?
No. It applies to new dwellings only. Extensions, conversions, and renovations of existing homes continue to be governed by the existing Part L rules for existing buildings.
Will I still be able to have a gas boiler in a new home?
Technically it isn't banned, but the compliance calculations penalise gas heating so heavily that it becomes very difficult to meet the standard with one. Heat pumps are the practical default.
Does the Future Homes Standard mean my new home will automatically be built to Passivhaus standard?
No — they're related but distinct. The Future Homes Standard is a regulatory minimum; Passivhaus is a voluntary, more rigorous performance standard with its own certification. A home can meet the Future Homes Standard without being Passivhaus, though the underlying fabric-first thinking overlaps considerably.
What happens if I already have planning permission for my self-build?
Planning permission and building regulations are separate processes. The Future Homes Standard is a building regulations matter, so an existing planning permission isn't affected — but the building regulations application, which typically comes later, will need to meet whichever standard applies at the time it's submitted.
If you're at the early stages of planning a new home and want to understand what fabric-first, low-carbon design actually looks like in practice, we would be glad to talk it through from first principles.