
Does Passivhaus Really Cost More? What New 2026 Research Actually Shows
New research published by the Passivhaus Trust in August 2026 found that building a house to Passivhaus standard costs, on average, just 3–5% more than building to current UK building regulations — around £4,900 to £8,500 on a typical semi-detached house. For flats, the uplift was smaller still, at roughly 2%. For a specification that's spent years being quietly written off as a luxury, that's a very different number to the one most people carry around in their heads.
We work within Passivhaus and AECB principles as a matter of course, not as an occasional upgrade we offer clients who ask for it. So we're glad to see the actual cost of doing so finally being measured properly, rather than estimated from rumour — because the gap between what people assume Passivhaus costs and what it actually costs has, for years, talked good clients out of a genuinely better way to build.
What Does "Passivhaus" Actually Mean?
Passivhaus (or Passive House) is a voluntary, rigorously defined performance standard for building fabric and energy use, developed in Germany in the early 1990s and now used worldwide. Rather than mandating specific technologies, it sets exacting targets for heating demand, airtightness, and overall energy use, achieved primarily through excellent insulation, high-performance windows and doors, thermal-bridge-free detailing, and controlled ventilation with heat recovery. Certified Passivhaus buildings are independently verified against these targets; the same fabric-first principles can also be applied without pursuing formal certification, which is the route many of our clients take.
What Does the New Research Actually Say?
The research, published in August 2026 by the Passivhaus Trust in partnership with cost consultants Currie & Brown and Elemental Solutions, is described as an interim report — an early but carefully worked look at real project cost data rather than a final, definitive study. Its headline findings:
- Semi-detached houses: a 3–5% cost uplift over current building regulations, equivalent to roughly £4,900–£8,500 per house.
- Mid-rise flats: a smaller uplift of around 2%, equivalent to roughly £4,100–£5,300 per flat.
Both figures are measured against current UK building regulations as the baseline — not against some historic or notional standard — which makes them a genuinely useful, apples-to-apples comparison for anyone budgeting a real project today.
Why Is the Premium So Much Lower Than People Assume?
The research points to a few specific reasons the gap has narrowed. Passivhaus design tends to reward simpler, more efficient building geometry and glazing arrangements — fewer complicated junctions and less oversized glazing means less to detail, insulate and pay for. Building services can also be optimised rather than doubled up, since a genuinely airtight, well-insulated building needs a smaller, simpler heating system to begin with. Interestingly, the research found the cost gap narrows further for flats than houses, precisely because efficient shared geometry — fewer exposed walls per home — does even more of the work.
None of this means Passivhaus is free, or that every project will land at exactly 3–5%. Costs still depend on the specific design, site, and contractor. But it does mean the old assumption — that building this way adds a large, hard-to-justify premium — no longer holds up against the evidence.
Where Does the Extra Cost Actually Go?
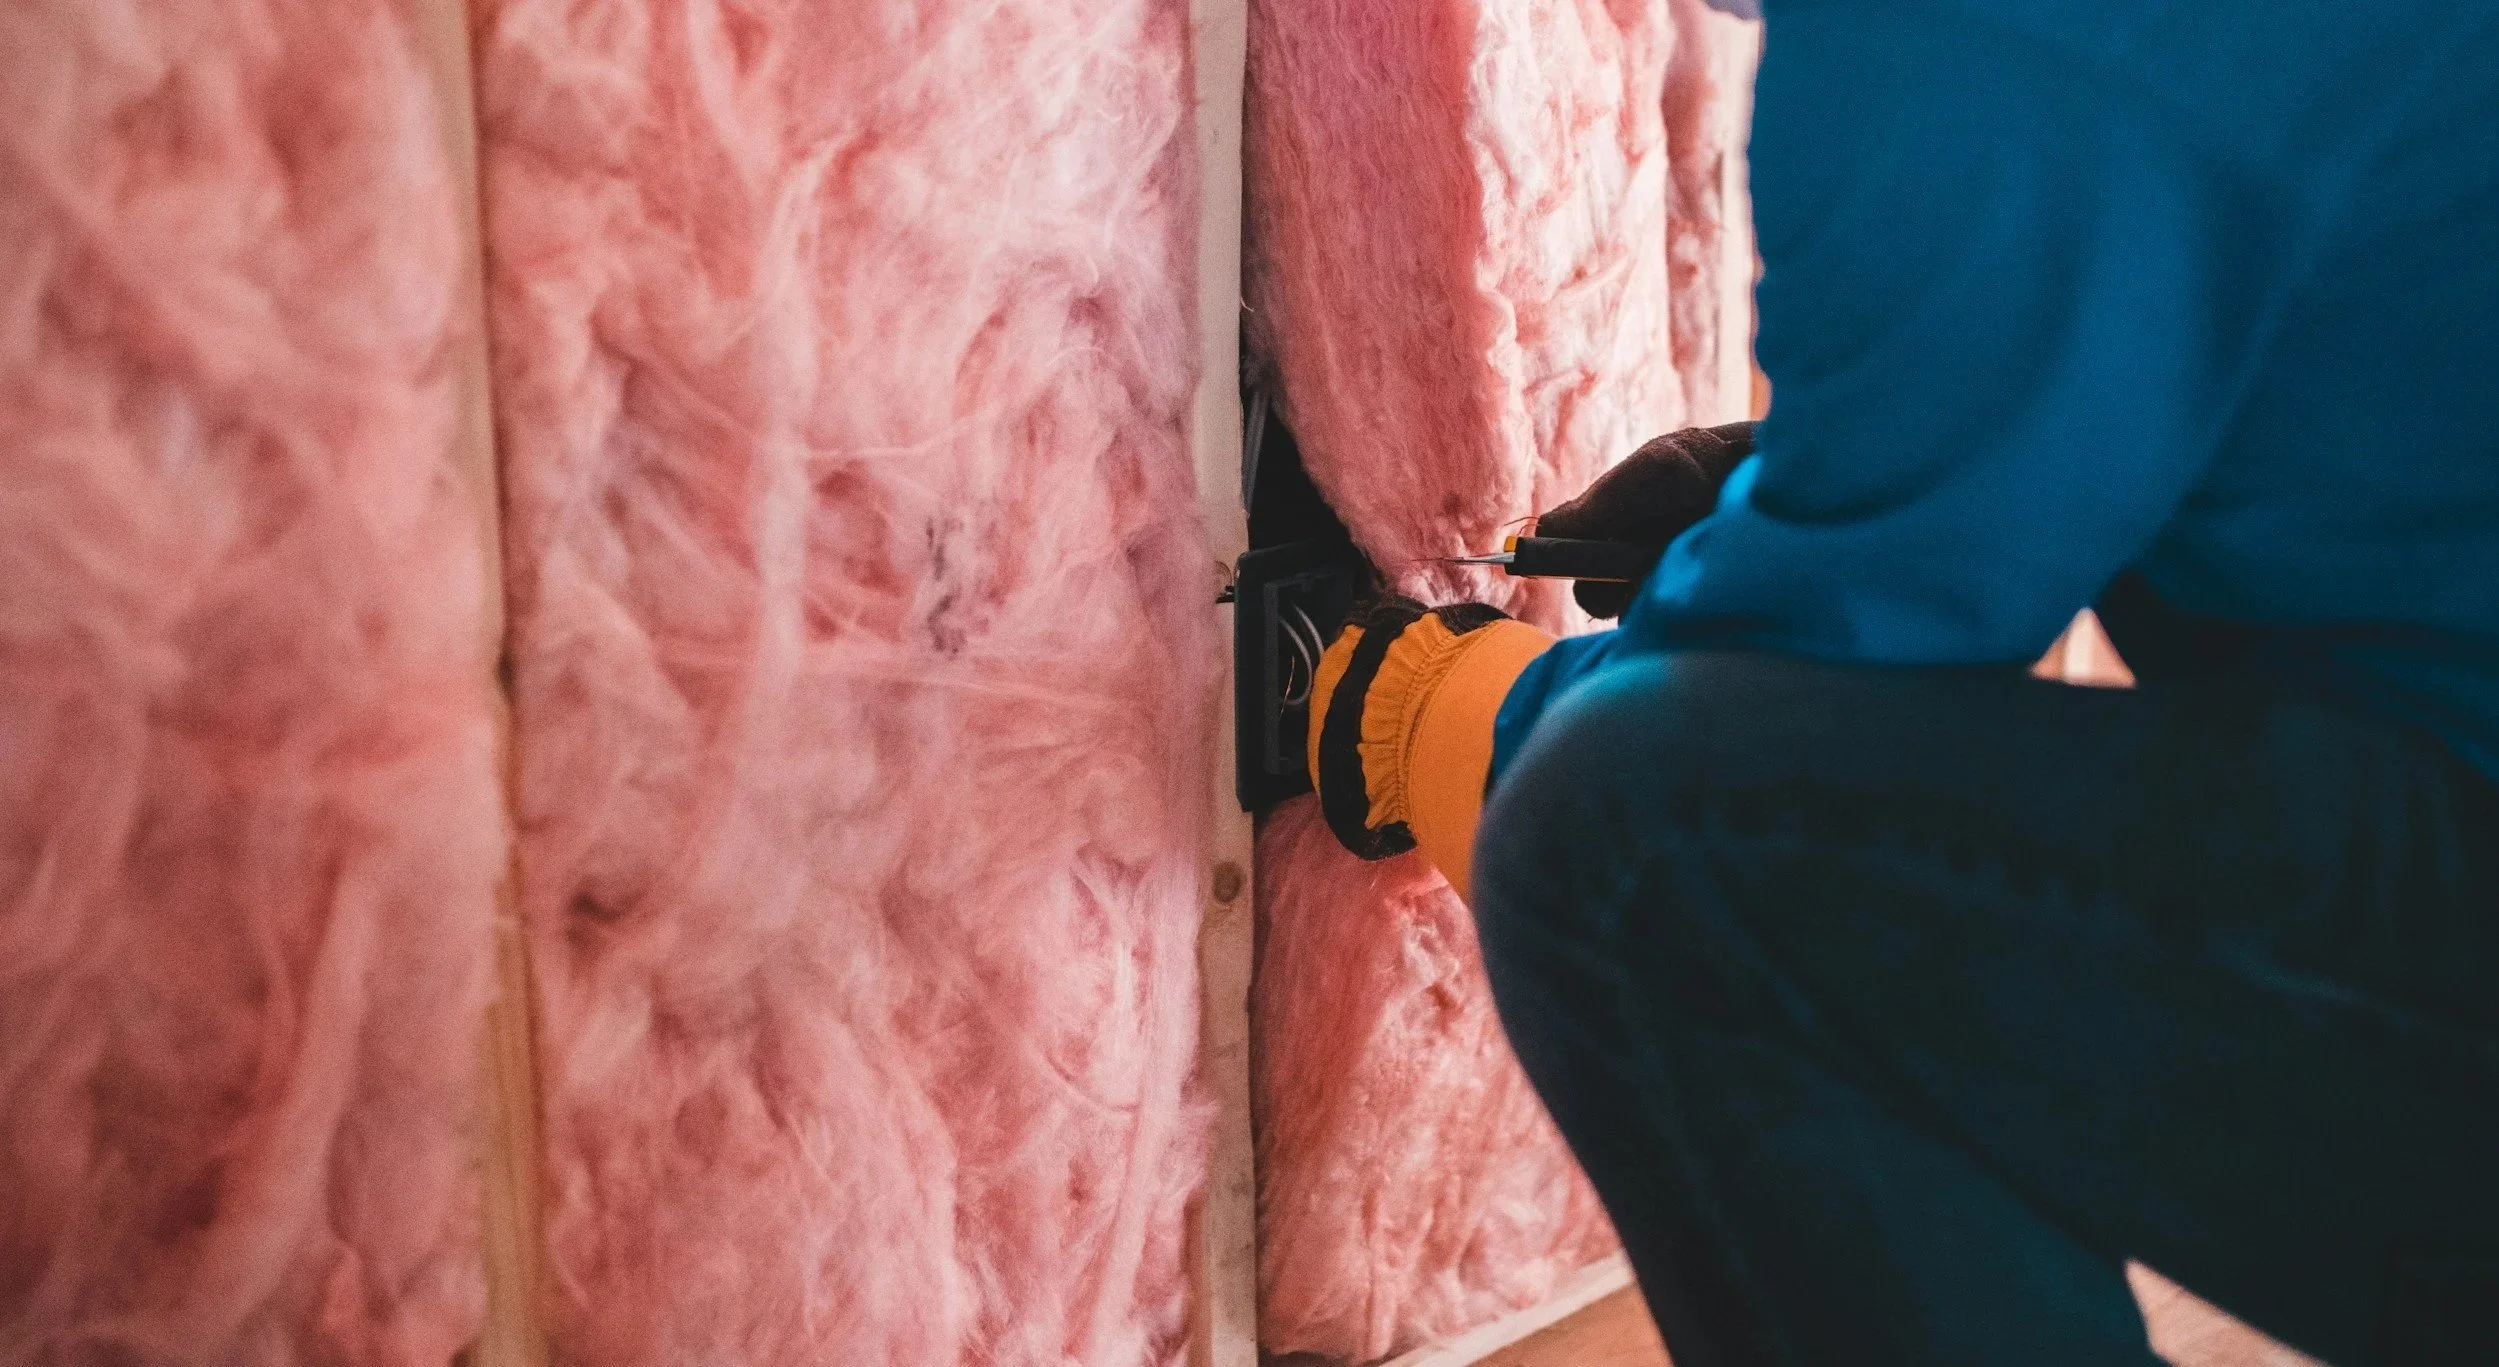
In practice, the uplift tends to sit in a handful of places: higher-specification windows and doors, more generous and more carefully detailed insulation, an airtightness strategy that's designed in from the start rather than patched in on site, and mechanical ventilation with heat recovery. None of these are exotic technologies — they're a more disciplined version of what good building fabric already looks like, applied consistently rather than selectively.
Is the Uplift Worth It Over Time?
We're cautious about putting hard numbers on payback periods, because they depend enormously on individual project specifics, energy prices at the time, and how a household actually uses its home — and we'd rather be honest about that than offer a reassuring figure we can't stand behind. What we can say with more confidence is the general shape of the trade-off: a genuinely airtight, well-insulated home costs less to heat for as long as it stands, is measurably more comfortable to live in — fewer cold spots, less draught, better air quality through controlled ventilation — and is more resilient to whatever happens to energy prices over the next few decades, which is not a small consideration given how much they've moved in the last few years alone. A 3–5% uplift at the point of construction is a real cost. Set against forty or fifty years of a building's life, it tends to look like a very different number.
Is Passivhaus the Same as the Future Homes Standard?
No, and it's worth being clear about the difference, since the two are easy to conflate. The Future Homes Standard — the new building regulations requirement coming into force in March 2027 — is a regulatory minimum that every new home in England will have to meet. Passivhaus is a voluntary, independently certified standard that generally goes further than the regulatory minimum, particularly on airtightness and fabric performance. A home can meet the Future Homes Standard without being built to Passivhaus principles; a well-executed Passivhaus home will comfortably exceed the Future Homes Standard. They share a fabric-first philosophy, but one is a floor and the other is closer to a ceiling.
Why We Design Fabric-First Regardless of Certification
Formal Passivhaus certification isn't right for every client or every project — it adds process, documentation, and a testing regime that not everyone wants or needs. But the underlying principles — excellent insulation, genuine airtightness, thermal bridge-free detailing, good ventilation — are not, in our view, optional extras to be traded away when a budget tightens. They're the difference between a home that performs as intended for the next fifty years and one that quietly underperforms from the day the family moves in.
This is really the heart of why we describe sustainability as a fundamental ethic rather than a feature list. A 3–5% uplift is not a rounding error, and we'd never pretend otherwise to a client working to a fixed budget. But set against the lifetime of a house, and against what it buys — comfort, air quality, resilience to future energy prices, a building that ages well rather than needing retrofitting in fifteen years — it's a genuinely different conversation to the one most people expect to have.
Frequently Asked Questions
How much more does Passivhaus cost to build in the UK?
New 2026 research from the Passivhaus Trust found a 3–5% uplift for houses (roughly £4,900–£8,500) and around 2% for flats, compared with current building regulations — considerably lower than commonly assumed.
Is Passivhaus certification worth it?
That depends on the client and project. Certification provides independent verification and a robust quality-assurance process, which some clients value highly. Others choose to build to Passivhaus principles without pursuing formal certification, gaining much of the performance benefit without the additional process.
Do I have to formally certify to get the benefits of Passivhaus design?
No. The performance benefits come largely from the design and construction quality itself — insulation, airtightness, glazing, ventilation — rather than from the certificate. Certification adds independent verification on top of that.
Is Passivhaus the same as the Future Homes Standard?
No. The Future Homes Standard is the new regulatory minimum for all new homes from March 2027. Passivhaus is a voluntary standard that generally exceeds it, particularly on airtightness and fabric performance. You can read more about the Future Homes Standard here.
Does a Passivhaus home cost more to design?
Expect a marginal uplift - but not significant. The process usually involves more detailed technical coordination — particularly around junction detailing and services integration — earlier in the design process than a conventional build.
If you're weighing up whether Passivhaus principles are right for your project, we can talk through what it would actually mean for your specific brief and budget — no assumptions, just the real numbers for your house.