
A single new home can be granted permission in open countryside — away from any village, town or settlement boundary — but only on design grounds that are genuinely difficult to meet. Under Policy HO11(1)(e) of the National Planning Policy Framework (NPPF), the direct successor to the widely searched "Paragraph 84," two things have to be true of the design at once: it must be truly outstanding, reflecting the highest standards of architecture found anywhere, not just locally; and it must significantly enhance the particular piece of land it sits on. Meeting one of those without the other is not enough. Both, together, are the whole of the test.
That combination is meant to be hard to reach. Most schemes that believe they qualify do not. This is worth understanding properly before you fall in love with a plot, because the test is not "attractive," or "bespoke," or "expensive," or even "unusual" — it is something narrower, and more demanding, than any of those.

Why isn't "attractive" or "bespoke" the test?
A well-proportioned house, built to a generous budget, designed by a competent professional and admired by everyone who sees it, can still fail this policy outright. So can a striking, unconventional, architecturally confident design. So can a highly sustainable, low-carbon, beautifully detailed home. None of those qualities are the test, though several of them may well be present in a scheme that passes it.
What the policy is actually protecting is open countryside itself — land without settlements, deliberately kept that way. The starting presumption is that it stays undeveloped. The exceptional-design route is a narrow exception to that presumption, not something you can opt into by spending enough or designing boldly enough. It exists for the rare case where the argument for building runs the other way: where the design itself is good enough, and considered enough in relation to its specific piece of land, that refusing it would be the worse outcome for the countryside, not the better one.
How does the two-limb test actually work?
Limb one: does the design reflect the highest standards of architecture?
The first limb asks whether the design is "truly outstanding" against the highest standards of architecture generally — not the highest standard achieved locally, but one that would be recognised as exceptional anywhere. It should also help raise the standard of design more generally in rural areas: the ambition here is partly civic, asking a scheme to move the conversation forward, not simply avoid embarrassing itself.
In practice, this limb rewards clarity of concept, rigour of detail, and a level of design development — plans, sections, materials, structure, servicing, landscape — that goes well beyond what a straightforward planning application would normally need. Ambiguity or unresolved detail reads as a weakness at exactly the point where the policy is looking for confidence.
Limb two: does the design significantly enhance its immediate setting?
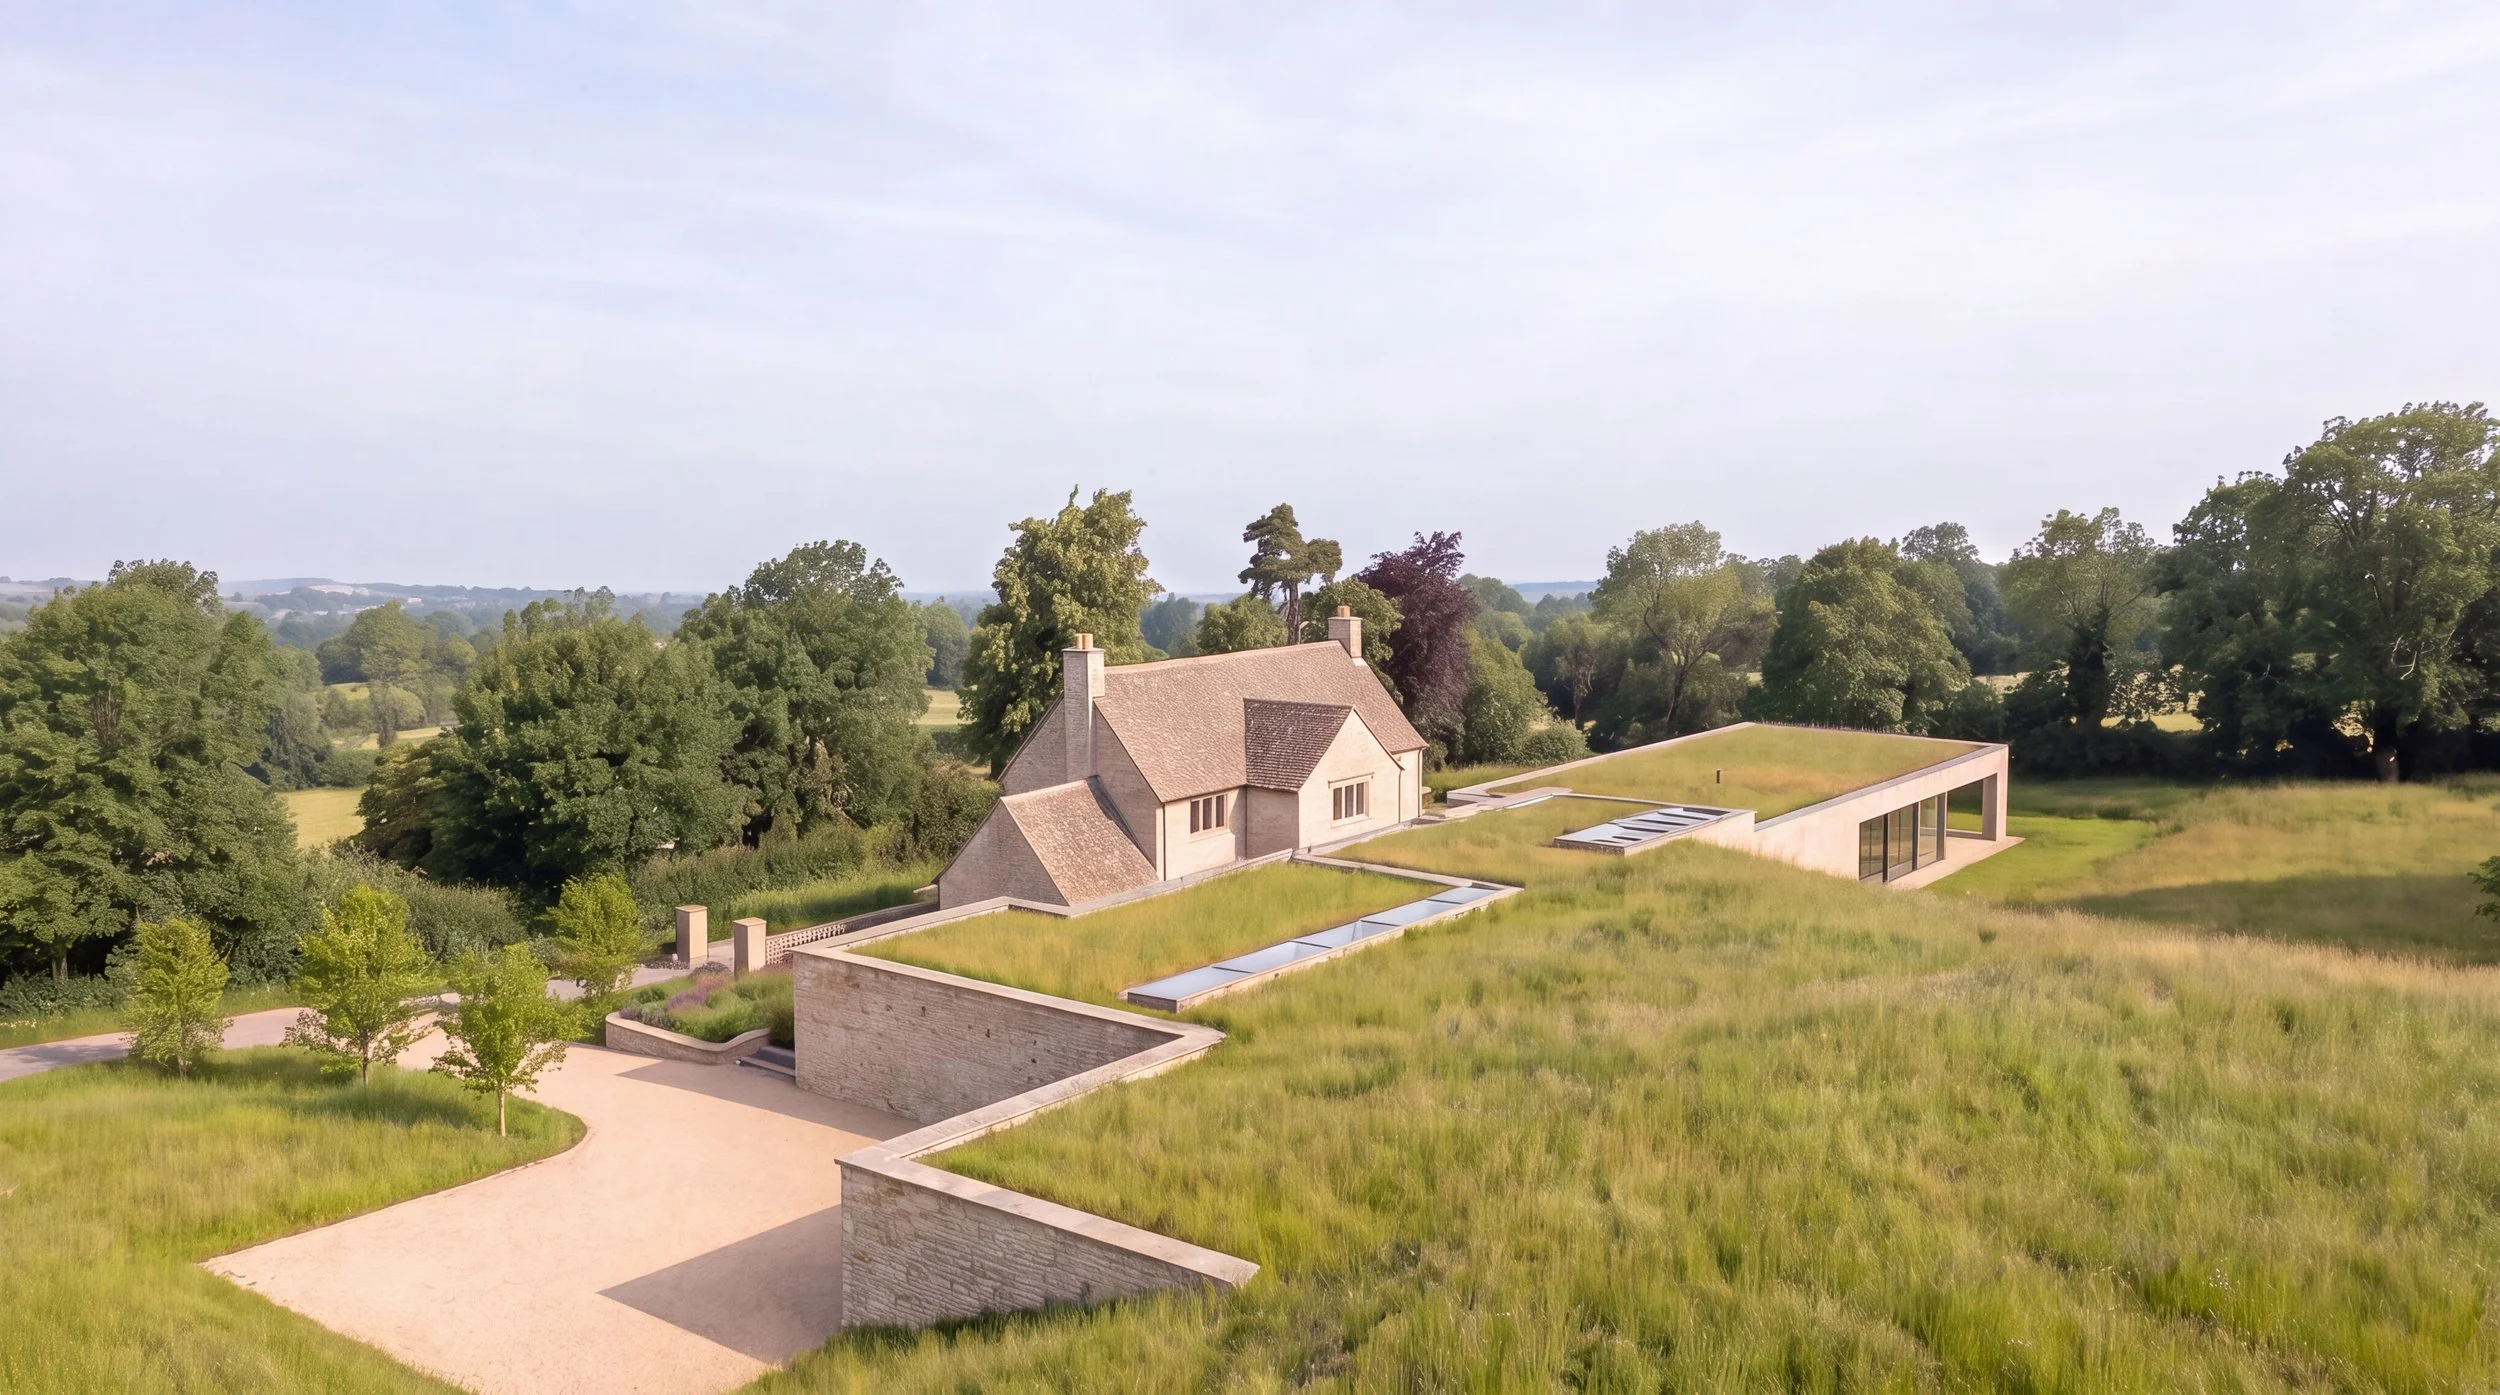
The second limb is easy to underestimate, because it sounds like something any good design process does as a matter of course — respond sensitively to context. But "sensitive to the defining characteristics of the local area" is the lower half of the bar. The test itself asks for more: the design must significantly enhance its immediate setting. Not sit comfortably within it. Not avoid harming it. Enhance it — visibly and significantly.
That is a genuinely different question from "does the harm outweigh the benefit," which is how planning balances are usually struck. Enhancement has to be demonstrated on its own terms: what does this design give the landscape that wasn't there before? A thoughtful landscape strategy, a considered relationship to topography and boundary, and a real understanding of the character that makes a particular valley, ridge or lane distinctive — as opposed to countryside in general — tend to separate schemes that clear this limb from those that don't.
(Within the Peak District National Park or other protected landscapes, this second limb tends to be read particularly closely — the character being protected is exactly what draws people there. Green Belt land, which covers parts of our wider catchment too, sits under its own separate and stricter policy regime.)
How is this different from "outstanding or innovative design" elsewhere in planning policy?
It's worth being precise here, because the two ideas get conflated. Policy DP3(5) — the general design policy — instructs decision-makers to give substantial weight to outstanding or innovative designs, wherever they're proposed, particularly where they raise sustainability or design standards more generally. That's a real policy, but it's about how much weight good design carries in a decision that's happening anyway; it doesn't, by itself, unlock permission to build somewhere otherwise unacceptable.
HO11(1)(e) is doing a different job. It is the specific, narrow gateway that allows a home to exist at all in a location where the starting answer is no. A scheme can score very well against DP3(5) — genuinely outstanding, genuinely innovative — and still fail HO11(1)(e), if it doesn't also clear the higher, setting-specific bar the countryside test demands. Understanding that these are two different questions, not two ways of describing the same threshold, matters enormously in how a scheme is designed and argued from day one.
What role does a Design Review Panel play?
Independent design review — a panel of experienced, uninvolved built-environment professionals scrutinising a scheme on its merits — is one of the most useful tools available for a project attempting this route, and we'd encourage using it early and more than once. A design that has been genuinely tested, pushed back on, and improved in response is a strong sign the thinking underneath the drawings will hold up.
But a panel's support is advisory. It is a material consideration the decision-maker must weigh, not a verdict that binds them. The Local Planning Authority, or an inspector on appeal, is required to reach its own, independent judgement on whether the two-limb test is genuinely satisfied — a panel's endorsement cannot substitute for that judgement, and it cannot rescue a scheme that isn't architecturally there yet. Treat design review as a serious, formative part of getting the design right, not as a step that, once passed, makes the outcome safe.
Why is the bar deliberately this high?
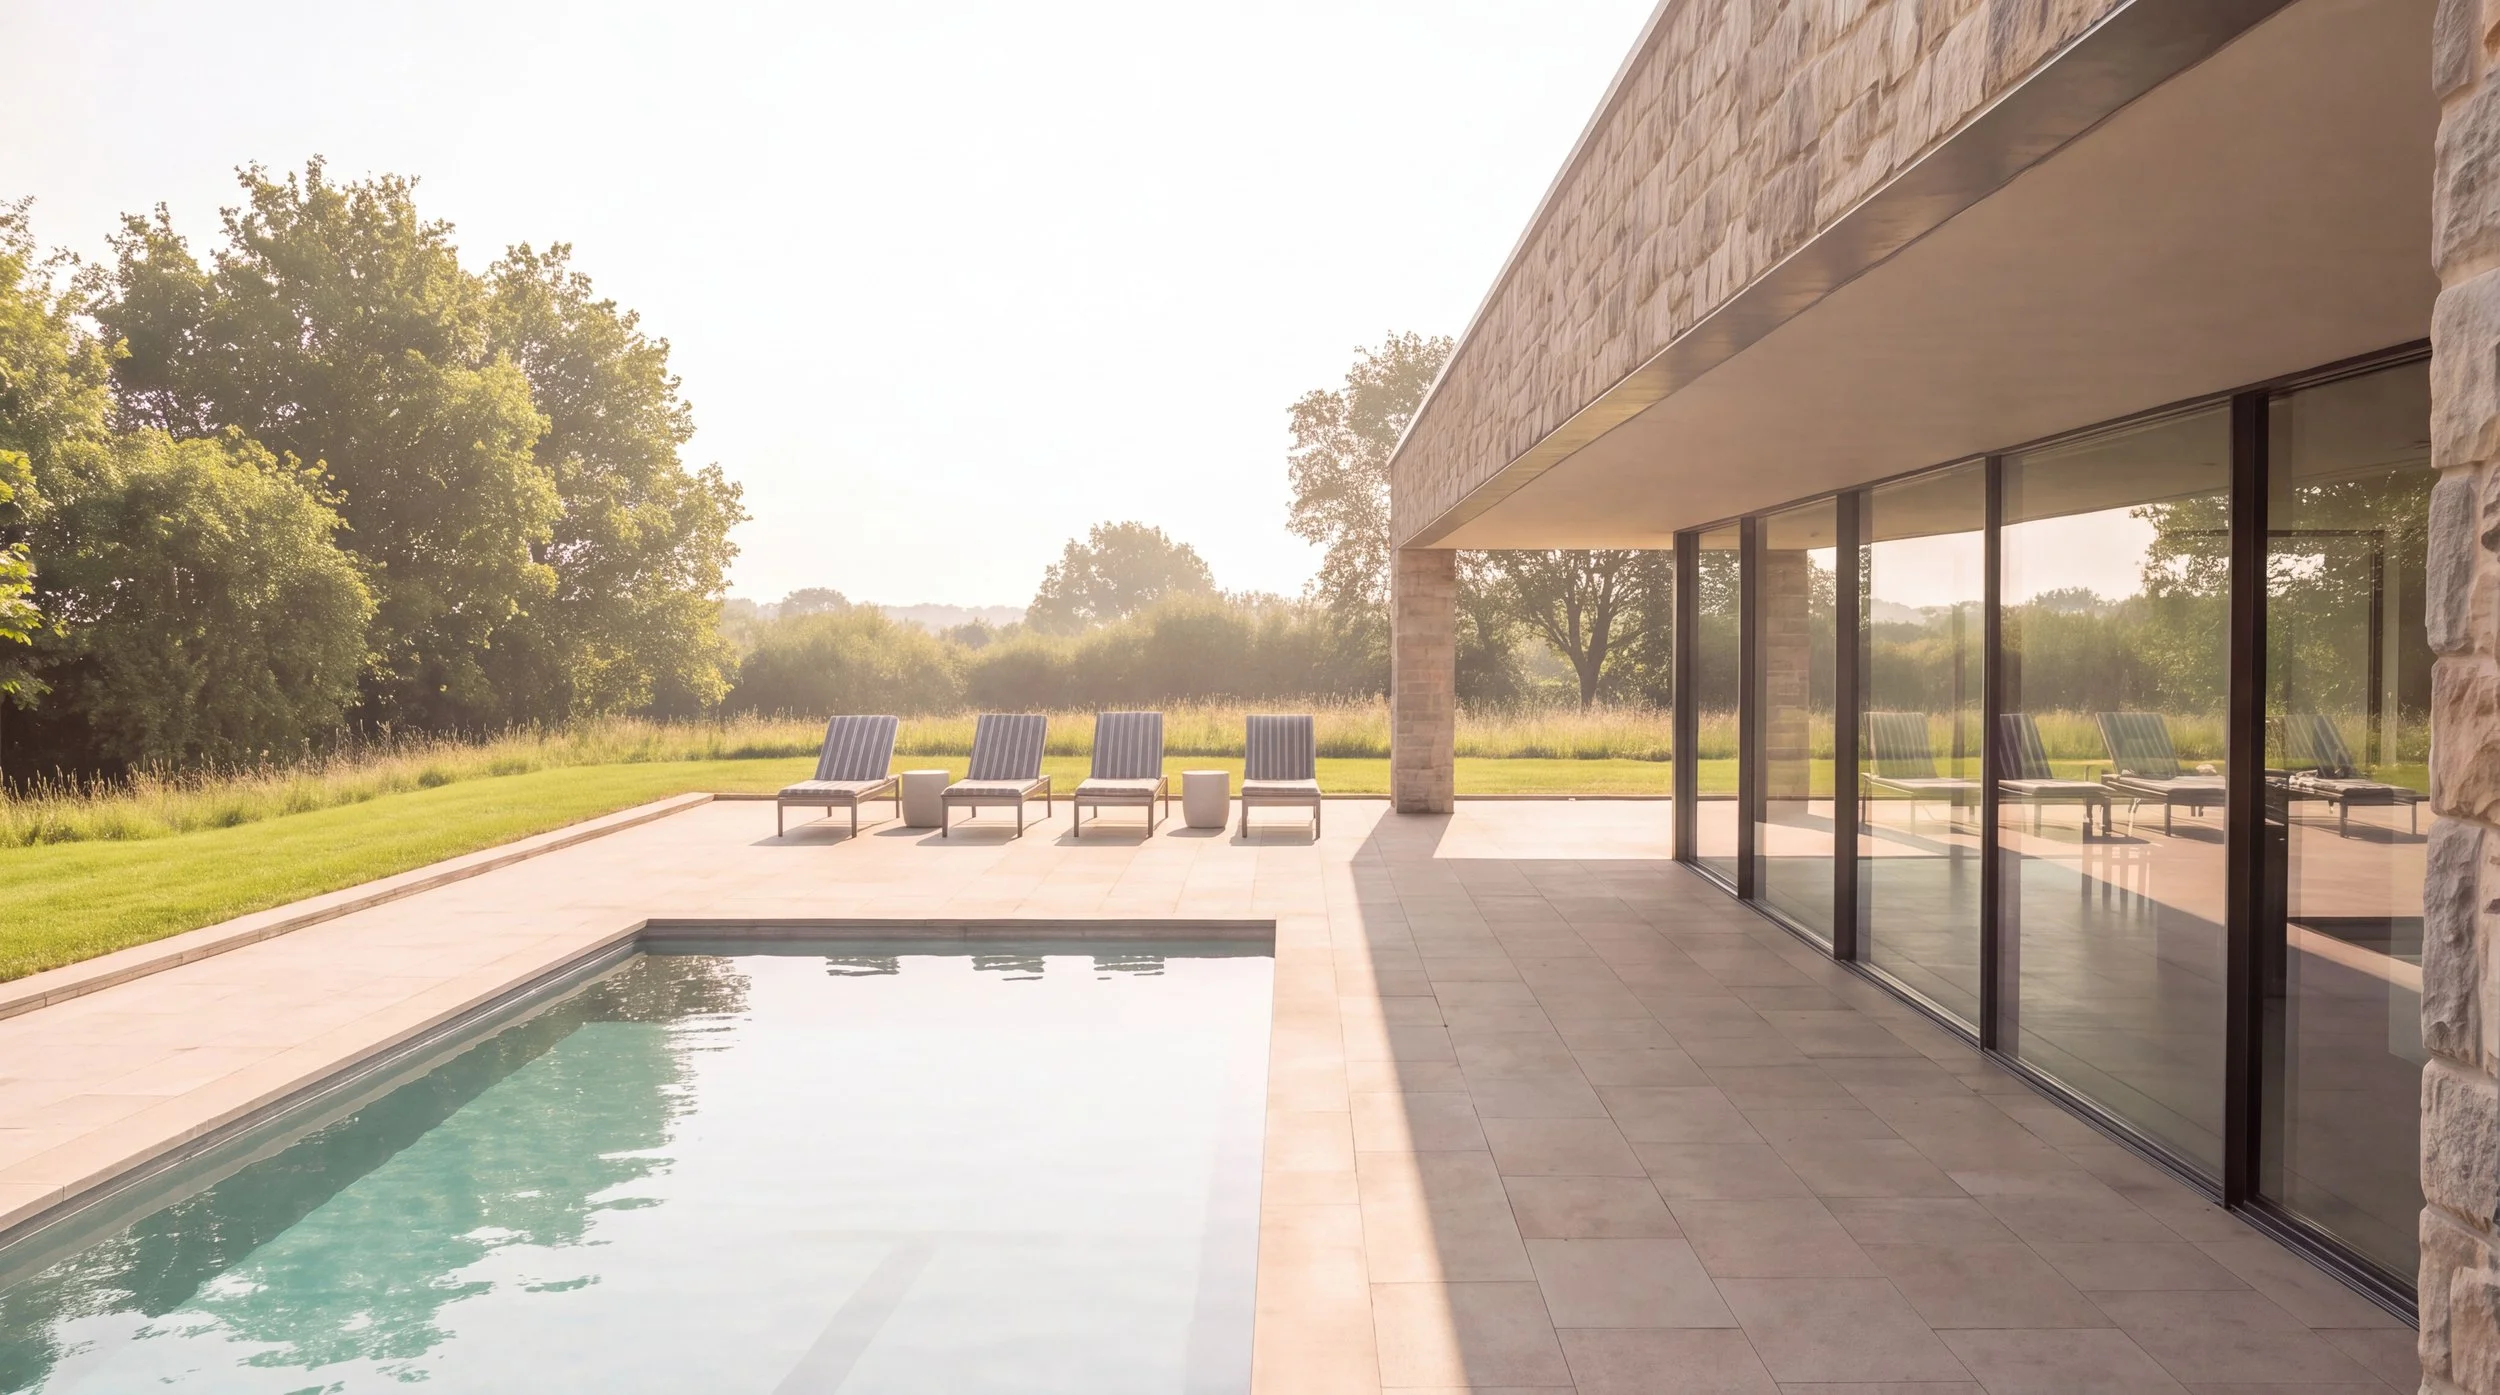
None of this is bureaucratic stubbornness. Open countryside is finite, and once built on, that particular field, that particular view, that particular quiet is not coming back. A policy that made exceptions easily available would not stay exceptional for long — it would simply become another route to a countryside plot, and the protection would mean nothing.
So the policy asks for a trade that has to be worth making: society allows open land to be interrupted, once, by a single house, only when what's built gives something back that a reasonable person would agree outweighs what's lost. That is a high thing to ask of a design. It is also, we think, exactly the right thing to ask — because it forces every idea about "exceptional" to be tested against the place itself, rather than against a moodboard.
Why is this exactly the kind of project we exist for?
This is, honestly, close to the ideal brief for us. A client who wants a genuinely one-off home, on a plot that deserves real thought, held to a standard that won't accept anything less than the building earning its place — that is Architecture, concept to completion, exactly as we understand it, and the work our three pillars of People, Place and Planet were built around.
Our Sustainable Design work — fabric-first, rooted in passive principles, aligned with AECB and Passivhaus Trust thinking — speaks directly to the first limb's instruction to raise standards more generally: a home that performs exceptionally, not just looks it, is doing real work toward "highest standards." Reading a landscape properly — its history, its grain, the reason a hedge line or a fold in the ground sits where it does — is the discipline our Historic Buildings & Conservation and Masterplanning & Urban Design work is built on, and precisely the instinct the second limb tests for. And because a scheme like this must prove itself long before a spade goes into the ground, our Technology & BIM and Visualisation work exists to make the design legible and convincing — to a review panel, a committee, a client — well before the argument needs to be won.
We don't think of "exceptional" as a marketing word. Under this policy, it's a legal threshold, and a genuinely difficult one. That difficulty is precisely why, when a scheme does clear it, the result tends to be a building worth having built — which is the only reason we'd want to take one on.
Frequently asked questions
Does a Passivhaus or zero-carbon home automatically qualify as "exceptional design" under HO11(1)(e)?
No. Sustainability performance can support the first limb — it's explicitly relevant to "raising standards more generally" — but it isn't a substitute for architectural quality, and it says nothing about the second limb at all. A highly efficient house that doesn't enhance its setting still fails the test.
Do I need a Design Review Panel to succeed under this policy?
Not as a strict legal requirement in every case, but in practice it's very difficult to build the necessary evidence of quality without one, and many authorities expect or strongly encourage it for this route. Treat it as a design tool to use early, not a box to tick once the design is finished.
Is this the same policy that allows a "rural workers' dwelling"?
No — that's a different route entirely, based on an essential, demonstrable need for someone to live at or near their place of agricultural or forestry work. HO11(1)(e) is the design-led route, and the two shouldn't be confused when researching a site.
Does a contemporary design have a harder time than a more traditional one under this policy?
Not inherently. The test is about design quality and enhancement of setting, not architectural style. Both a boldly contemporary scheme and a quieter, more vernacular-rooted one can pass or fail — what matters is the rigour behind the idea, not which aesthetic camp it sits in.
How early should I get advice if I think my site might qualify?
As early as possible, ideally before you're committed to the plot. Whether a site can support a scheme capable of significantly enhancing its setting is site-specific, and far cheaper to answer honestly at the outset than after a design is drawn and a purchase made. This piece explains how the policy works, not how it would apply to your site — that's a conversation worth having early.