
The properties worth buying are rarely the ones that show you everything at once. A house's real potential seldom lives in its current kitchen or its freshly painted walls — it lives in its orientation, in its relationship to the land around it, in proportions hidden under dated finishes, and in what planning and heritage rules will actually allow you to do next. Learning to see that, before you make an offer, isn't a checklist you tick. It's a way of looking.
Most buyers are trained — by estate agents, by property programmes, by instinct — to read a house the way they'd read a photograph: is it finished, is it tidy, does it look like the version of itself it could never quite become under someone else's ownership. That's a perfectly reasonable way to buy a home to live in as it is. It is close to useless for recognising a home you could make extraordinary.
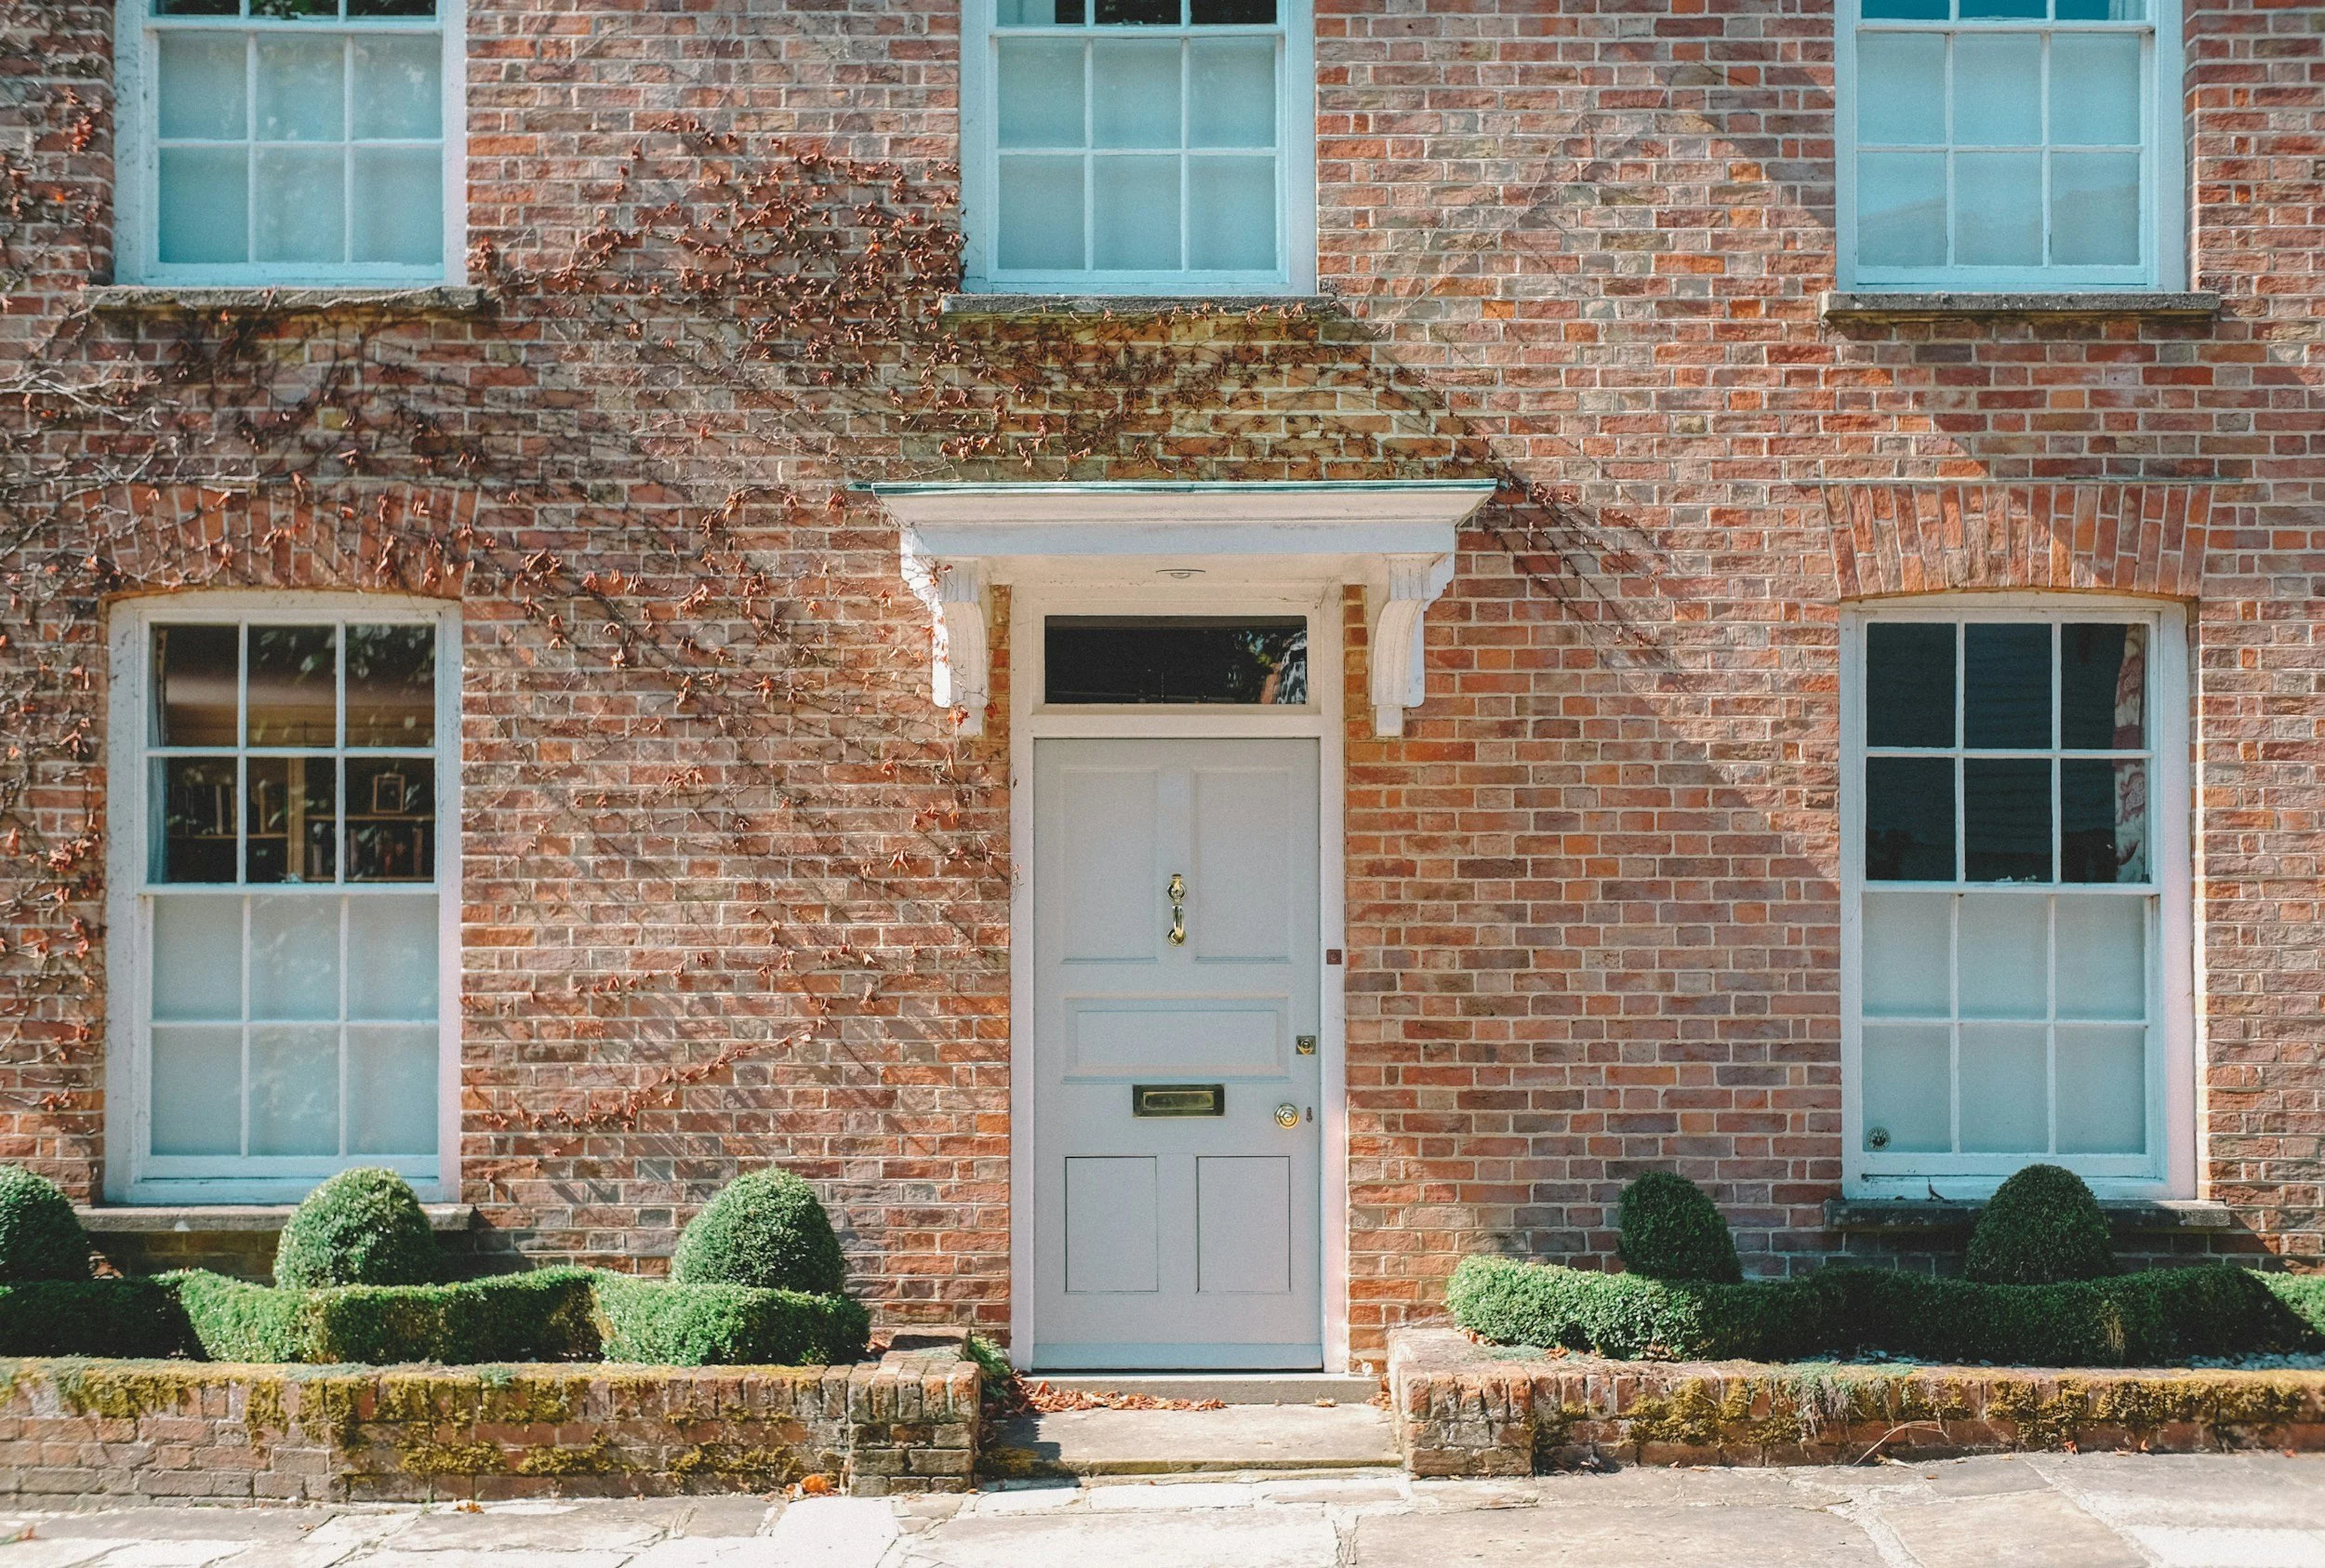
Why are "move-in ready" and "full of potential" different questions?
A move-in-ready property has already had its big questions answered — usually by someone else, usually some years ago, and usually toward whatever was safest to resell rather than what the building or its site could really do. That's not a criticism of the previous owner. It's simply what "finished" tends to mean: the questions have stopped being asked.
A property with genuine potential is the opposite. Its questions are still open. That can look, at first glance, like a liability — a dated kitchen, an awkward lean-to, a garden that's clearly never been designed, only mown. But an unanswered question is also an unclaimed opportunity, and the gap between what a building currently is and what its site will actually support is where value is made. Buyers who only ever see the first state miss almost everything that follows.
What does a building's relationship to its land actually tell you?
Walk the garden before you walk the house. Where does the light fall at the time of day you'd actually use each room — morning in the kitchen, evening in whatever will become the place you sit down? Which way does the plot face, and does the existing building take advantage of that or simply ignore it, as so many extensions from the last fifty years quietly do? Look at levels: a change in height across a garden, a retained bank, an old boundary wall, can all become the backbone of a design rather than an obstacle to build around.
Pay attention, too, to whether a building sits in its land or merely on it. The best rural and village houses — the kind Studio Harrison's own clients are usually drawn to — tend to have grown out of a considered relationship with their setting: shelter from the prevailing wind, a view earned rather than simply framed, a garden that extends the logic of the rooms beside it. That relationship, once you learn to see it, tells you more about a property's ceiling than any specification sheet.

Can you tell structural potential from simple decoration?
Not with certainty — that's what a proper feasibility assessment and, eventually, a structural engineer are for. But you can train your eye to ask better questions at a viewing. A steep roof pitch over an unconverted loft is a strong signal of usable volume waiting above you. Floor-to-floor heights in older properties are very often more generous than anything built in the last forty years, which matters enormously once you start thinking about mezzanines, vaulted ceilings, or simply rooms that breathe. The position of chimneys and original window openings can tell you how a house's rooms were once arranged, long before a previous owner's stud walls rearranged the logic of the plan.
None of this tells you what's load-bearing. All of it tells you where it's worth paying a professional to look closely before you commit.
How much should planning and heritage status change how you see a property?
A great deal — but not always in the direction people assume. Permitted development rights give most homeowners a certain amount of room to extend or convert without a full planning application, though the detail (how far you can go, what counts toward the limit, what a loft conversion is measured in) is specific enough that it's worth checking against the property in question rather than assuming it carries over from the last house you looked at. Those rights disappear entirely for listed buildings and are frequently narrowed by an Article 4 direction in conservation areas and parts of national parks — something worth checking with the local planning authority before, not after, you fall in love with a particular lean-to's potential.
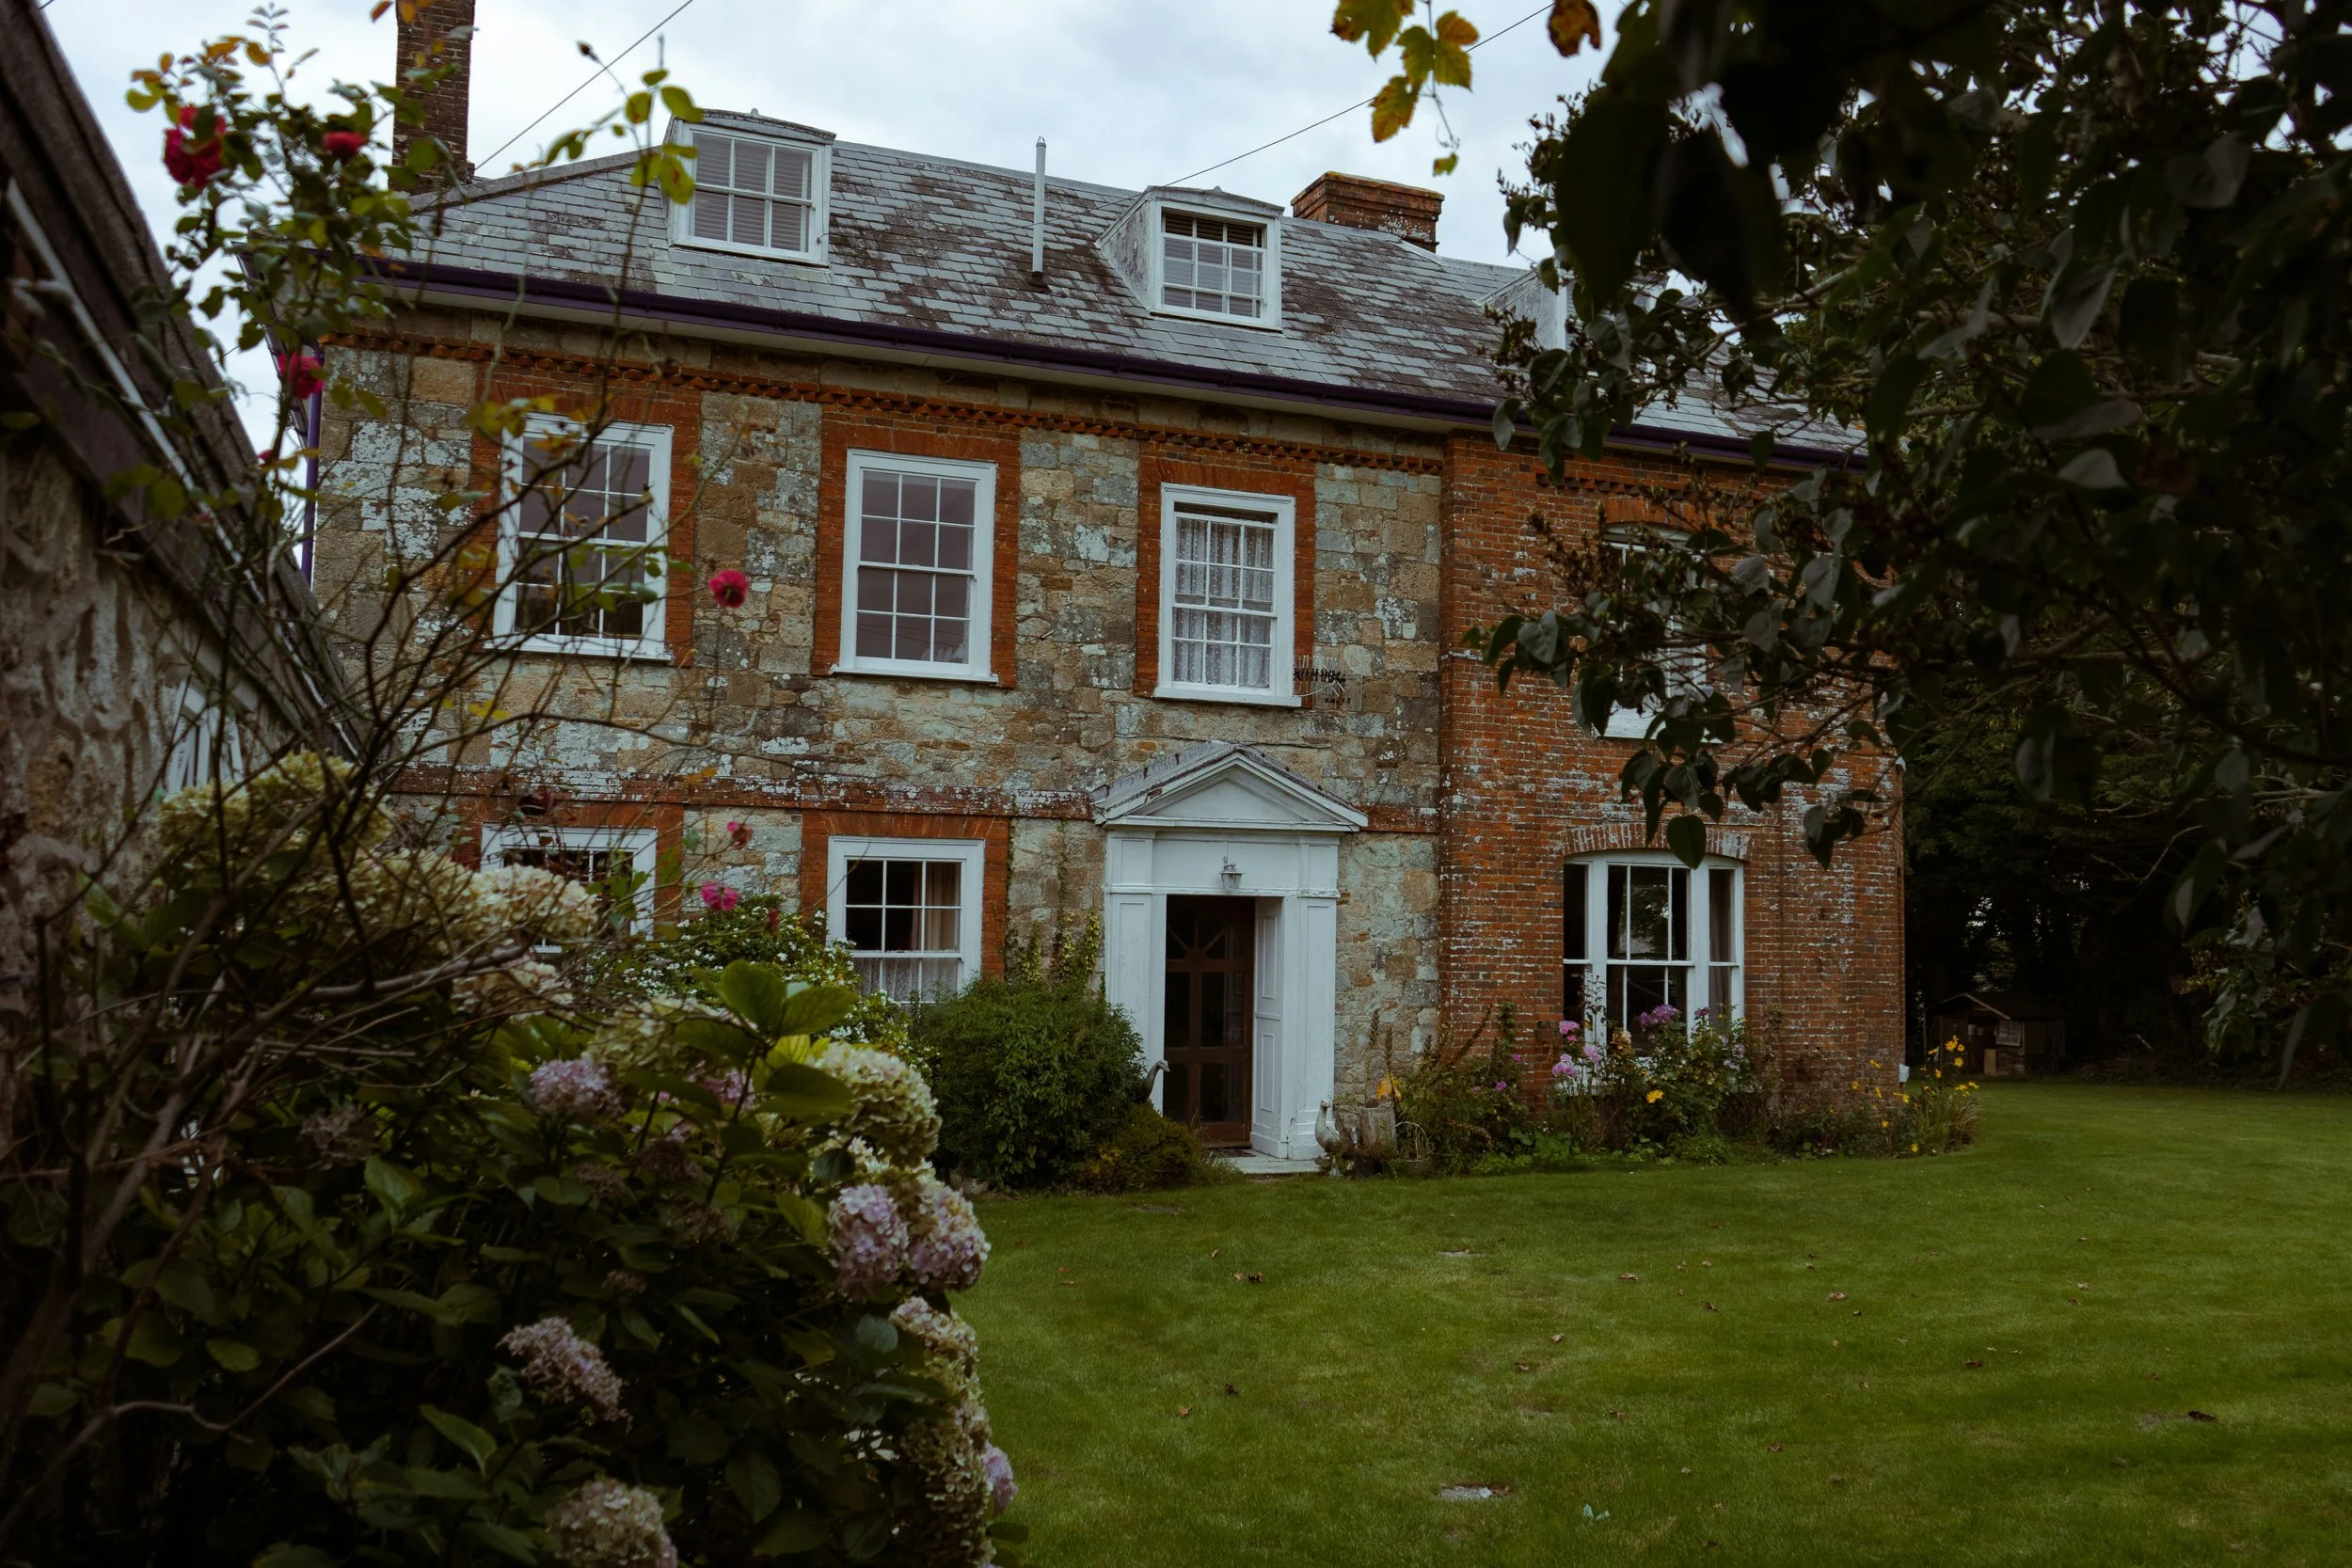
Heritage status itself is too often read as a purely restrictive flag. It can be. It can also be the opposite: a listed building or one with real historic character carries a kind of potential that a modern, unlisted house simply doesn't have access to — texture, proportion, materials, and a story that's already begun. Working sensitively with that history, rather than around it, is its own design discipline, and one of the more rewarding ones.
What should you actually check before you make an offer?
A handful of practical habits go a long way:
Check the boundary against what's actually usable — a generous-looking plot on paper can be swallowed by root protection zones around mature trees, a right of way, or a steep change in level that limits where you can realistically build. Stand in each main room at the time of day you'd use it and notice where the light actually goes, not just where the windows are. Ask the agent — or better, the local planning authority — whether the property sits in a conservation area, is listed, or is affected by an Article 4 direction, and what that means in practice rather than in principle. Look at what the neighbours have already been allowed to do; it's often the clearest real-world evidence of what a planning authority will accept on a similar plot. And where any of this starts to matter financially, commission a proper feasibility study before you exchange, not after — the cost is trivial set against the alternative of discovering the answer too late.
None of this guarantees potential. It simply means you're asking the questions a finished house no longer needs anyone to ask.
Frequently Asked Questions
Does a property have to look good to have good potential?
No — and often the opposite is true. The most "finished"-looking properties have frequently already had their potential spent by a previous owner's choices. Dated or cosmetically tired properties are, if anything, more likely to still hold genuine, unclaimed potential.
Is a listed building a constraint or an opportunity?
Both, depending on how it's approached. Listed status removes certain permitted development rights and requires consent for alterations, but it also protects and signals a level of historic character and craftsmanship that's difficult to recreate from scratch. It calls for a different kind of design thinking, not a lesser one.
Should I get a feasibility assessment before I make an offer?
If a purchase decision depends materially on being able to extend, convert, or redevelop, yes — ideally before you're legally committed. A short feasibility conversation with an architectural practice is far cheaper than finding out post-purchase that what you had planned isn't achievable.
Can an estate agent tell me about a property's development potential?
Some can offer a view, but it isn't their area of expertise, and their incentives don't always align with a careful answer. Planning history, heritage status, and genuine design potential are worth checking independently.
What's the single biggest thing people miss when viewing a property?
Orientation. Buyers consistently under-weight where the light falls and when, in favour of finishes they're going to rip out within a year regardless. A house with the wrong kitchen is a renovation. A house with the wrong relationship to the sun is a much harder problem to solve.