
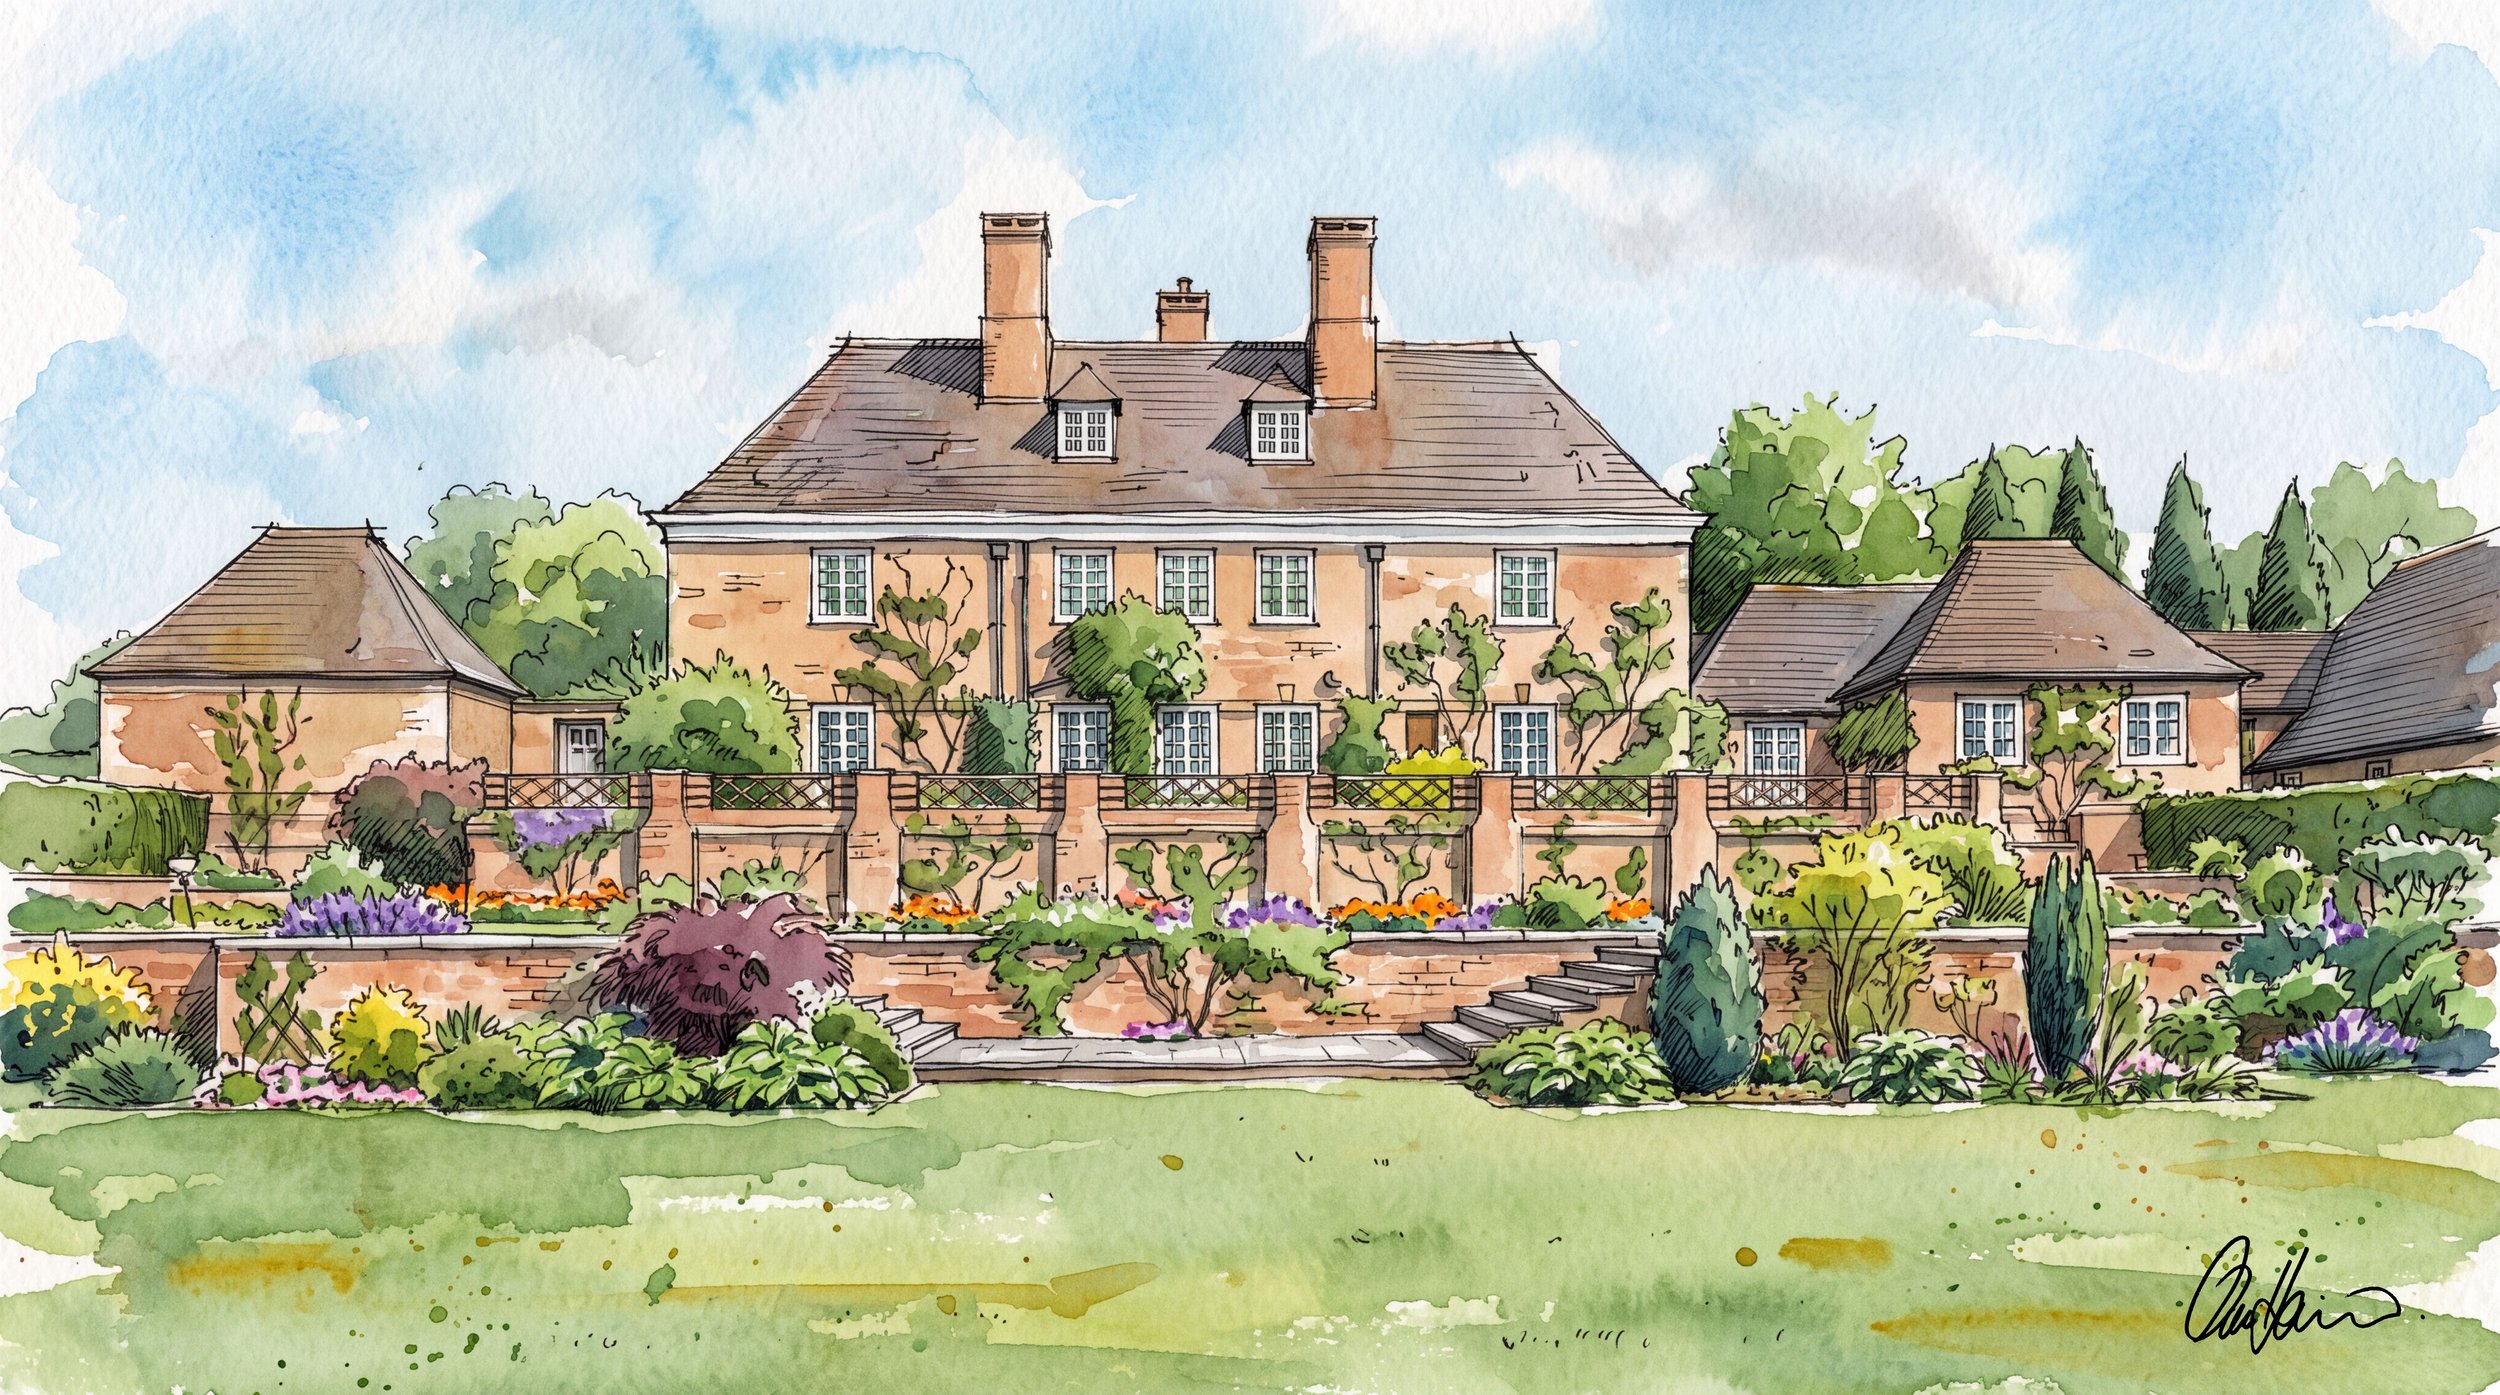
Ednaston is barely a hamlet — a scatter of farms and houses on the far side of the Brailsford Brook from Brailsford itself, a few miles south of Ashbourne. And yet it holds one of the most admired country houses in England. Ednaston Manor was designed by Sir Edwin Lutyens between 1912 and 1919 for William Goodacre Player, son of the Nottingham tobacco manufacturer John Player, and Lutyens's biographer A. S. G. Butler called it "perhaps the most perfect country house that Lutyens designed." What makes Ednaston worth a visit, though, isn't the grandeur of that claim. It's the argument running quietly underneath it — through the Manor's brick and sandstone, through the plainer farmhouses around it, through a parish church with an eleventh-century core — that good building has always been, first and foremost, a conversation with the place it stands in.
This is the first entry in a new, occasional series: a journal of the villages and estates around Brailsford, Derbyshire — Studio Harrison's own home ground — looking at what each one is built from, how it got that way, and what it still has to teach anyone designing here today.
What Is Ednaston Known For?
Ednaston's reputation rests almost entirely on one building. W. G. Player acquired the estate shortly before the First World War and commissioned Lutyens — by then at the height of his powers, a few years on from Castle Drogo and the New Delhi commission still ahead of him — to design a new house there. Construction ran from 1912 to 1919, in the Queen Anne idiom Lutyens favoured for his smaller country houses of that period: symmetrical, disciplined, closer to Wren than to the Gothic revival that had dominated the Victorian decades before it.
There's a small, telling irony at the heart of the story, and it's worth sitting with rather than smoothing over. Player's wife, Mabel, reportedly disliked the finished house and refused to make it the couple's main residence — they kept their principal home at Lenton Hurst, in Nottingham, and Player visited Ednaston mainly to fish its trout stream. A house judged by architectural historians as close to perfect, and yet never quite lived into being a home by the people it was built for. It's a useful reminder that a building can satisfy every test of proportion, siting and craft and still fail the one test that actually matters: whether it answers to the life someone means to live in it. We'll come back to that.
The house remained in the Player family for decades afterwards, and a later owner expanded its gardens considerably, opening them to the public in the summer months for a time. Today the Manor is privately owned and not generally open to visitors — but its listing, and its place in the Lutyens canon, are a matter of public record.
What Was Ednaston Manor Actually Built From?
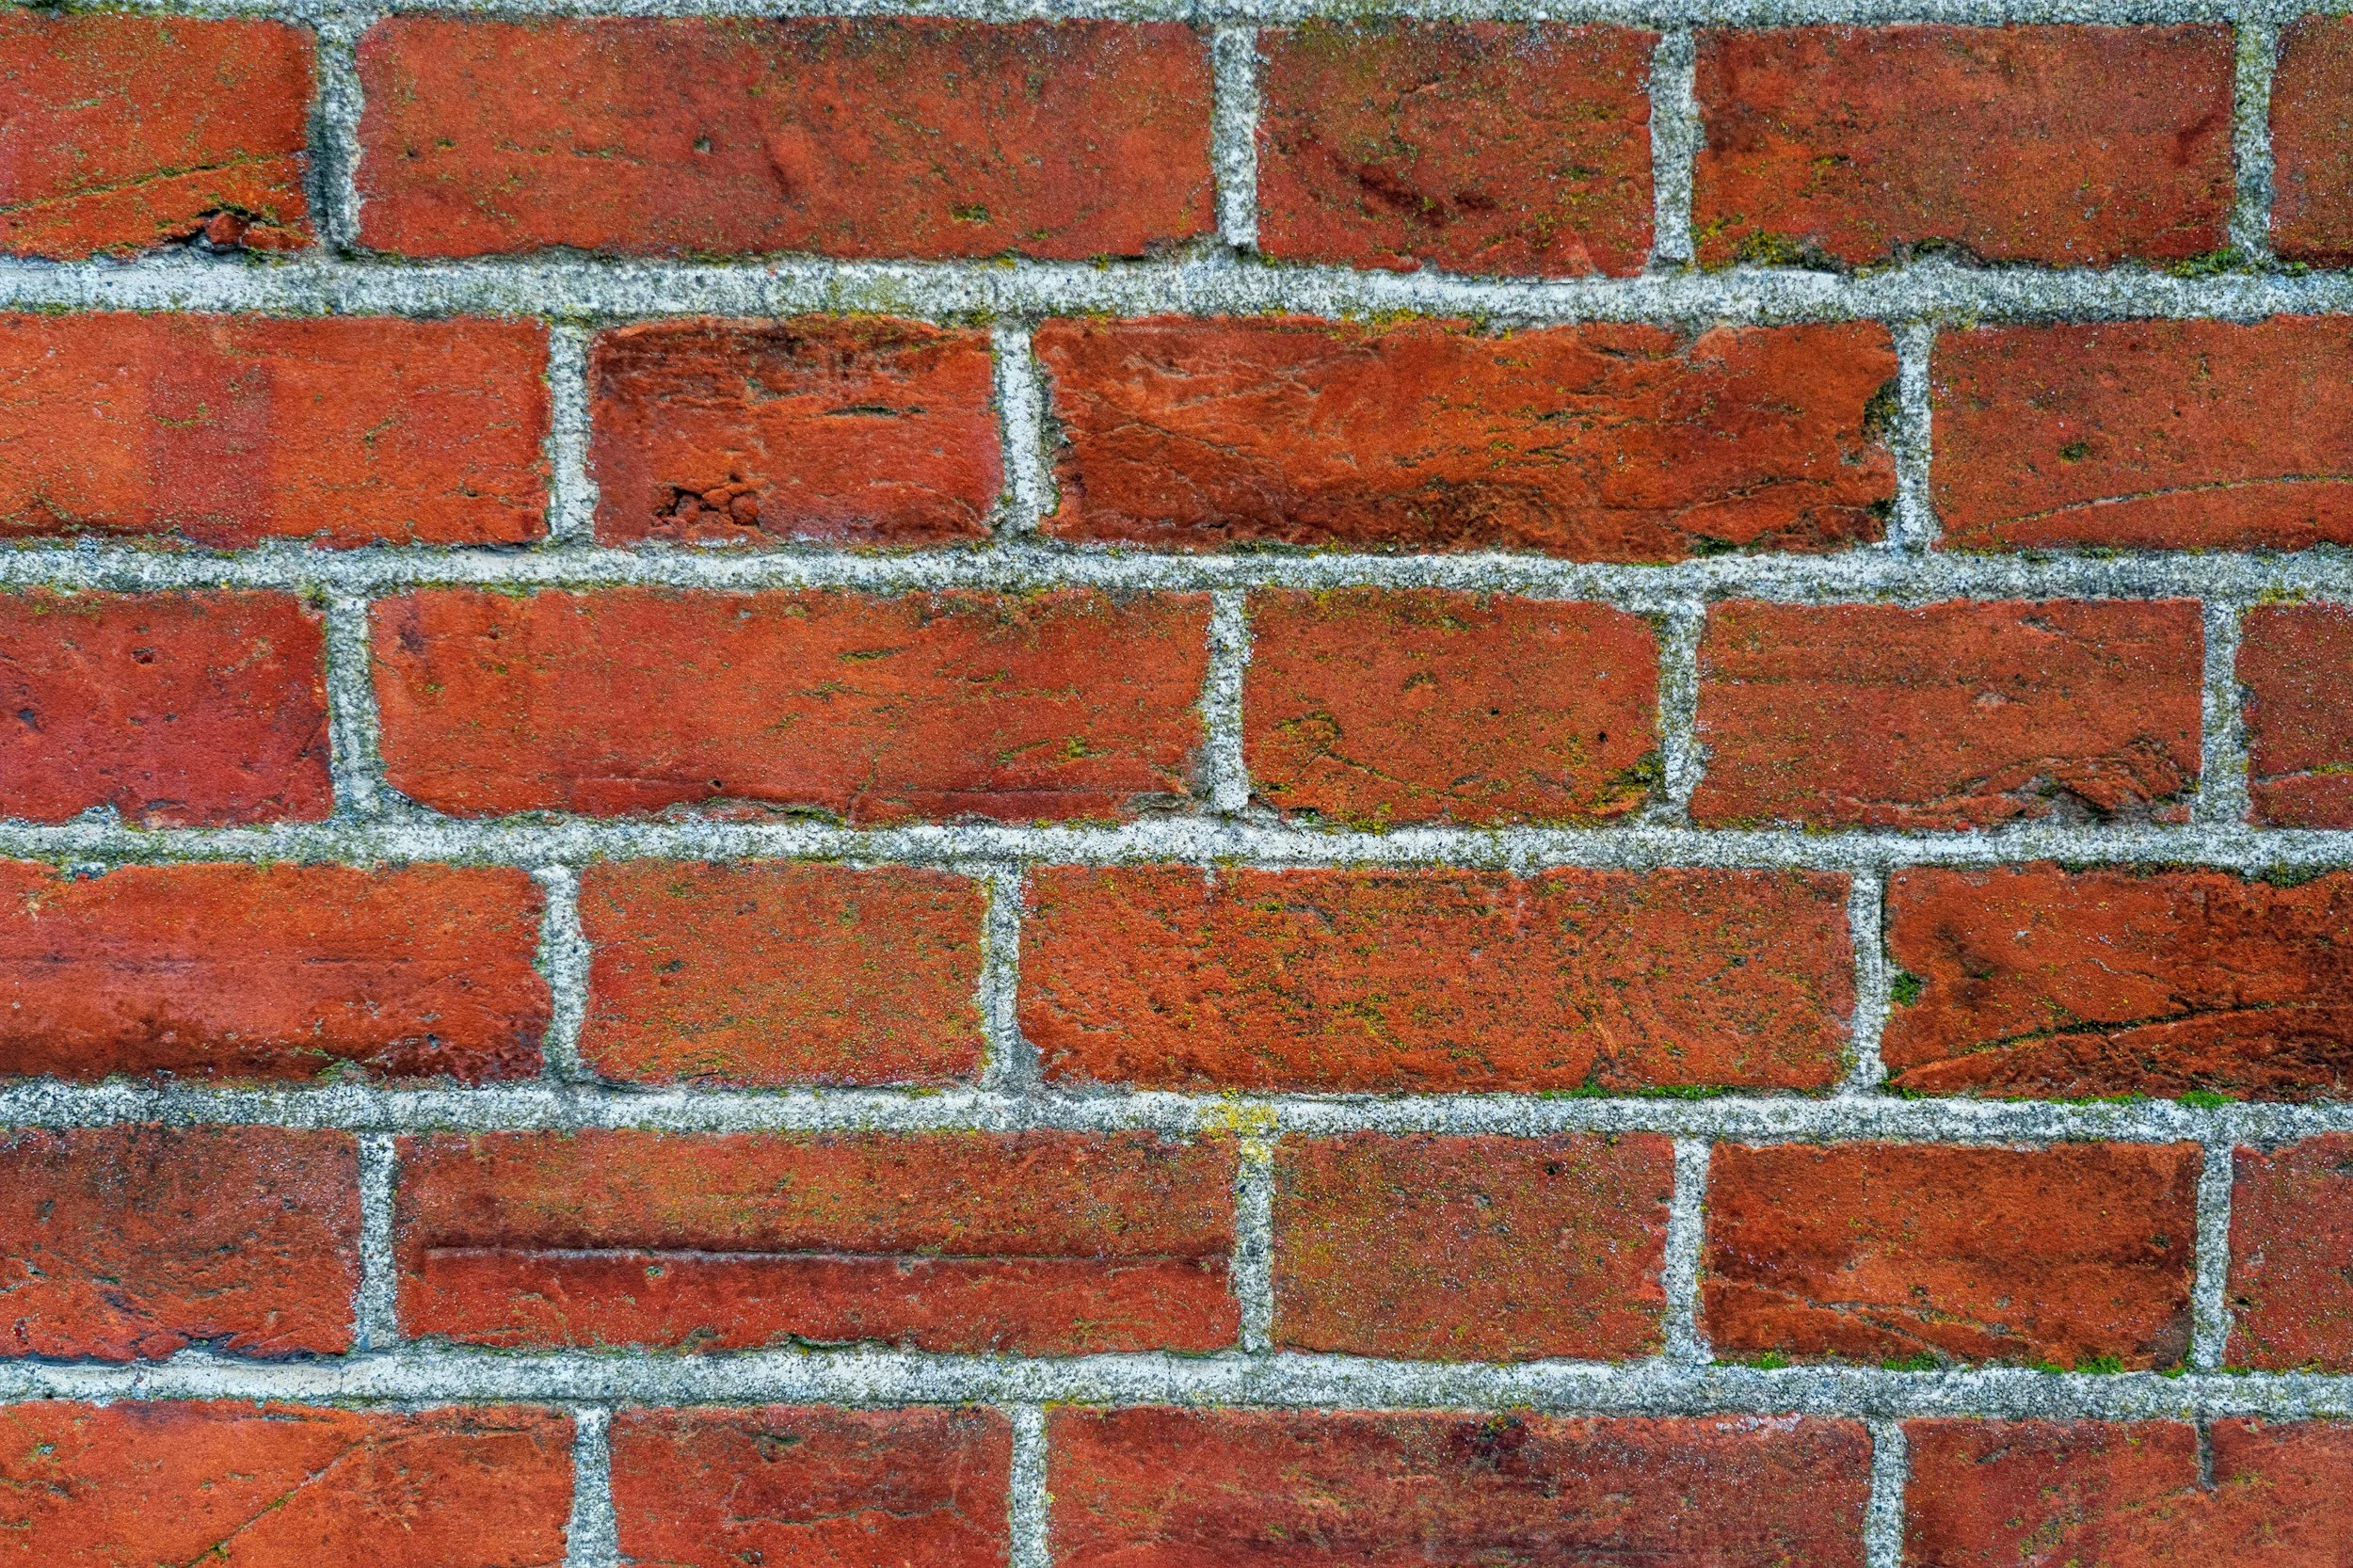
Here is where the story gets more interesting than the postcard version. Ednaston Manor is built of reddish-brown brick laid in Flemish bond, with sandstone dressings, plain tile roofs, and white-painted wooden casement windows. Inside, a staircase of Hopton stone — a pale, famously fine-grained limestone quarried a few miles away near Wirksworth, a village this series will visit before long — rises beneath a wrought-iron balustrade, past Italian marble chimneypieces and a black-and-white marble entrance floor.
The brick, notably, wasn't sourced from Derbyshire at all. It was brought in from Bedfordshire. For a building so often held up as a model of architectural integrity, that's worth pausing on. Lutyens didn't design a house that simply used whatever lay nearest to hand — he designed one whose proportions, massing and relationship to its gardens respond with real intelligence to its Derbyshire setting, while its skin came from somewhere else entirely. The lesson isn't that "authentic" design means sourcing the nearest brick. It's that a sense of place is built from more than materials alone — it's built from how a house sits in land, how it meets light, how its rooms open onto a garden, and how honestly it serves the people inside it. Materials matter. They're not the whole of the argument.
Does Ednaston Have a Building Tradition Beyond the Manor?
It does, and it's a plainer, older one. Ednaston House, a short walk from the Manor, is a late-18th-century, Grade II listed farmhouse of red brick under a plain tile roof, with a dentilled eaves band and a modest, three-bay symmetrical front — unmistakably of this part of Derbyshire, unmistakably built by people working in brick because brick, not gritstone, is what this landscape gives you. That's a genuinely useful distinction for anyone picturing "Derbyshire architecture" as uniformly stone-built: the Peak District's gritstone belt lies several miles to the north and west. Here, in the gentler, lower country between Derby and Ashbourne, brick has been the working material for centuries, with stone reserved for dressings, copings and the occasional grand staircase rather than for the walls themselves.
The same pattern shows up across the wider parish. All Saints, the parish church shared historically between Brailsford and Ednaston (the Domesday Book of 1086 records the two settlements sharing "half a church" between them), has an ashlar-faced, diagonally buttressed tower rising from an 11th- and 12th-century core, with a mid-11th-century Saxon cross still standing in the churchyard — proof that people have been building carefully in this exact spot for close to a thousand years. Brailsford Hall, rebuilt in 1901 in a restrained Jacobean style for George Herbert Strutt, and Culland Hall, built in 1939, show the same ground still being built on, confidently, into the twentieth century. Nothing about this place suggests a village that stopped developing once it got something right. It suggests one that kept adding to a conversation that was already centuries old.
What Does Ednaston Teach About Designing With Place?
Go back to Mabel Player for a moment. The most architecturally celebrated house in the parish is also, by its own family's account, the one that never quite became a home. Meanwhile the plainer buildings around it — a Georgian farmhouse, a church rebuilt and extended generation after generation, a Victorian and then a 1930s hall — simply kept being used, kept being added to, kept belonging to the people who lived in them. That isn't a case against ambitious design. Ednaston Manor is a genuinely remarkable building, and nothing here argues otherwise. It's a case for remembering that the point of designing with a place isn't to produce something a biographer will admire. It's to produce something its people will actually live in, generation after generation.
That's close to the heart of what we mean by the "Place" in Studio Harrison's three pillars — People, Place and Planet. A building earns its setting not by quoting the right materials, but by genuinely answering to the land, the light and the life it's meant to hold. Ednaston, in miniature, contains both lessons: a masterpiece that proves how far design intelligence can respond to a place, and a scatter of quieter buildings that prove how far a place can absorb good, honest building over centuries without ever needing a masterpiece at all.

Frequently Asked Questions
Is Ednaston a conservation area?
Brailsford village itself has been a conservation area since July 1996, covering roughly 5.7 hectares around Main Road, The Green and Luke Lane. Ednaston, the separate hamlet across the brook where the Manor stands, isn't confirmed to fall within that designated boundary — but its listed buildings, including the Grade I Manor and the Grade II House, carry their own statutory protection regardless of conservation area status.
Is Ednaston in the Peak District?
No. It's often assumed that anywhere in rural Derbyshire sits within the Peak District National Park, but Ednaston and Brailsford lie well south of the park boundary, in the gentler lowland country of the Derbyshire Dales district, roughly midway between Derby and Ashbourne.
Can you visit Ednaston Manor?
The house itself is privately owned and not generally open to the public. Its gardens were opened seasonally to visitors under a previous owner for a number of years; current access arrangements, if any, should be checked directly rather than assumed.
What materials actually define Ednaston's buildings?
Brick first, stone second. Even Lutyens's grand Manor is built of brick with stone reserved for dressings and interior detail — a pattern repeated, more modestly, in the hamlet's older farmhouses. It's a useful corrective to the idea that "Derbyshire" automatically means gritstone.
Can you build a new home in Ednaston today?
Any new development here would sit within the normal rural planning framework for open countryside in the Derbyshire Dales, rather than any special designation unique to the hamlet. As with any rural plot, the right starting point is always a site-specific conversation about what the land and its setting will actually support — not a general rule borrowed from elsewhere.