
No — not yet, and not on any published timetable. In February 2024 the government opened a consultation proposing significantly bigger extensions without planning permission: rear and side additions beyond today's 50 per cent curtilage limit, loft conversions free of their current volume cap, and a new form of "wrap-around" single-storey extension. The consultation closed on 9 April 2024. As of this month, two and a half years later, the government's own consultation page still states it is "analysing your feedback," with no response published and no indication of when one might arrive. The planning rules that apply to extensions today are exactly the same as before the consultation opened. If you are weighing up a project now, design to the rules as they stand — not to the rules as they might, one day, become.
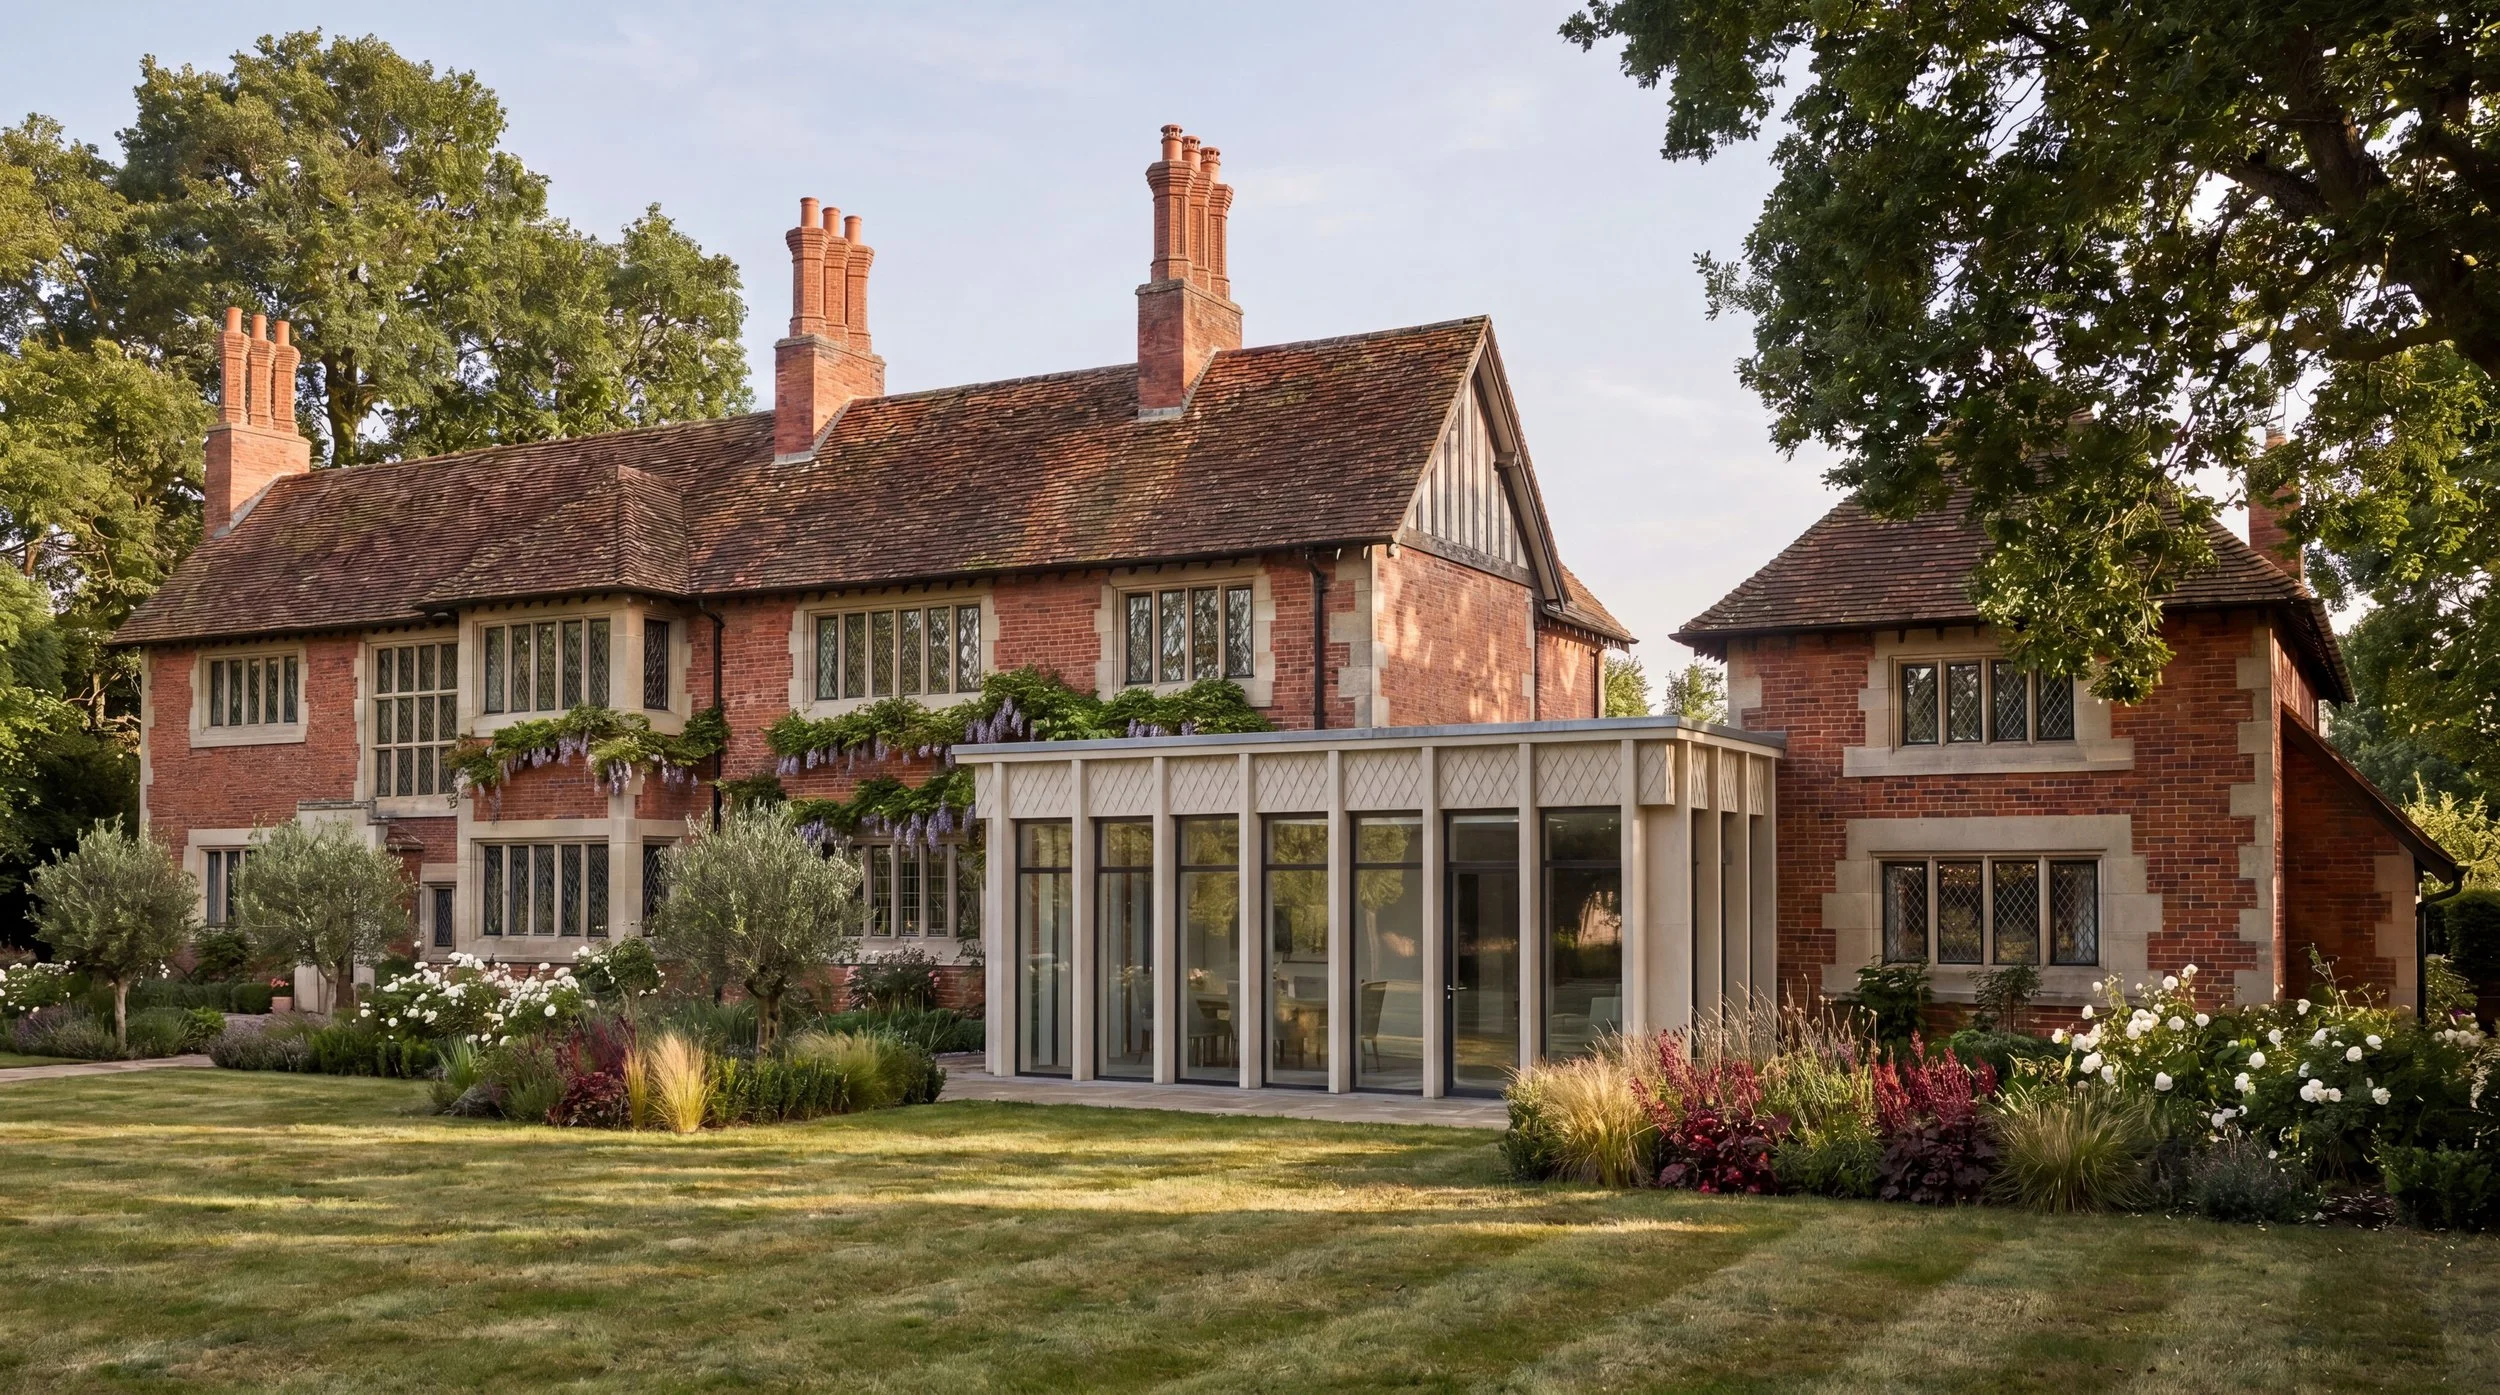
What Can You Actually Build Without Planning Permission Today?
Permitted development rights are national planning freedoms, set out in the Town and Country Planning (General Permitted Development) (England) Order 2015, as amended, that let certain categories of building work proceed without a planning application. They exist because not every reasonable alteration to a house warrants the cost and delay of full planning permission. They are generous in places, but precise: misjudge a measurement, or misunderstand what your plot has already had built on it, and a project meant to sail through tips straight into needing a full application instead.
How Large Can a Single-Storey Rear Extension Be?
A detached house can currently gain a single-storey rear extension of up to four metres without needing anyone's prior sign-off, provided the usual conditions on height and materials are met. Go further, up to eight metres, and you move into the "larger home extension" scheme — a lighter-touch process, not a free pass, in which your council notifies neighbours, allows 21 days for objections, and decides on amenity grounds alone, typically within 42 days. For semi-detached and terraced houses, the equivalent figures are three metres automatically and six metres under that consultation route.
Height matters as much as depth: within two metres of a boundary, eaves height is capped at three metres, and overall height is generally limited to four metres.
What About Side Extensions, Loft Conversions and Outbuildings?
Side extensions are restricted to a single storey, a maximum height of four metres, and a width no greater than half that of the original house. Loft conversions and roof extensions work to a volume allowance rather than a dimension — fifty cubic metres for a detached or semi-detached house, forty for a terraced one — with further conditions on roof pitch, obscure glazing on side-facing windows, and a ban on verandas and balconies.
Outbuildings carry their own separate allowances. But everything sits under one ceiling: extensions and outbuildings combined cannot exceed fifty per cent of your "curtilage" — broadly, the garden and grounds around the original house, as it stood when first built, or as it stood on 1 July 1948 for older properties. On a plot already extended once, working out how much of that allowance remains can be the difference between a straightforward project and one needing full planning permission from the outset.
Where Do These Freedoms Not Apply?
Permitted development rights are a national default, not a universal one. Listed buildings have no permitted development rights for extensions at all — any alteration needs listed building consent, assessed on its own merits. Flats and maisonettes have no extension rights under permitted development. And many local authorities use an Article 4 direction to withdraw specific rights from a defined area, most often a conservation area, because the normal national rules would allow change the council considers harmful to that area's character.
This matters more than usual here. Large parts of the Peak District National Park, and a considerable number of conservation areas across Derbyshire and the wider East Midlands, sit under some combination of these restrictions. The right move, before any design work begins, is a direct check with the relevant planning authority or the Peak District National Park Authority about what applies to your specific property — not an assumption carried over from a neighbour's project, or from a general guide like this one.
What Did the 2024 Consultation Actually Propose?
The consultation, titled "Changes to various permitted development rights," ran from 13 February to 9 April 2024 and covered a wide range of changes across the planning system. For homeowners considering extensions, three proposals stood out: raising the curtilage limit so rear and side extensions could go beyond today's fifty per cent threshold; removing the volume cap on roof extensions and loft conversions altogether; and introducing a genuine permitted development right for wrap-around single-storey extensions — a continuous side-and-rear form that, under today's rules, has to be assessed as two separate elements against two separate sets of limits, which can quietly rule out an otherwise sensible design.
Taken together, these would have meaningfully widened what homeowners could build without a planning application — not a minor tidy-up, but a genuine increase in design freedom at the most common scale of residential project.
So Why Has Nothing Happened Since?
Because, as far as the public record shows, nothing has been decided. The consultation closed in April 2024. A general election followed that summer, bringing a change of government and a reordering of planning priorities around housebuilding targets and a revised National Planning Policy Framework — which may explain some of the delay. But the explanation matters less than the fact itself: checked again this month, the consultation's own page on gov.uk still carries the line "we are analysing your feedback," with an instruction to visit again later for the outcome. Its metadata shows an update as recently as January 2026, which suggests the file hasn't been forgotten — only that whatever is happening behind the scenes has not yet produced a public response, a draft Order, or a date.
Should You Design Around Rules That Might Be Coming?
No. A consultation is a question, not a commitment, and the distance between the two can be considerable. The clearest precedent is the government's own history with this exact set of rights: the "larger home extension" neighbour consultation scheme, now a familiar fixture, was introduced as a temporary measure in 2013 and wasn't made permanent until 2019 — six years in which homeowners used it on the understanding it might simply lapse. There's no reason to assume the 2024 proposals, if they proceed at all, will move any faster.
There is a steadier way to think about this. A good extension earns its place through the quality of the space it makes — how it holds light, how it meets the garden, how convincingly it will still make sense in thirty years — not through which consent route was quickest at the time. Designing toward a hypothetical future rule is designing for a deadline that may never arrive. Designing toward the house, the site and the people who will live in it holds up regardless of what Whitehall eventually decides.
How Should You Plan an Extension Under Today's Rules?
Start by establishing, precisely, what your plot already has permission for. That means identifying the "original house" in planning terms, and working out how much of your fifty per cent curtilage allowance, if any, previous extensions have already used. It's homework worth doing before any design conversation begins, because it determines whether permitted development is even on the table.
Where it is, and where the scale of what's possible genuinely suits the project, it's worth applying for a Lawful Development Certificate once the design is settled. This isn't a legal requirement, but it's a formal confirmation from the council that the work is lawful, and it matters enormously at the point of sale — a mortgage lender or a buyer's solicitor will usually ask for one, and "we built it under permitted development, trust us" satisfies no one's conveyancing file.
Where permitted development genuinely cannot accommodate the ambition, full planning permission remains a normal, well-understood route, and often the better one for a true statement project. It carries more time and scrutiny, but it also removes the boxy constraints permitted development imposes on form and massing — exactly where a one-off, considered design earns its keep. And whichever route a project takes, the fabric-first thinking behind it — continuity of insulation and airtightness, managed solar gain in a heavily glazed new space — isn't contingent on the planning mechanism chosen. It is a fundamental ethic of how a building should be made, not a feature attached to one kind of permission and withheld from another.
Frequently Asked Questions
Will permitted development rules for extensions get bigger in 2026 or 2027?
There's no way to say with confidence. No government response to the 2024 consultation has been published, no draft legislation has been laid before Parliament, and no date has been set for either. Treat any claim that bigger rights are "imminent" with scepticism until a formal response actually appears on gov.uk.
What is the current maximum size for a rear extension without planning permission?
Four metres for a detached house, three metres for a semi-detached or terraced house, achievable automatically. Those figures rise to eight and six metres respectively under the "larger home extension" neighbour consultation scheme, which involves your council notifying neighbours and deciding on amenity grounds rather than issuing a blanket approval.
Does permitted development apply to listed buildings or to homes in the Peak District National Park?
Not in the same way. Listed buildings have no permitted development rights for extensions and need listed building consent instead. Large areas of the Peak District, along with many Derbyshire conservation areas, sit under restrictions — often an Article 4 direction — that reduce or remove specific rights. Always check directly with the relevant planning authority before assuming what applies to a particular property.
What is a Lawful Development Certificate, and do I need one?
It's a formal certificate from your local planning authority confirming that completed or proposed work is lawful under permitted development. It isn't compulsory, but it's the document that protects you — and any future buyer — from a dispute over whether the work genuinely qualified. For anything beyond the most trivial project, it's worth obtaining.
If bigger permitted development rights are eventually introduced, will they apply to an extension I've already built?
No. Any new rights, once in force, would apply only to work carried out from that point onward. There's no mechanism by which a future change would retroactively validate, or invalidate, an extension built under today's rules.
The waiting itself isn't the story here. What matters is that a rulebook still being written is not a foundation to build on. Plan against what the planning system actually allows today, and treat the rest as a possibility worth watching, not a certainty worth designing around.