
An interior courtyard is a small, enclosed garden or light well built into the heart of a house or extension — glazed or open to the sky, bordered by rooms on several sides, and visible from deep inside the plan rather than only at its edges. It is gaining ground on the fully open-plan "knock it all through" extension because it solves what open-plan struggles with alone: carrying daylight into the middle of a deep plan, restoring privacy and enclosure without more walls, and giving a house a fixed, quiet centre for the rest of the rooms to organise themselves around. Whether that deserves to be called a trend is a more interesting question than it first appears — and the honest answer is probably not.

Is the Courtyard Really a New Trend, or Something Far Older Reasserting Itself?
Call something a trend and you imply it arrived recently and will probably leave again. The interior courtyard has done neither. The Roman domus was organised around an atrium open to the sky, its impluvium catching rainwater at the centre of the house centuries before glazing existed. The courtyard houses of Al-Andalus and the riads of Fez and Marrakech wrapped rooms around a shaded, planted void that cooled the air and kept the household private from the street. The pattern isn't confined to hot climates, either: the siheyuan courtyard houses of Beijing organise a household around a central yard through genuinely cold winters, and the stone farmsteads across the Peak District's own hillsides are built around a working yard for practical, not aesthetic, reasons — but amount to the same move: a fixed void at the centre, doing useful work.
A typology that recurs independently across two thousand years, several continents and climates as different as Andalusia and the Pennines isn't a trend. It's a solved problem being rediscovered.
Why Did Open-Plan Take Over From the Courtyard in the First Place?
Open-plan's dominance wasn't a fashion mistake — it answered something real. Twentieth-century domestic life moved away from the cellular Victorian plan of parlour, scullery and separate rooms for separate people, toward something more informal, where cooking, eating, working and watching children could happen in the same room. Large sliding and folding glazed doors made it easy to extend that room into the garden, and for many cramped, dark Victorian terraces, opening up the ground floor was exactly the right answer.
But a tool reached for reflexively stops being examined. A single undifferentiated volume doesn't flex to how a family uses a house through the day — it just gets bigger. Every conversation and frying pan shares the same air and the same acoustics, and daylight entering from one or two elevations only means the middle third of a long, deep extension is often the darkest part of the house. None of this makes open-plan wrong. It makes it a default that has outlived the question it was originally answering.
What Problem Does an Interior Courtyard Actually Solve That Open-Plan Can't?
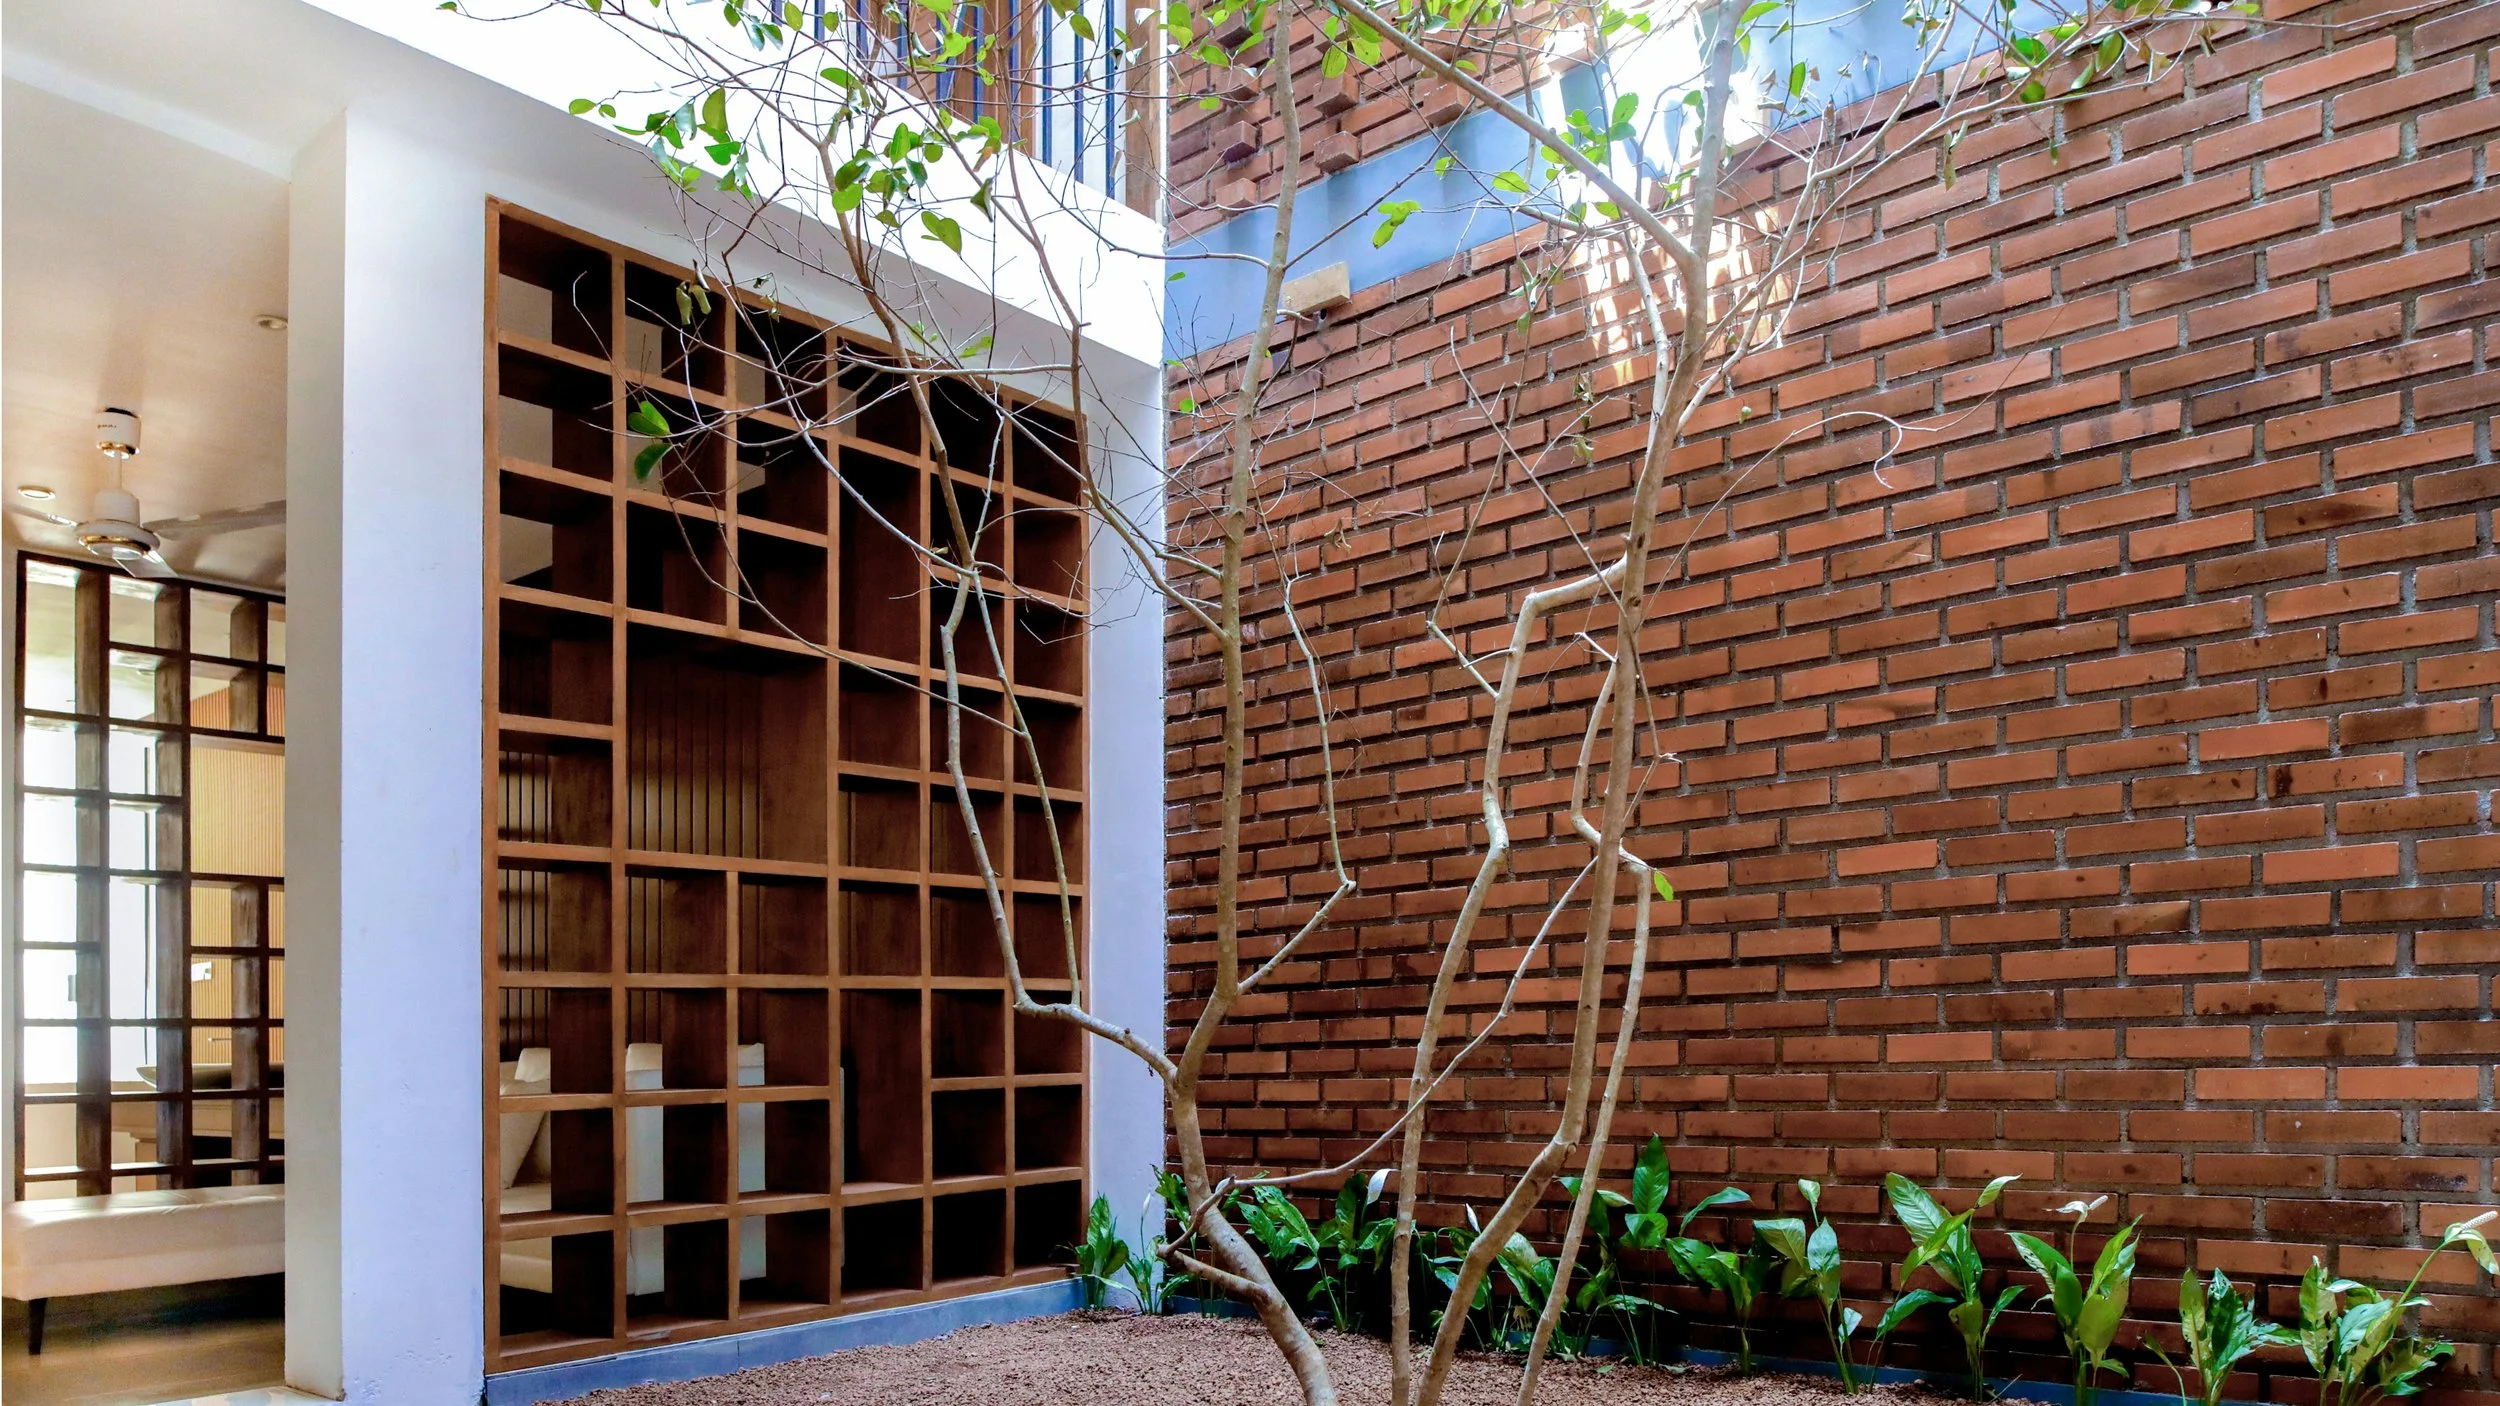
A courtyard works on the plan differently to a wall or an open volume: it inserts a second "outside" into the depth of the house, not just at its perimeter, so rooms that would otherwise be landlocked can borrow light and air from somewhere other than the street elevation or the garden at the far end. In a deep plan pushed further back than daylight can comfortably reach, this matters more than extra floor area — you can add square metreage and still end up with a dark, dead middle.
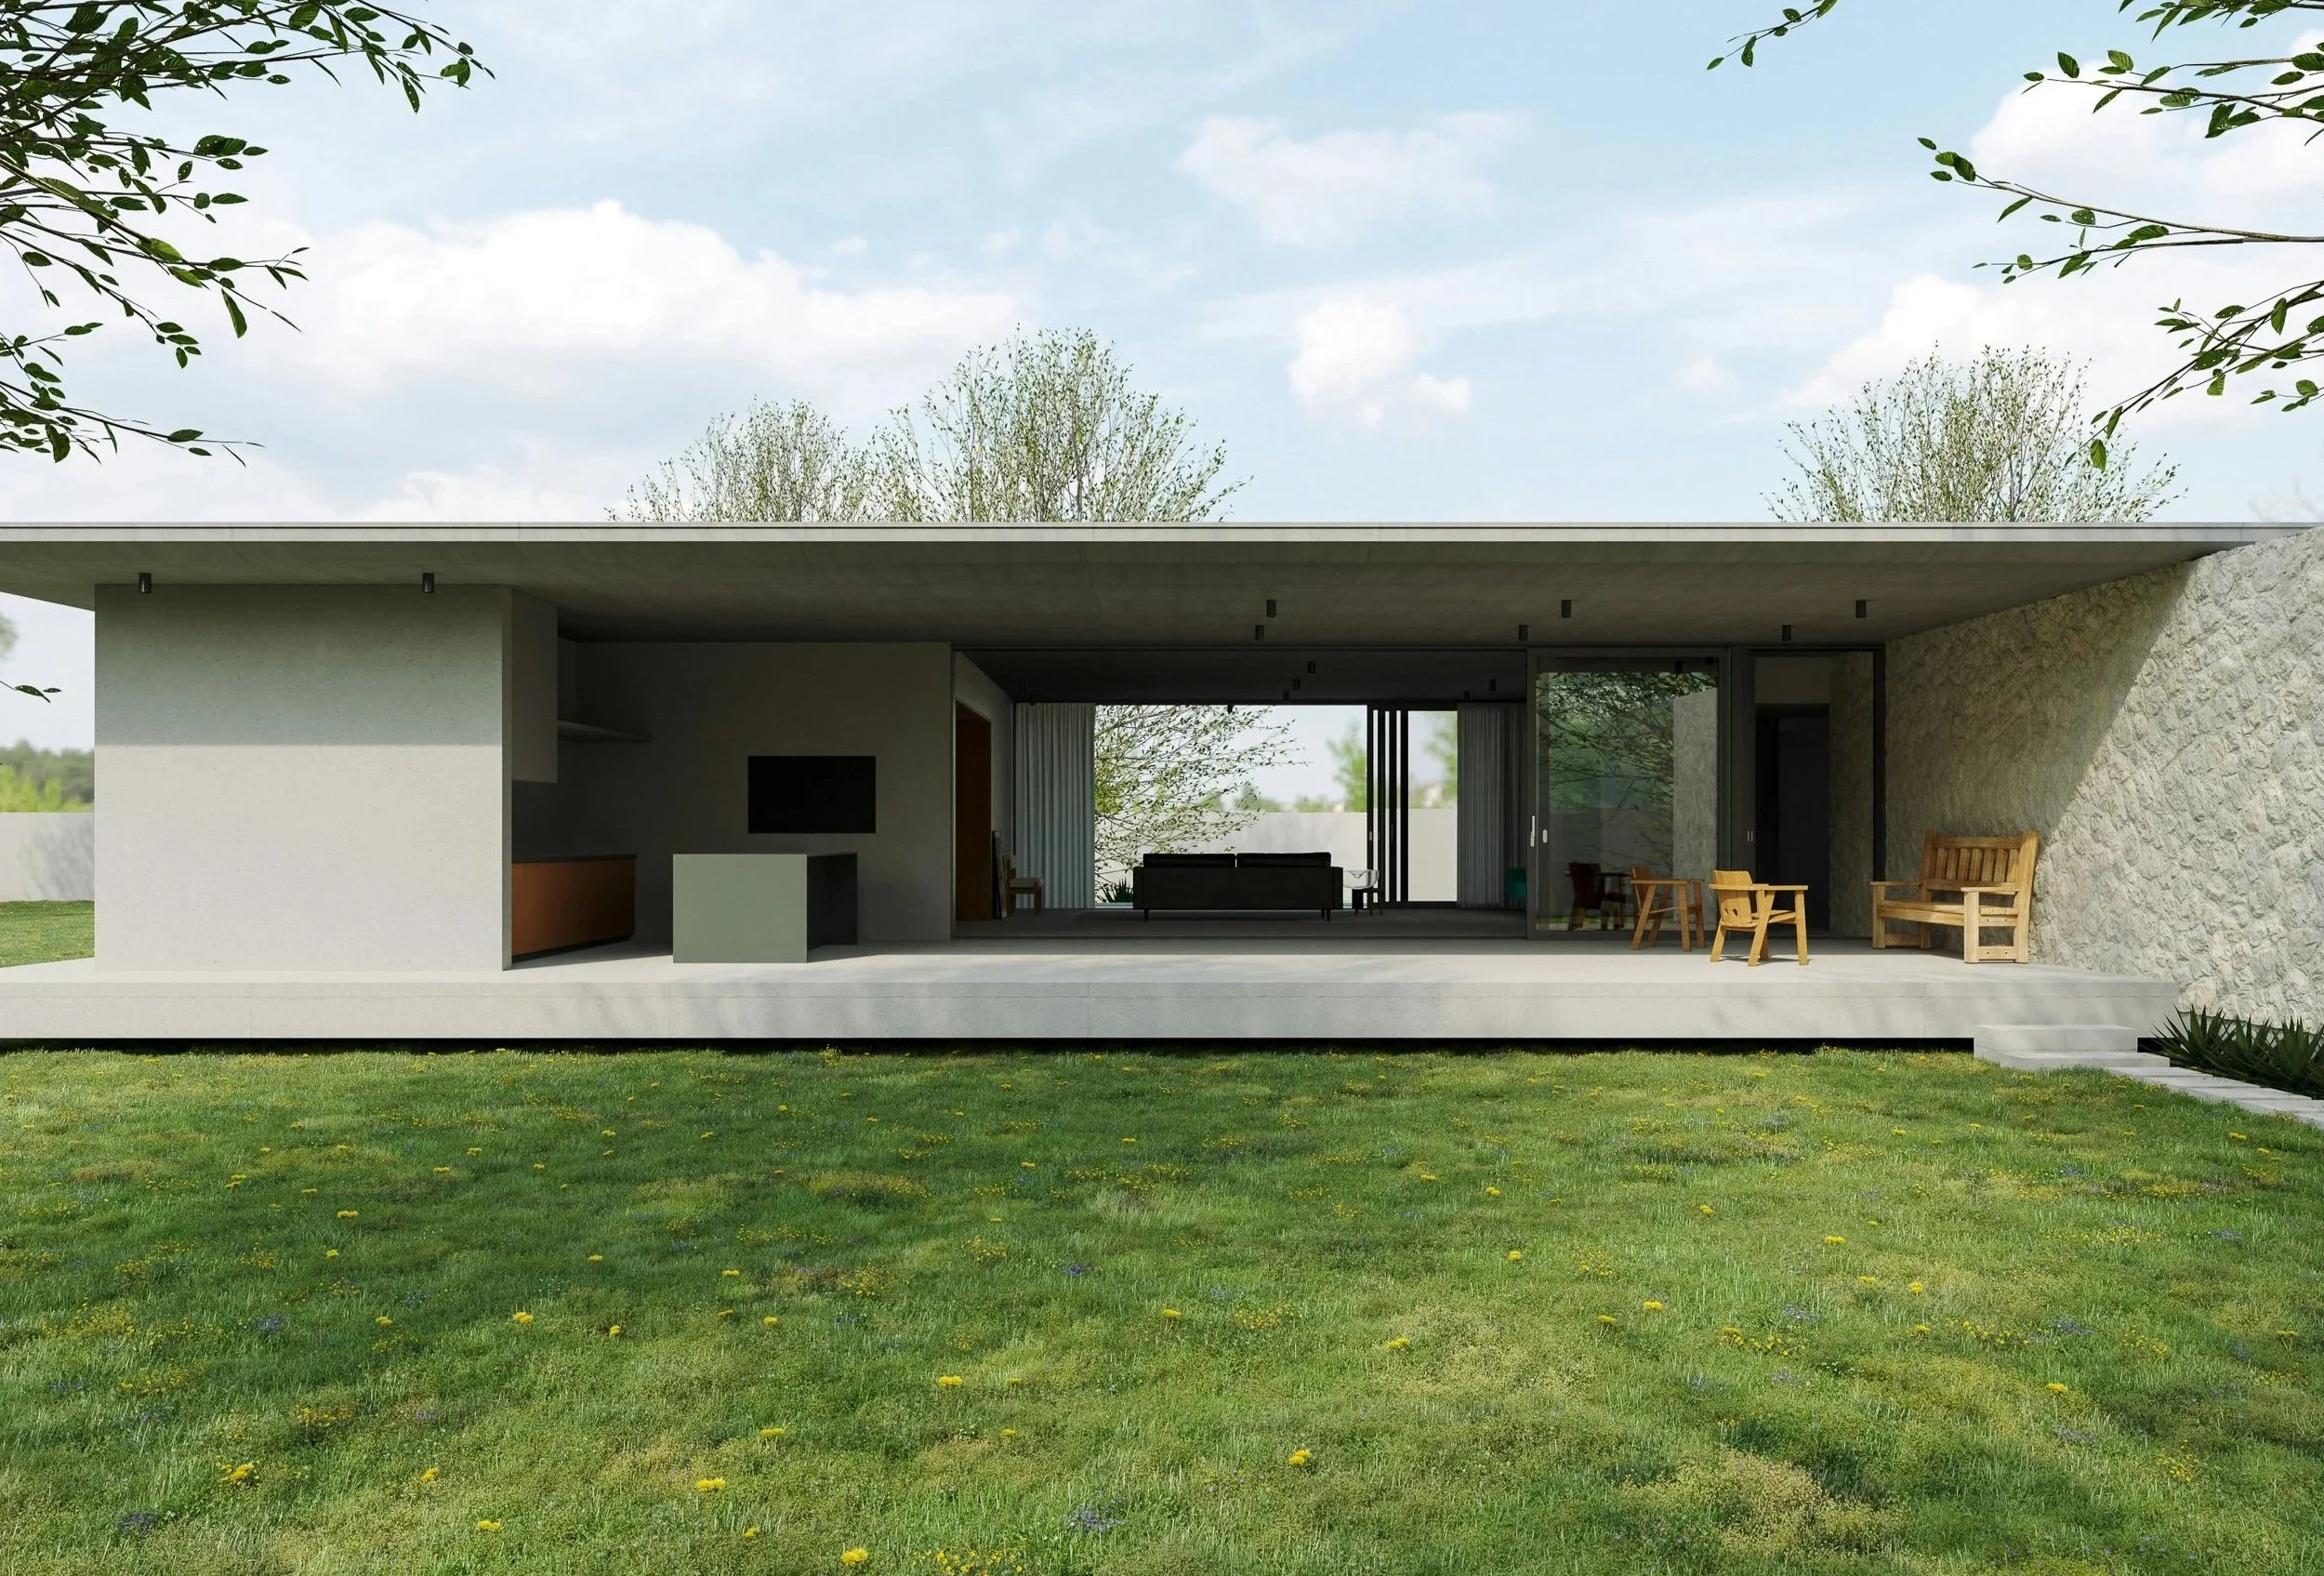
Where open-plan dissolves boundaries in pursuit of flow, a courtyard reintroduces one precisely — a pane of glass rather than a wall of masonry — so a kitchen can look onto a study without the acoustic and visual merging that a single knocked-through room creates. And because it stays visible from several rooms at once, a courtyard becomes the one fixed point the rest of the house can be read against — closer to a datum line on a drawing than a room in its own right.
There's a quieter, technical case too: a void open to the sky can support genuine passive stack ventilation, and the planting it allows softens the microclimate around it — the same fabric-first thinking that should sit behind any sustainable extension, applied to the shape of the plan itself.
Does Choosing a Courtyard Mean Giving Up on Open, Sociable Living?
No — treating it as a binary choice is where this idea usually goes wrong. The strongest schemes rarely commit entirely to one model. A courtyard most often sits at the centre or hinge of a plan, with genuinely open, sociable rooms wrapping around two or three of its sides — a kitchen and living space that still flows as one generous volume, but which now also looks onto a fixed garden rather than only out to the boundary fence. You get the conviviality that made open-plan popular in the first place, alongside the daylight and quiet hierarchy a courtyard brings to the rooms arranged around it. The real question was never "open or enclosed" — it's which parts of a house benefit from each.
Where Does an Interior Courtyard Work Best — Extension, Infill, or New Build?
The logic applies differently depending on what you're starting with. In a deep Victorian or Edwardian terrace, where a rear extension is pushed back far enough that the middle of the plan loses daylight altogether, cutting a modest courtyard into that depth — sometimes no larger than a generous room — can outperform the same square metreage added as an unbroken box. In single-storey infill extensions on bungalows and 1960s–70s houses, where rooms often back directly onto one another with no external wall between them, a small light well achieves what a run of rooflights alone cannot: outlook from more than one direction.
It isn't only a British preoccupation, or a recent one. A 2025 renovation of a London terrace by the practice Whittaker Parsons turned a new 14-metre rear extension at a right angle to the existing house rather than straight back, wrapping the rooms around a private, shaded courtyard garden instead of simply maximising floor area: logic over square footage.
For a new build or barn conversion in the Peak District, where the vernacular is already full of stone farmsteads arranged around an enclosed yard, the courtyard idea has a local memory to draw on, though the detailing must answer to a Derbyshire climate, not a Mediterranean one. The same principle has long structured neighbourhoods and squares as much as individual houses.
What Do You Need to Get Right When Designing a Courtyard Into a House?
It would be dishonest to present the courtyard as a free upgrade. Every glazed wall is a thermal and acoustic junction, and a courtyard multiplies the number of them compared with a single rear wall of glazing, so the detailing has to be resolved early. Under a Derbyshire sky that swings between flat winter light and strong summer sun, solar gain and glare need as much thought as heat loss. A small courtyard garden also needs a real maintenance plan — a planted void that's hard to reach or drains badly becomes a liability rather than an asset.
Structurally, a void at the centre of a plan changes how roof loads are organised, so it must be resolved as part of the house's structural logic from the outset. And it's worth being plain about cost: a courtyard typically costs more per square metre of usable space than an equivalent open-plan extension, because what it buys is quality of light and spatial structure rather than raw floor area — a trade worth naming honestly.
Is an Interior Courtyard the Right Answer for Your House?
Not always, and not as a style applied regardless of what a house needs. A courtyard answers a specific set of problems — depth, darkness, overlooking, a plan with no obvious centre — extremely well. For a different house, on a different site, a straightforward open-plan extension may still be exactly right, and reaching for a courtyard simply because it's fashionable would be the kind of trend-chasing this idea is meant to be an alternative to. What's useful about its return isn't its novelty — it's that it reopens a question the last decade had mostly stopped asking: what should the centre of this house actually do?
Frequently Asked Questions About Interior Courtyards
What Exactly Counts as an Interior Courtyard, as Opposed to Just a Garden?
Enclosure and position in the plan. A courtyard is bordered by the building on most or all sides, sits within the depth of the house rather than at its edge, and is seen through or from several rooms as a source of light and outlook, rather than principally somewhere to sit. It can be glazed, partly covered, or open to the sky — the house is built around it, not alongside it.
Is a Courtyard Extension More Expensive Than a Standard Open-Plan Extension?
Usually, per square metre of enclosed floor area, because there are more glazed junctions and structure to resolve. The more useful comparison is the quality of the rooms either option actually produces, not cost per square metre alone.
Will a Courtyard Make My Extension Feel Smaller Than a Fully Open-Plan Version?
Generally the opposite. A well-placed courtyard tends to make a house feel larger, because it multiplies the directions from which daylight enters. What it removes is usually "dead" depth of plan that daylight was never going to reach well anyway.
Do I Need Planning Permission for an Interior Courtyard Extension?
It depends on scale, on whether the work falls within permitted development, and on whether the property sits in a conservation area or carries listed status — as with any extension. Because a courtyard typically changes roofline and massing more than a simple rear extension does, it's worth raising early in the design conversation.
Does the Courtyard Idea Actually Work in a British Climate, or Is It Suited Only to Hotter Countries?
It works, though differently. In hot climates a courtyard is primarily a cooling device; in the UK it behaves more as a managed light well, where success depends on glazing specification and drainage rather than shade. The underlying logic — a controlled opening to the sky at the centre of the plan — holds in a Derbyshire winter just as it held in Pennine farmsteads long before anyone called it a trend.
Call it a trend if the word is useful to you. We'd call it a return — and in architectural design, the ideas worth returning to are usually the ones that were never really wrong to begin with.