
Can AI Design Your Extension? What AI House-Plan Generators Get Right — and What They Miss
Feed an AI house-plan generator a description of what you want and a few photographs of your house, and within minutes it will hand you a floor plan, a photorealistic render, or a short walkthrough video that looks remarkably plausible. What it cannot do is design your extension: the one that responds to the particular fall of light across your garden, sits comfortably within your neighbours' sightlines, appreciates vernacular, satisfies your local planning authority's actual preferences, and still feels right to live in a decade from now. For early inspiration, rough massing, or a way to show a partner, a parent, or a mortgage lender what you have in mind before committing to fees, AI tools can be genuinely useful. For the design of a once-in-a-lifetime project, they could be a starting point — but definitely not a finished one.
That's the short version. The more interesting version is about where exactly the line falls, and why.

What Are These Tools Actually Good At?
Over the last two or three years, a wave of AI-powered design apps has appeared, aimed squarely at homeowners rather than professionals. Tools like ArchitectGPT, and dozens of similar apps, let you type a description or upload a photograph and receive a rendered image, a rough layout, or a stylised makeover of your existing house within seconds. We would rather a prospective client arrived at a first conversation with a phone full of AI-generated inspiration images than with a vague sense that they "want something modern, maybe more light." It gives us something concrete to react to.
Specifically, these tools genuinely help with:
- Scale and massing, before anyone spends a penny on fees
- A shared visual language, so a couple, a family, or a lender can look at the same image and agree, or disagree, about direction
- Rapid style exploration — trying more roof forms, material palettes and window arrangements in an evening than a designer could reasonably sketch by hand at a first meeting
- Confidence before commitment — arriving at a design conversation already knowing roughly what excites you and what doesn't
Even Maket.ai, one of the more design-literate tools in this category, is candid on its own blog that AI removes a bottleneck in early exploration, not the need for professional review before anything gets built. That is roughly where we would place the whole category, too.
What's Actually Happening Behind the Render?
It is worth being honest about the mechanics, because the marketing tends to blur it. Most consumer-facing tools of this kind are built on image-generation models — the same underlying technology behind AI art tools — rather than the structured spatial modelling an architectural technologist or structural engineer actually works with. An image model is very good at producing something that looks like a coherent building. It has no inherent understanding of span, load path, drainage falls, or where the sun actually sits on the twenty-first of December.
A 2025 academic study tested this directly. Researchers generated thirty-one AI house floor plans and tried to run genuine daylight simulations on the results across five climate zones. Only eight were coherent enough — walls, windows and rooms clearly enough defined — to simulate at all; one purpose-built architecture app failed almost completely, producing plans with no windows. Of the plans that could be tested, performance varied wildly by season: one Nordic living room, simulated in winter, achieved barely three percent of recommended daylight levels, because the tool had positioned rooms and windows with no reference to solar geometry. The tools could describe "natural light" convincingly in response to a prompt. They could not yet reason about where the sun would actually be.
That is not a criticism of any one product so much as an accurate description of what generative AI is currently for. It is extraordinary at producing plausible outcomes from language. It is not yet doing engineering, site analysis, or planning judgement — even when the output looks confident enough to suggest otherwise.
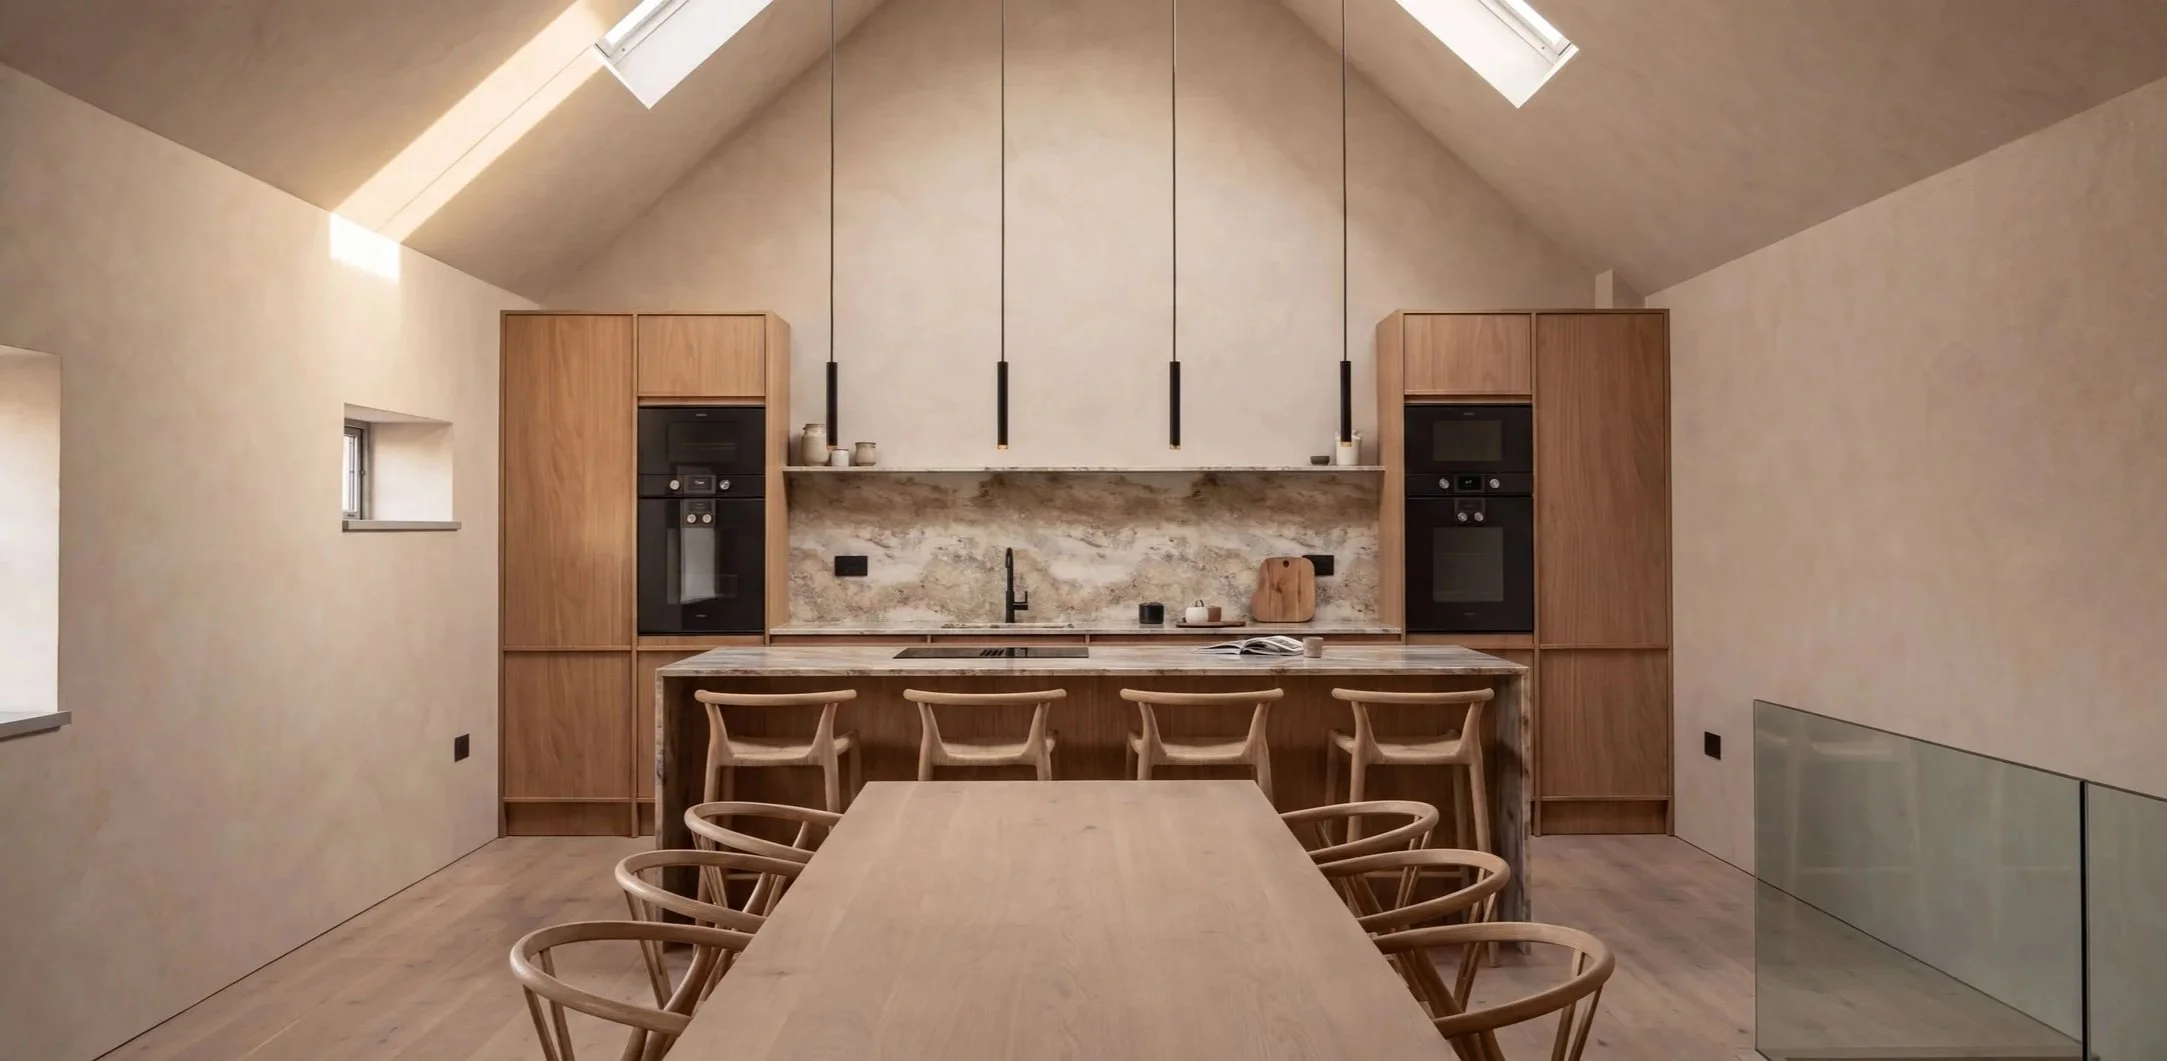
Where Do These Tools Fall Down on a Real Project?
Do They Know Your Site?
No app has stood in your garden at four o'clock on a January afternoon and watched where the light actually falls. Picture a family extending a stone farmhouse on the edge of the Derwent Valley: where to place glazing so winter sun reaches the kitchen rather than blinding the cook, how close a new gable can sit to next door's window, what a change in ground level will quietly add to the groundworks bill — these come from time spent standing in the space, not from a description of it. An AI tool working from a brief and a few photographs designs for an idealised version of your house. Nobody actually lives in the idealised version.
Do They Understand Planning Nuance?
"Will this get planning permission?" is never really one question. The answer changes depending on which side of a conservation area boundary you sit on, whether your home is listed, whether you are in the Green Belt, and what your specific local authority has actually approved or refused over the past year or two. The Peak District National Park Authority, for one, publishes its own detailed design guidance on local materials and character — guidance a general-purpose AI tool has no reliable way of weighing against national planning policy. It is a large part of why Historic Buildings & Conservation is one of our named service lines, not an afterthought.
The regulatory picture is also moving faster than most homeowners realise. A small but growing number of councils now ask applicants to declare where AI played a substantial role in a submission — North Norfolk introduced a formal requirement, and others have since consulted on similar guidance. Separately, central government is piloting AI tools of its own to help planning officers process applications more quickly. None of this makes AI-assisted inspiration illegitimate; it does mean the ground keeps shifting under a system that already rewards specific, local knowledge over generic confidence.
Will They Tell You If It's Going to Stand Up?
A wall that looks removable in a render may be quietly holding up the rest of the house. A layout that looks efficient on screen may not leave room for the structural zone a new opening needs, the fall required for drainage, or the conversation your neighbour is legally entitled to under the Party Wall Act. These are not stylistic judgement calls; they are the difference between a design that survives contact with a structural engineer, and one that has to be substantially redrawn once real numbers get involved — usually at the most expensive possible moment to discover it.
Do They Know How You Actually Live?
The best extensions we design come out of unglamorous conversations: about where the school bags land, who gets up first, whether anyone actually wants a snug or just thinks they should want one. That understanding does not arrive from a well-written prompt. It comes from asking, listening, and usually changing course at least once before the design is right — a process that unfolds over weeks and several conversations, not in a single generated image.

So How Do We Use This Technology Ourselves?
We are not remotely precious about any of this. As an architectural practice working on high-end residential projects across Derbyshire, the Peak District and further afield, Technology & BIM and Visualisation are two of our core service lines, not a defensive afterthought, and AI enhances those workflows. The key word is enhances, not replaces. We coordinate every design before a single brick is laid, and our sophisticated visualisations help clients understand a space long before it exists. Used well, it helps that process, and in turn we can remove as much uncertainty as we can and enable better conversations, earlier — a genuine gift - we would be foolish not to use it.
The difference is in what the technology serves. In our hands, a model or a render sits downstream of a site visit, a planning strategy, and a real understanding of how a specific family lives — never upstream of it, standing in for judgement that has not happened yet. Technology in service of human judgement, not a substitute for it: that distinction, more than any feature comparison, is the whole answer to whether AI can design your extension.
Frequently Asked Questions
Can I use an AI-generated design to apply for planning permission?
Not as it stands. Planning applications require accurately scaled, measured drawings matched to your council's own validation checklist. An AI-generated image is not measured or scaled, does not reflect your actual site, and will not satisfy that checklist. It can be a genuinely useful reference for whoever prepares your formal submission — it is not a substitute for one.
Do I have to tell my council if I used AI to help design my extension?
It depends where you live, and this is changing quickly. A handful of local authorities have started asking applicants to declare substantial use of AI in preparing a submission, though it is not yet a national requirement. If you have used an app for early inspiration, just mention it to whoever prepares your formal application — they will know what, if anything, needs declaring locally.
Can an AI app tell me if a wall is load-bearing?
No. That takes someone actually looking at the building — often opening up a section of ceiling or floor, checking against original drawings where they survive, and applying structural judgement or a proper structural calculation. Treat any AI-generated image that shows a wall simply disappearing with real caution.
Will AI eventually replace architects and designers?
We doubt it will replace judgement, though it will keep changing how that judgement gets applied — we are already using it ourselves, just further downstream than the marketing for these apps suggests. The parts of this work clients value most — someone who knows the site, understands the planning authority, and has thought properly about how a family actually lives — are not the parts AI is currently close to doing.
A Closing Thought
Good design has always been partly a matter of restraint: knowing which tools to reach for, and when to put them down and go stand in the garden instead. AI house-plan generators are a genuinely useful addition to that kit. They are not, yet, a replacement for the slower work of actually knowing a place — and the people who will live in it.