
“Broken-Plan” Living: Why Open-Plan Extensions Are Being Quietly Rethought
For much of the last decade, an extension brief and an open-plan brief were treated as one and the same thing: knock through, open up, and let cooking, eating and living blur into a single, light-filled volume. That assumption is now being quietly revised. In the extension and remodelling conversations that reach practices like ours, and across the wider UK design press through 2026, the layout most often requested isn't fully open-plan but "broken-plan" — a space that keeps the light, the flow and the sense of connection that made open-plan so appealing, while reintroducing gentle, deliberate separation between the different things a household actually does in a day. Rather than one undivided room, broken-plan uses devices such as half-height walls, changes in floor level, sliding or pocket doors, screens and considered furniture placement to create distinct zones within a layout that, in the main, still reads as open.
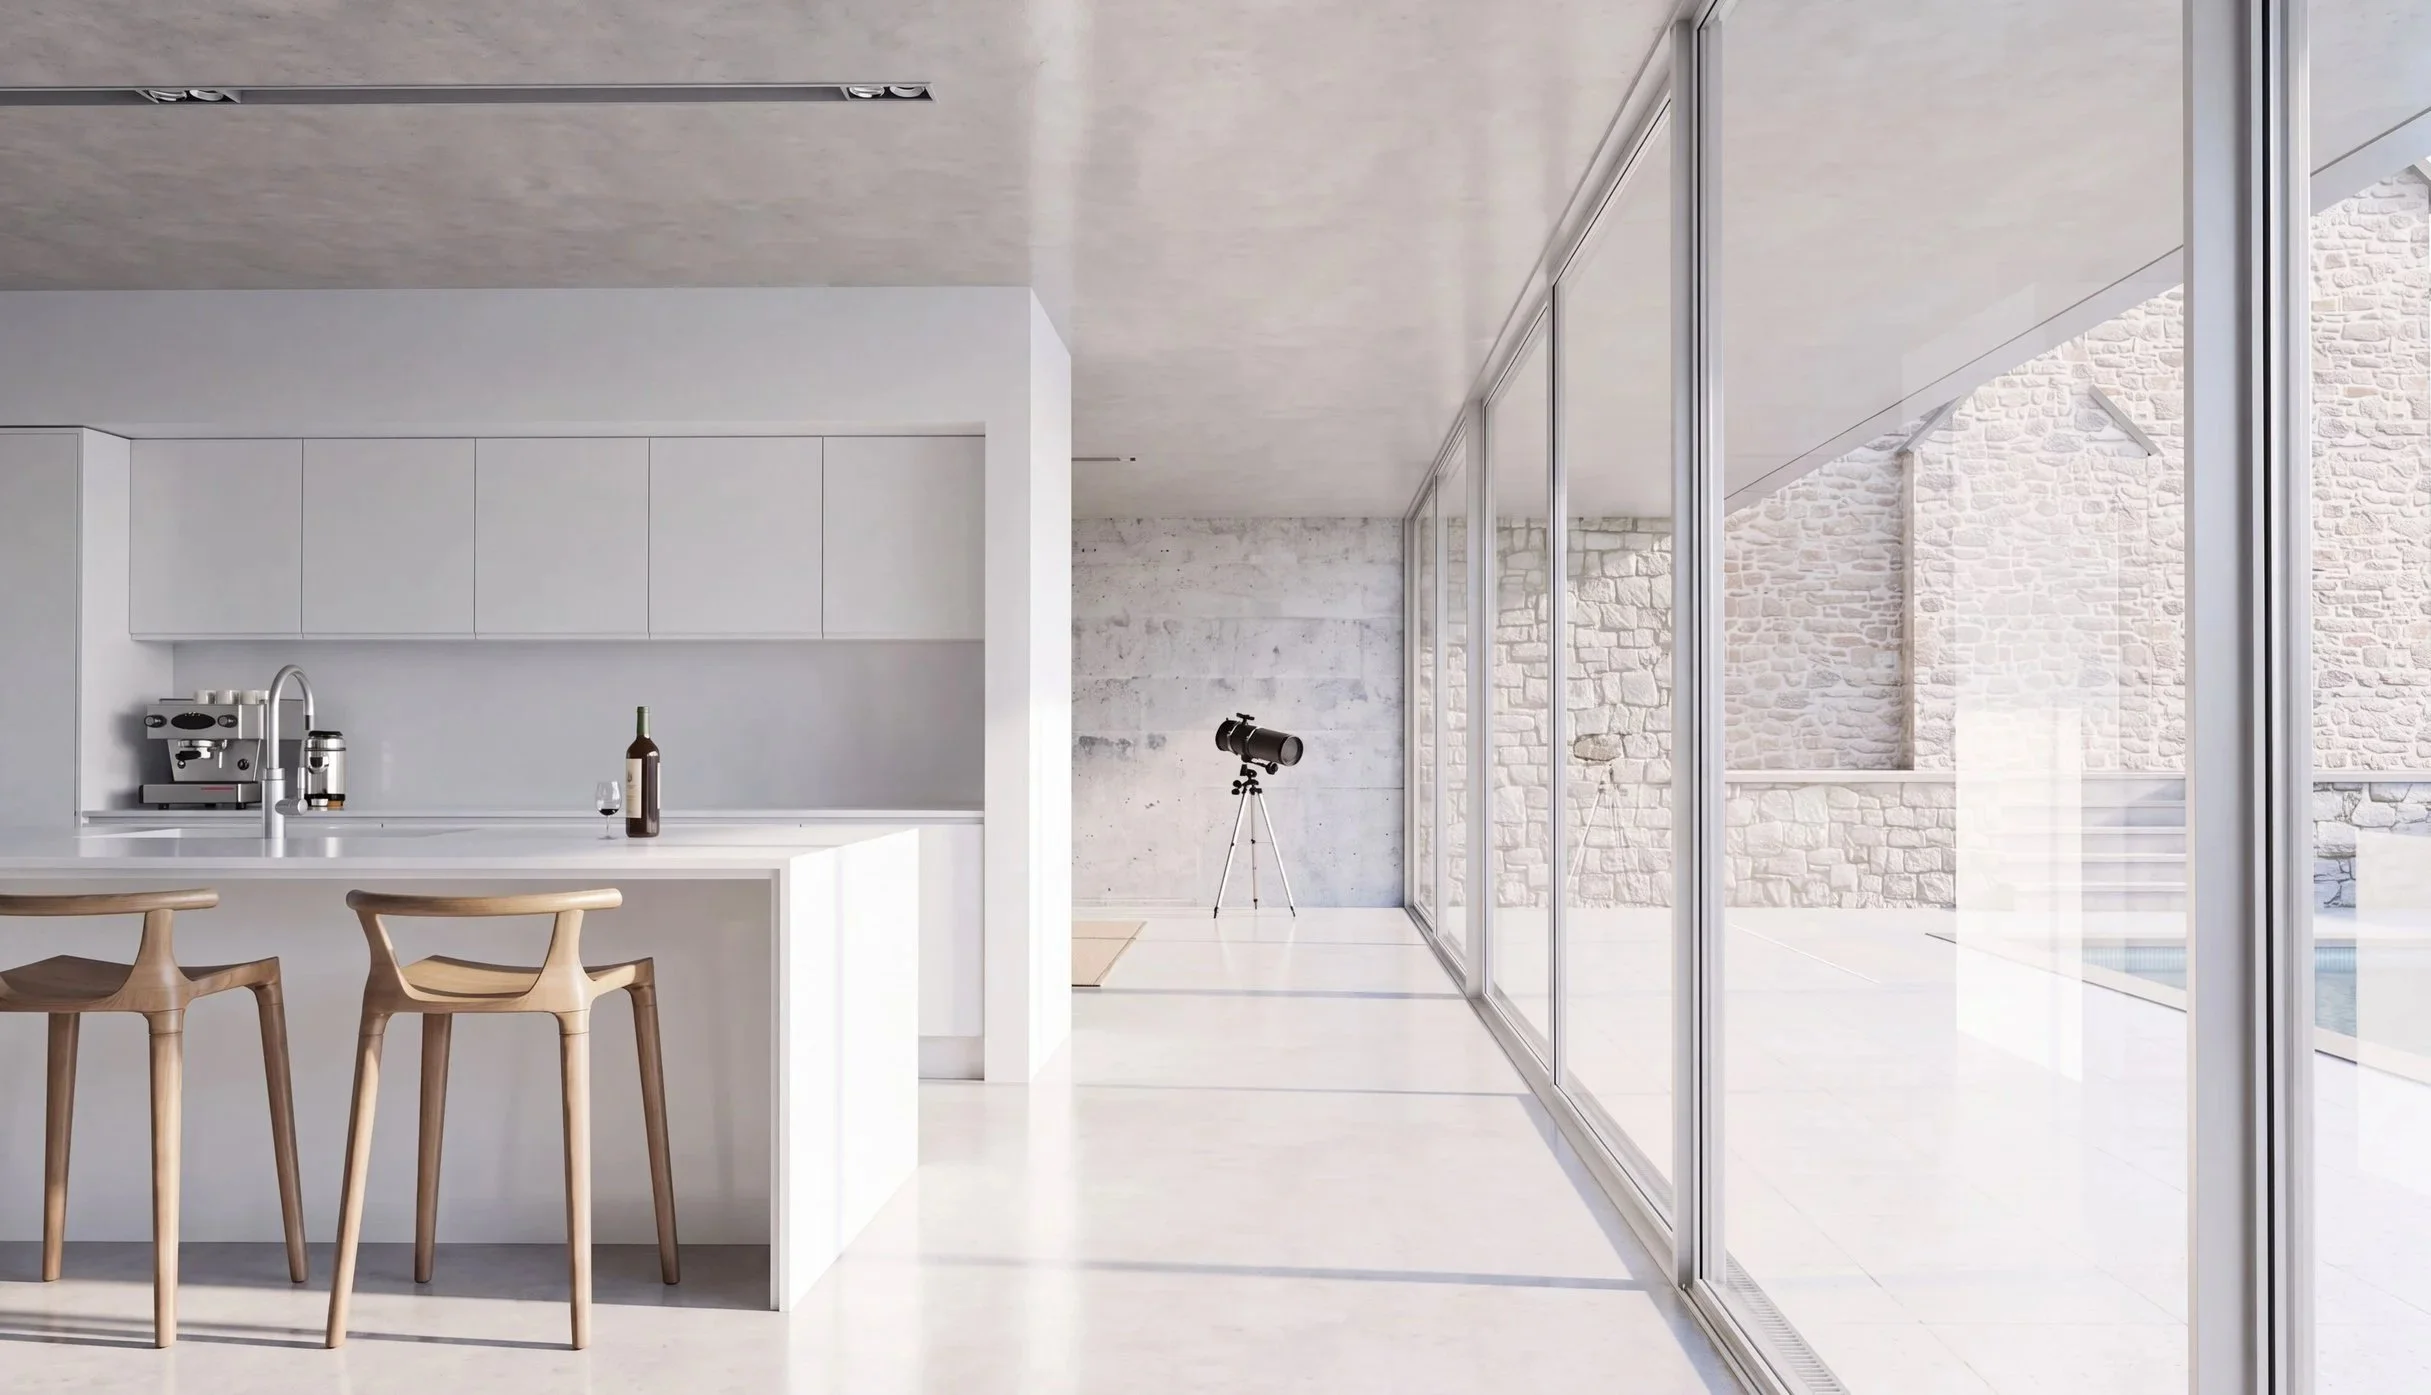
What Is "Broken-Plan" Living, Exactly?
Broken-plan sits between two extremes. At one end is the traditional plan of separate, closed rooms — a kitchen behind a door, a sitting room behind another — inherited from houses built for a different rhythm of life. At the other is the fully open-plan extension that became the default over the last decade or so: structural glazing, a single roof void, barely a wall in sight. Broken-plan borrows the light and generosity of the second while quietly reintroducing the definition of the first. It isn't about carving a new extension back into boxed rooms. It's about giving each activity within an open volume its own edge, however soft, so the space can be read, used and occupied in more than one way at once.
The word "broken" slightly undersells it. Nothing is broken in the sense of damaged or undone — it's closer to how a piece of music is broken into movements, or a garden into rooms: structure that makes a larger whole easier to inhabit, not harder.
Why Are Households Moving Away from Fully Open-Plan Extensions?
The reasons are practical rather than fashionable, which is precisely why the shift feels durable rather than trend-driven. Working from home, at least some of the time, is now simply how many households operate, and a call or a concentrated hour of work sits uneasily in a space that's also hosting breakfast, a film, or a teenager's homework. Noise carries further in a single open volume than most people expect before they live in one — a kettle, a television and a conversation can all compete for the same air. Cooking smells travel the same way light does, everywhere, all at once, which is less charming at ten o'clock at night than it is at a dinner party. And because nothing in a fully open room is out of view, mess in one corner is visible, and often keenly felt, from every other.
None of this means people have stopped wanting a big, sociable heart to their home — if anything, that desire is exactly why broken-plan works as well as it does. Removing the assumption that one room must do everything, for everyone, at once, tends to make the room that remains open feel more generous, not less.
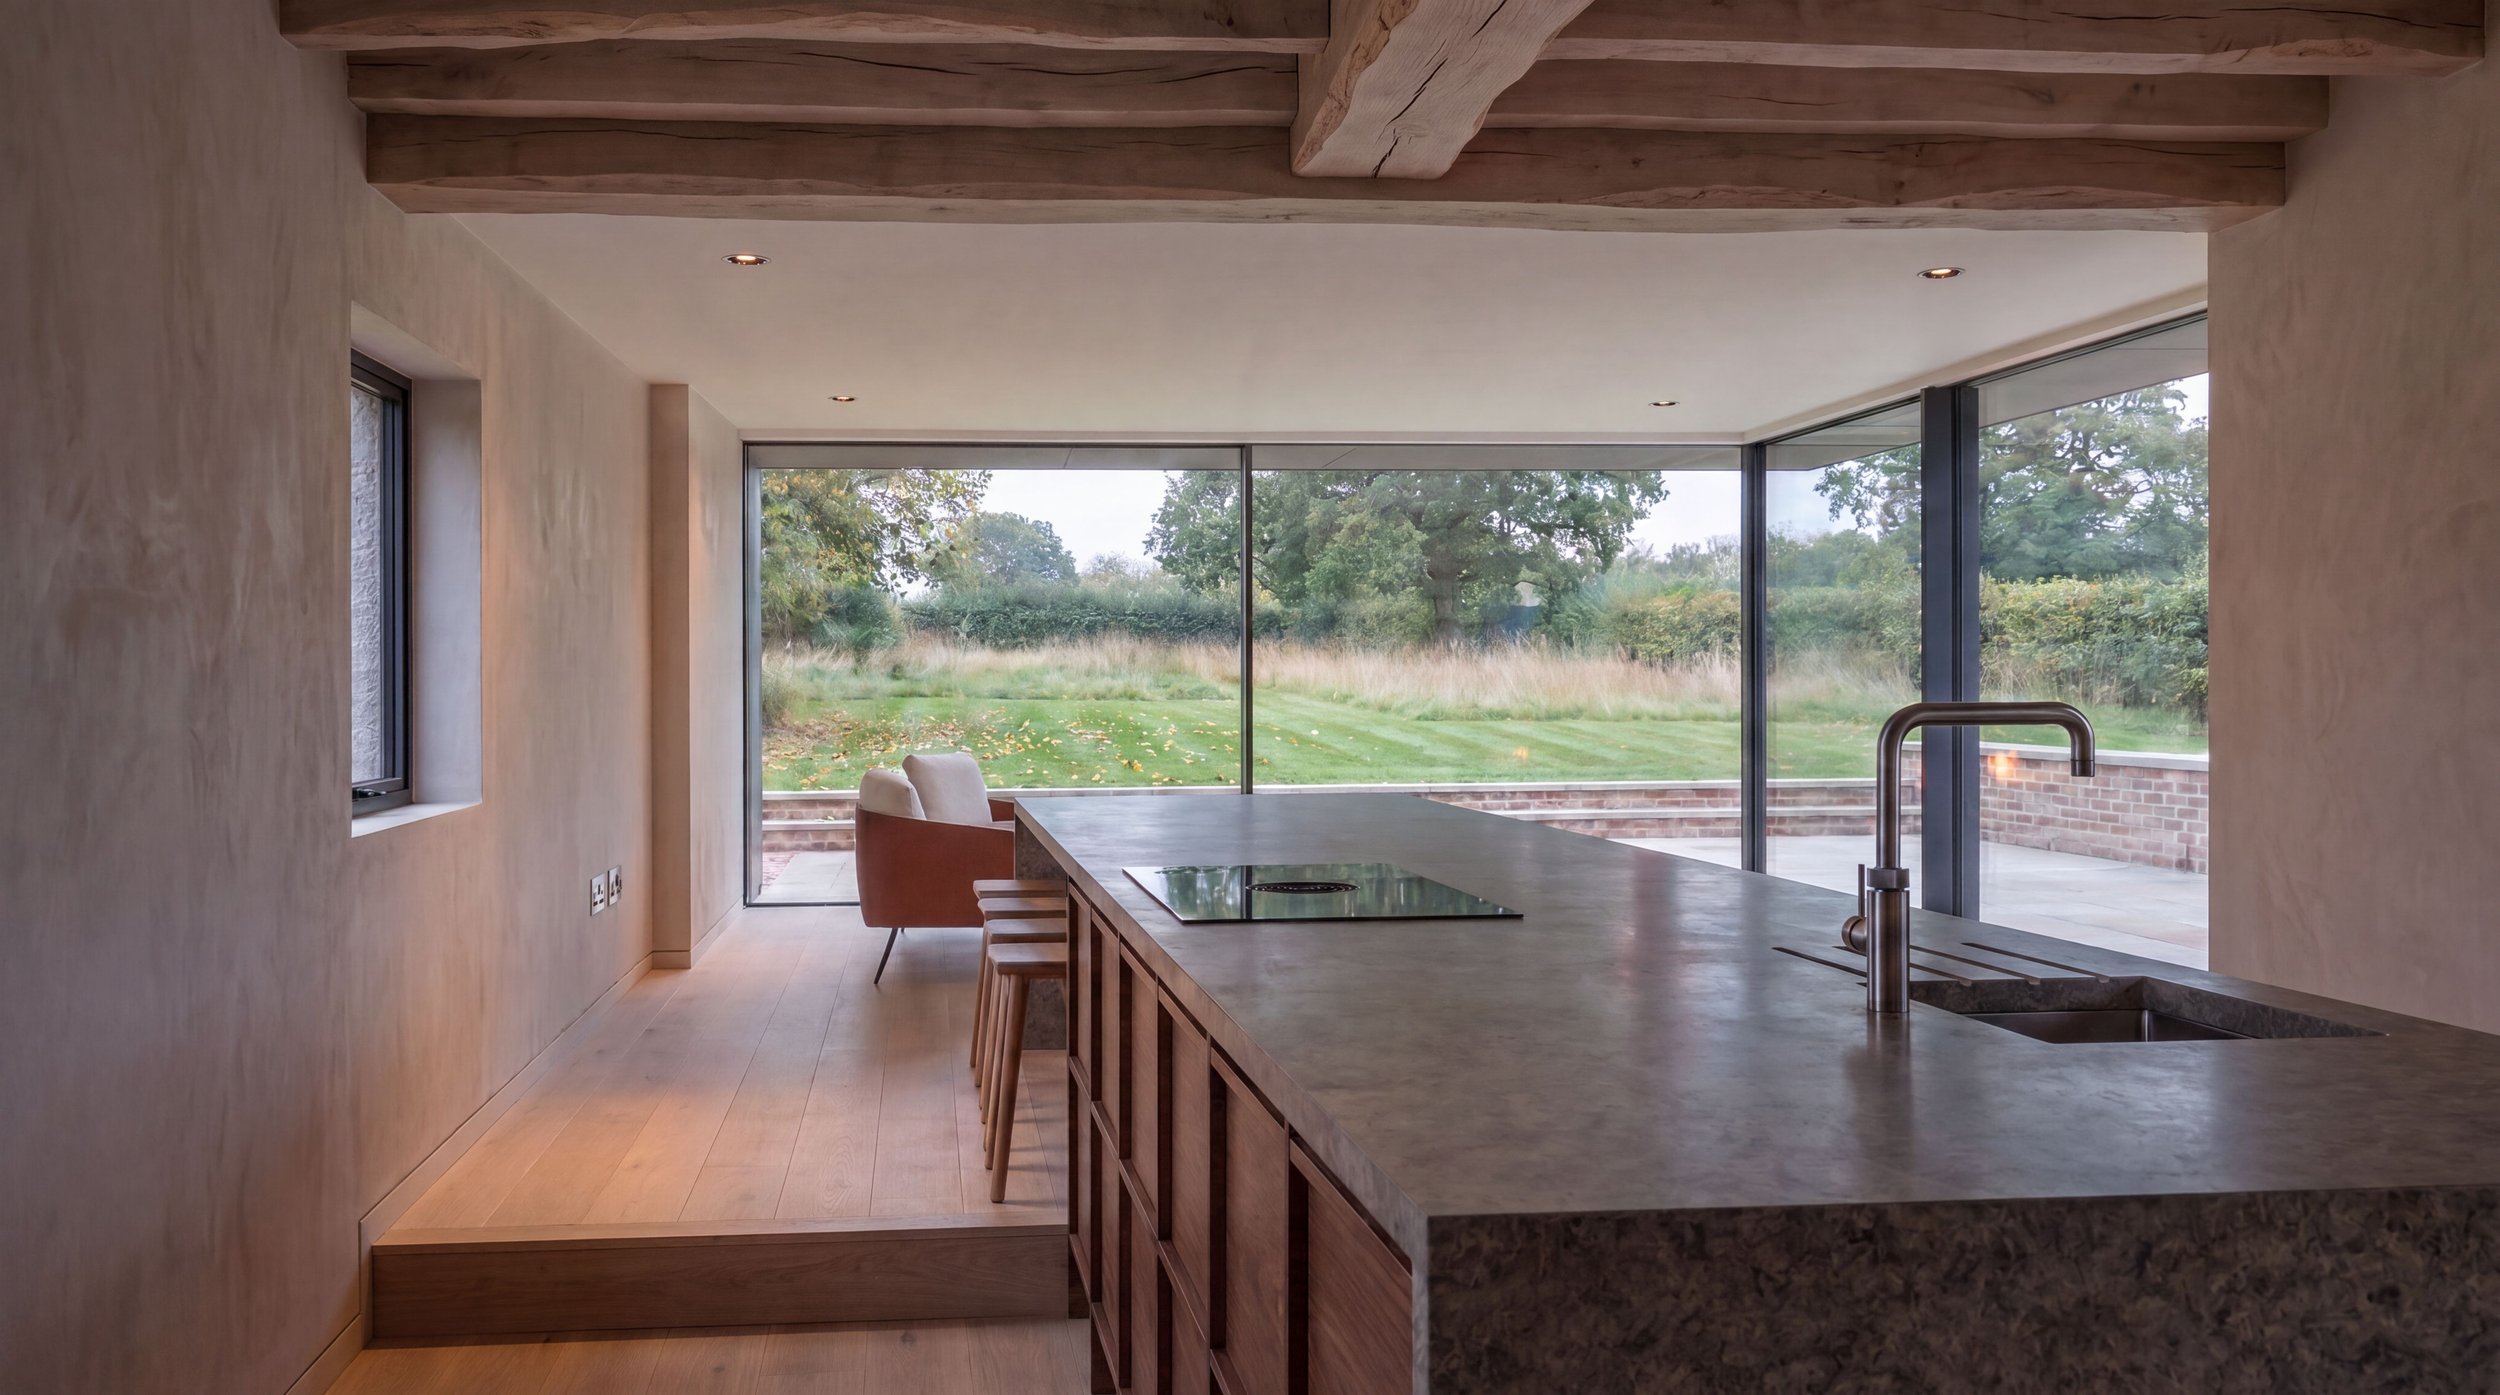
What Does Broken-Plan Actually Look Like in a Real Extension Brief?
In practice, broken-plan rarely means a single dramatic gesture. It's usually two or three modest, well-placed decisions, chosen to match how a particular household actually spends its time rather than lifted from a template. A fairly typical brief might involve a family who want a larger kitchen-dining-living space at the back of the house, where one adult works from home several days a week, the children are old enough to want some independence, and whoever is cooking would rather not have every pan on display to anyone sitting through in the next zone.
How Do Half-Height Walls and Level Changes Help?
A half-height wall, or a run of low joinery doing the same job, can separate a snug or a reading corner from the kitchen without blocking either light or sightlines across the room. A small step down into a seating area, or a slightly raised dining platform, signals a change of use just as clearly as a wall would, without needing one at all. These moves often sit naturally alongside structural or foundation decisions already being made at the junction between old and new building fabric, so they don't necessarily add the cost people assume.
Can Sliding or Pocket Doors Really Do the Work of a Wall?
Used well, yes, because they offer both states rather than committing to one. Left open, they preserve the full open-plan feel for family time or entertaining; closed, they give genuine acoustic and visual separation for a call, for homework, or simply for cooking without an audience. The trade-off is that they need to be designed in from an early stage: a pocket door in particular needs a generous, clear run of wall to slide into, which is exactly the kind of junction worth resolving on the drawing board rather than discovering, half-built, on site.
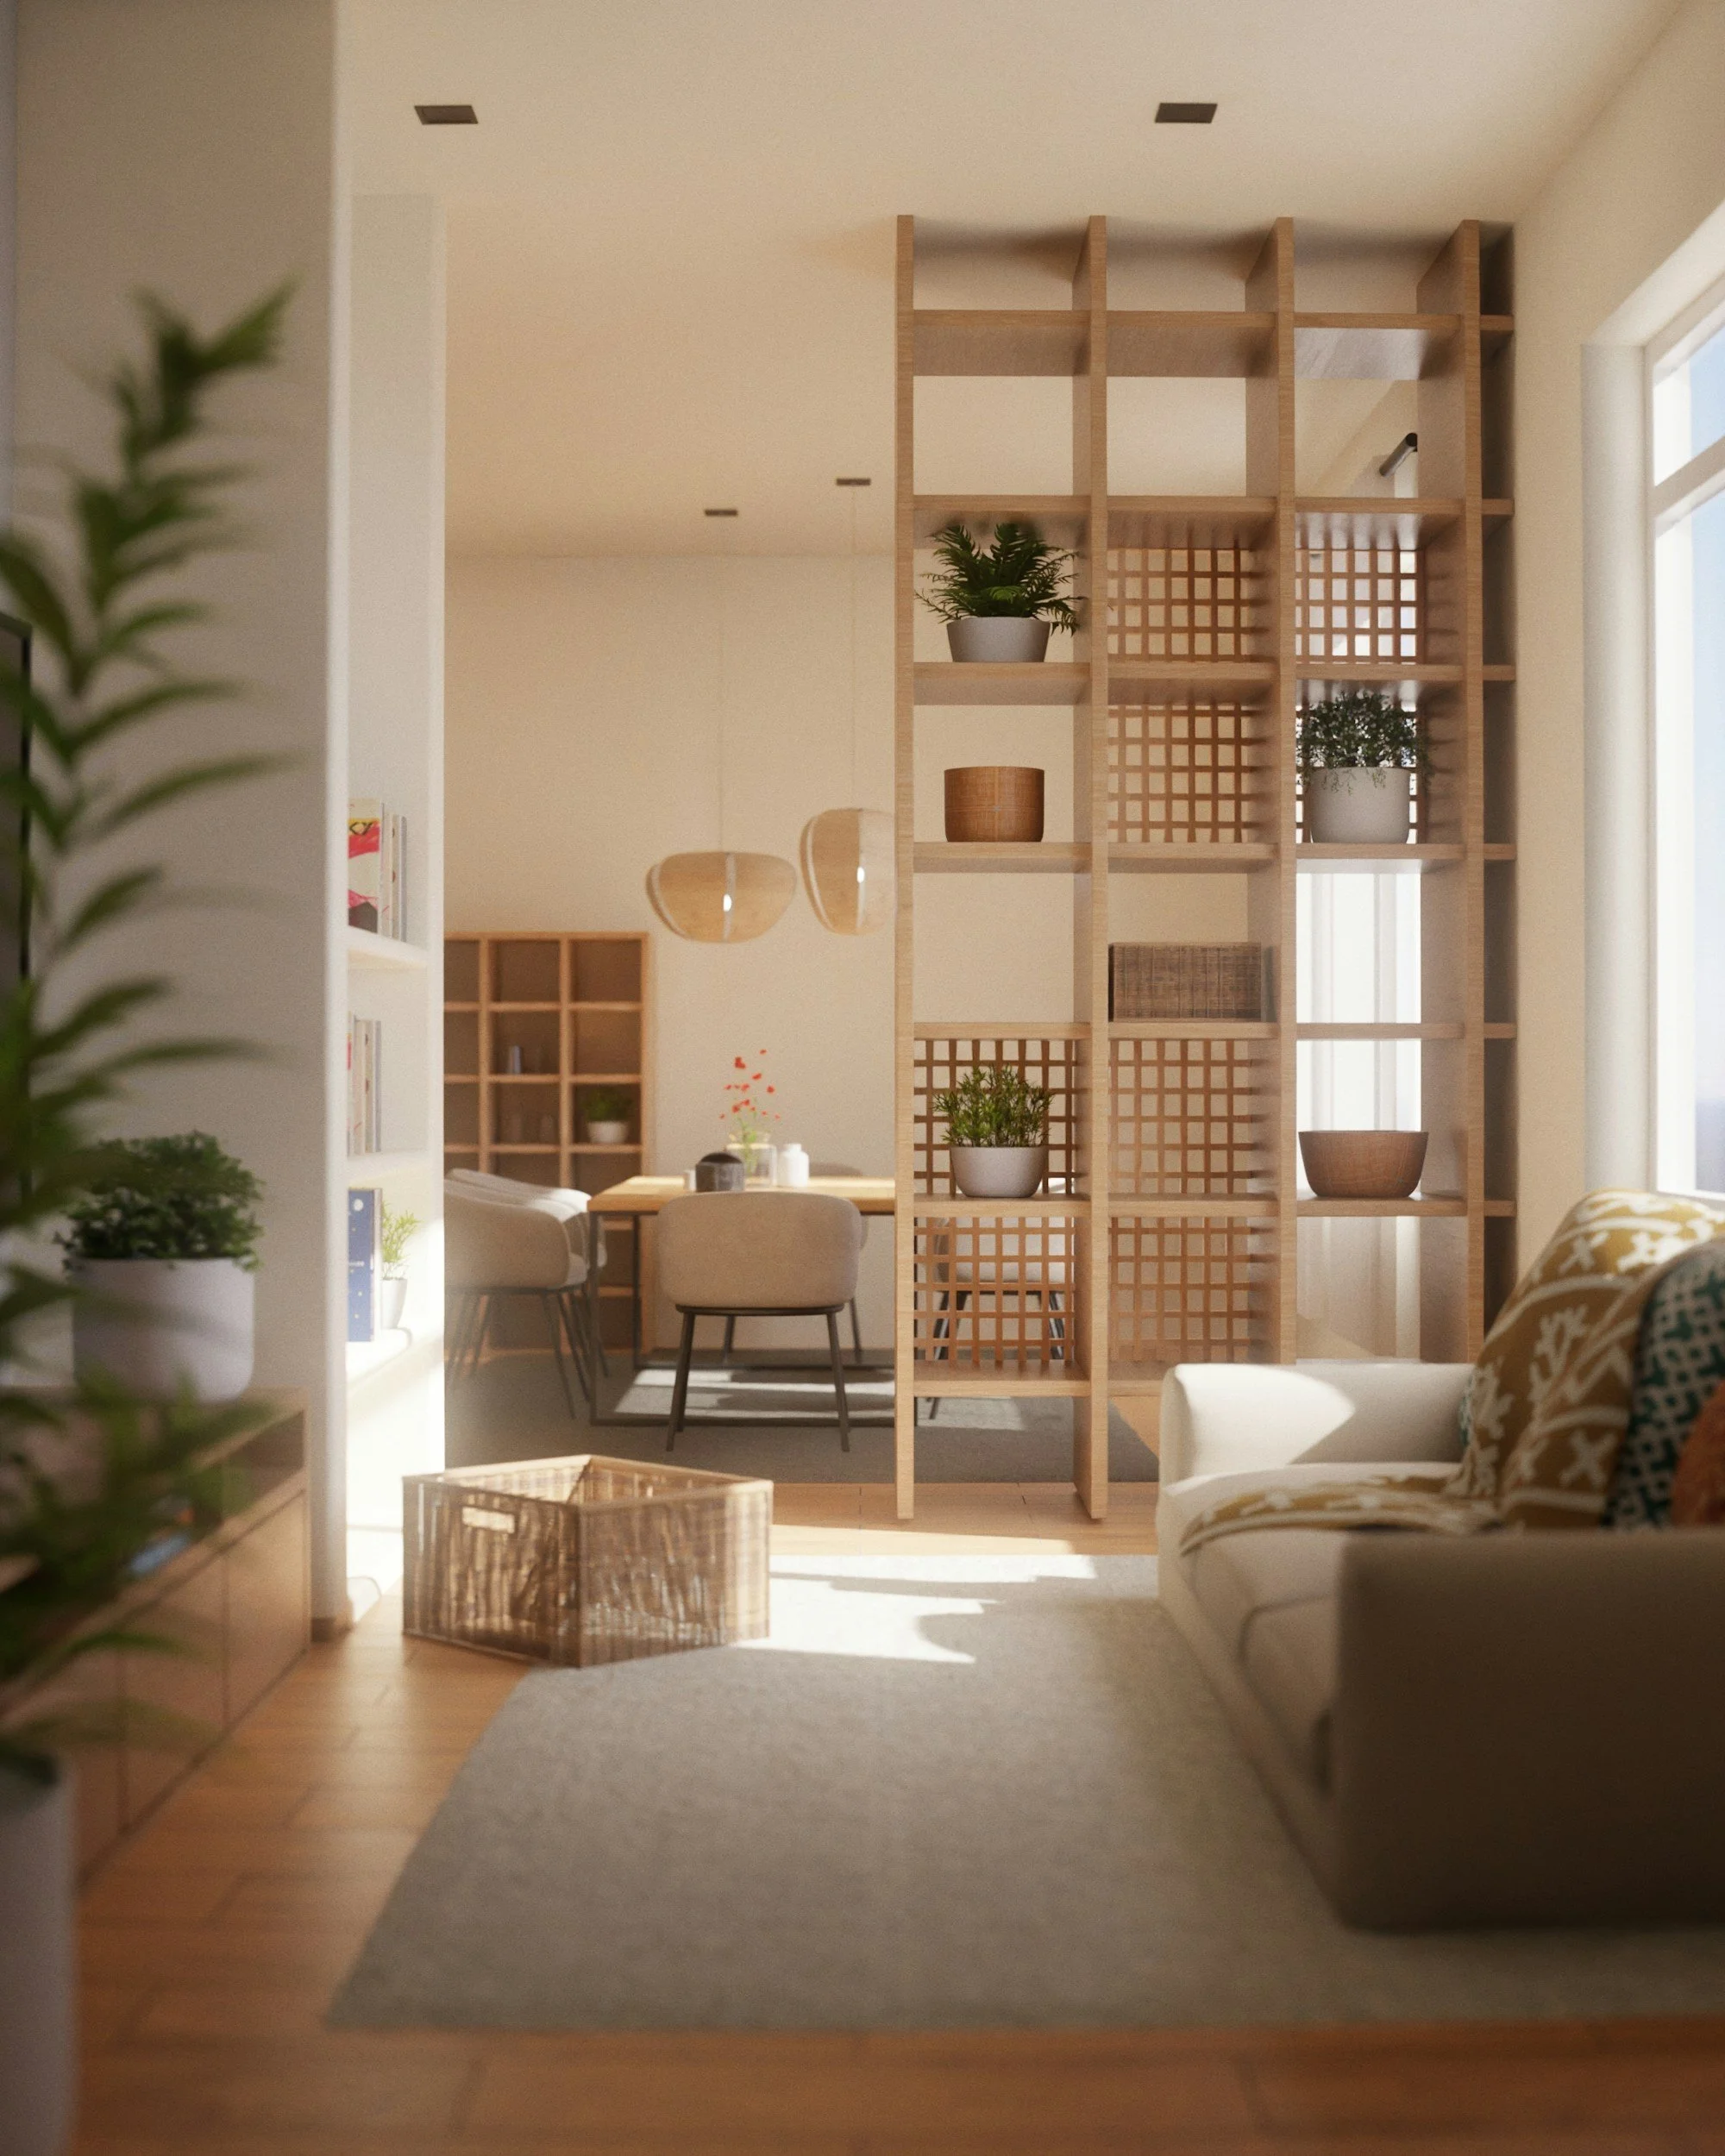
Where Do Screens and Furniture Placement Fit In?
Not every zone needs a physical divider at all. A considered kitchen island, a run of shelving open on both sides, or a freestanding screen can imply a boundary clearly enough to change how a space is used, without a single stud wall going up. This is often the right answer where a client wants to keep their options open for the future, or where budget is better spent elsewhere — the zoning comes from the furniture plan as much as from the fabric of the building.
Does This Mean the Open-Plan Extension Is Over?
No, and it would be a mistake to read broken-plan as a rejection of everything open-plan achieved. Light, connection and a shared, sociable core to the home remain exactly what most extension briefs are still asking for. What's changed is the assumption that achieving them requires a single undivided volume. There's a quieter, practical argument here too: a vast, uniformly glazed extension is genuinely harder to heat efficiently, and more prone to overheating in summer, than a series of connected, considered spaces where glazing and volume are matched carefully to each room's use — one of several reasons fabric-first, sustainably-minded design tends to favour a more zoned approach in the first place. Broken-plan, at its best, is less a retreat from open-plan than a more mature version of it, one that has learned what a decade of living in fully open homes actually taught people.
How Should You Raise This With Whoever Is Designing Your Extension?
The most useful starting point isn't a photograph from a magazine or a moodboard of glass boxes. It's an honest account of how your household actually spends a day. Who works from home, how often, and do they need to take calls or concentrate without interruption? Where does mess currently gather, and who minds it? Does everyone want to end the evening in the same room, or would someone value a corner that's genuinely their own? Are there children who will want more acoustic distance from the rest of the house in a few years, even if they don't need it yet? A good designer should be asking these questions as a matter of course, but arriving with clear answers of your own is the single most useful thing you can bring to a first conversation, more useful than any reference image.
Good design has never really been about the largest possible room, or the most fashionable one. It's about how comfortably a space holds the life actually being lived inside it. Broken-plan living isn't a retreat from open-plan so much as a correction — a recognition that a household's days are made up of many small, different rhythms: the hush of a work call, the clatter of cooking, the noise of a family gathering, the quiet of an evening spent alone. A home works best when its architecture can hold all of these at once, rather than asking every one of them to share exactly the same note. If your own extension brief is starting to feel like it's asking one enormous room to do everything, it may be worth asking, instead, what it would look like to let the space breathe a little.
Frequently Asked Questions
Is broken-plan living just open-plan with some walls put back?
Not quite. Broken-plan keeps the underlying openness and flow of light between spaces. The divisions involved are typically partial, low, sliding or implied through level changes and furniture, rather than full-height permanent walls that carve the extension back into separate, closed rooms.
Does a broken-plan layout cost more to build than a fully open-plan one?
Not necessarily. A half-height wall, a change in floor level, or a considered run of joinery can cost less than the glazing and structural steelwork needed to span one very large open volume. Cost depends on the specific devices chosen and the scale of the project, not on the broken-plan approach itself.
Will broken-plan living just be the next layout trend to date badly?
It's led by function rather than aesthetics, which tends to make design ideas more durable rather than less. Broken-plan borrows the older, slower logic of giving each activity in a home its own kind of space — a principle that predates open-plan, and is likely to outlast most passing style choices.
Can an existing open-plan extension be adapted into a broken-plan layout later?
Often, yes. Sliding or pocket doors, freestanding screens, lighting and furniture placement can all be introduced after the fact. A structural change in floor level is harder to retrofit well, so that particular device is worth considering before the original extension is built rather than after.
Do I need planning permission to add zoning within an extension?
Usually not, where the zoning is purely internal — partition-height walls, joinery or doors within a volume that's already been approved. It always depends on your specific approved scheme and any conditions attached to it, and building regulations considerations such as fire and escape strategy still apply regardless, so it's worth confirming with your design team before work begins.