
The most admired barn conversions in Britain right now have one thing in common, and it isn't glass. It's restraint. Look at this year's regional RIBA award winners — a converted bank barn in the Yorkshire Dales, a low-cost hay barn conversion on the Isle of Wight, a portal-framed shed in Oxfordshire — and the same pattern holds across all three: the building stays recognisably what it always was, and the architecture happens quietly, inside it. If you're wondering whether converting a barn means choosing between "keep it rustic" and "make it a modern statement," the honest answer is that the best examples aren't choosing at all. They're proving those two things were never really opposites.
That matters more than it might sound. A barn conversion isn't just a planning question or a style decision — it's a judgement about what a building is owed. Get it right, and a barn goes on being exactly what it has always been to its landscape, just inhabited differently. Get it wrong, and you've spent a great deal of money erasing the one thing that made the building worth converting in the first place.
Why Don't More Good Barn Conversions Look Like Glass Boxes?
There's a familiar image many people have in mind when they picture a "barn conversion": a stone shell with one entire gable replaced by floor-to-ceiling glass, visible from the lane, unmistakably a statement. It's a legitimate way to treat a building. But it's increasingly not the way the most considered practices are choosing to work — and it's worth asking why.
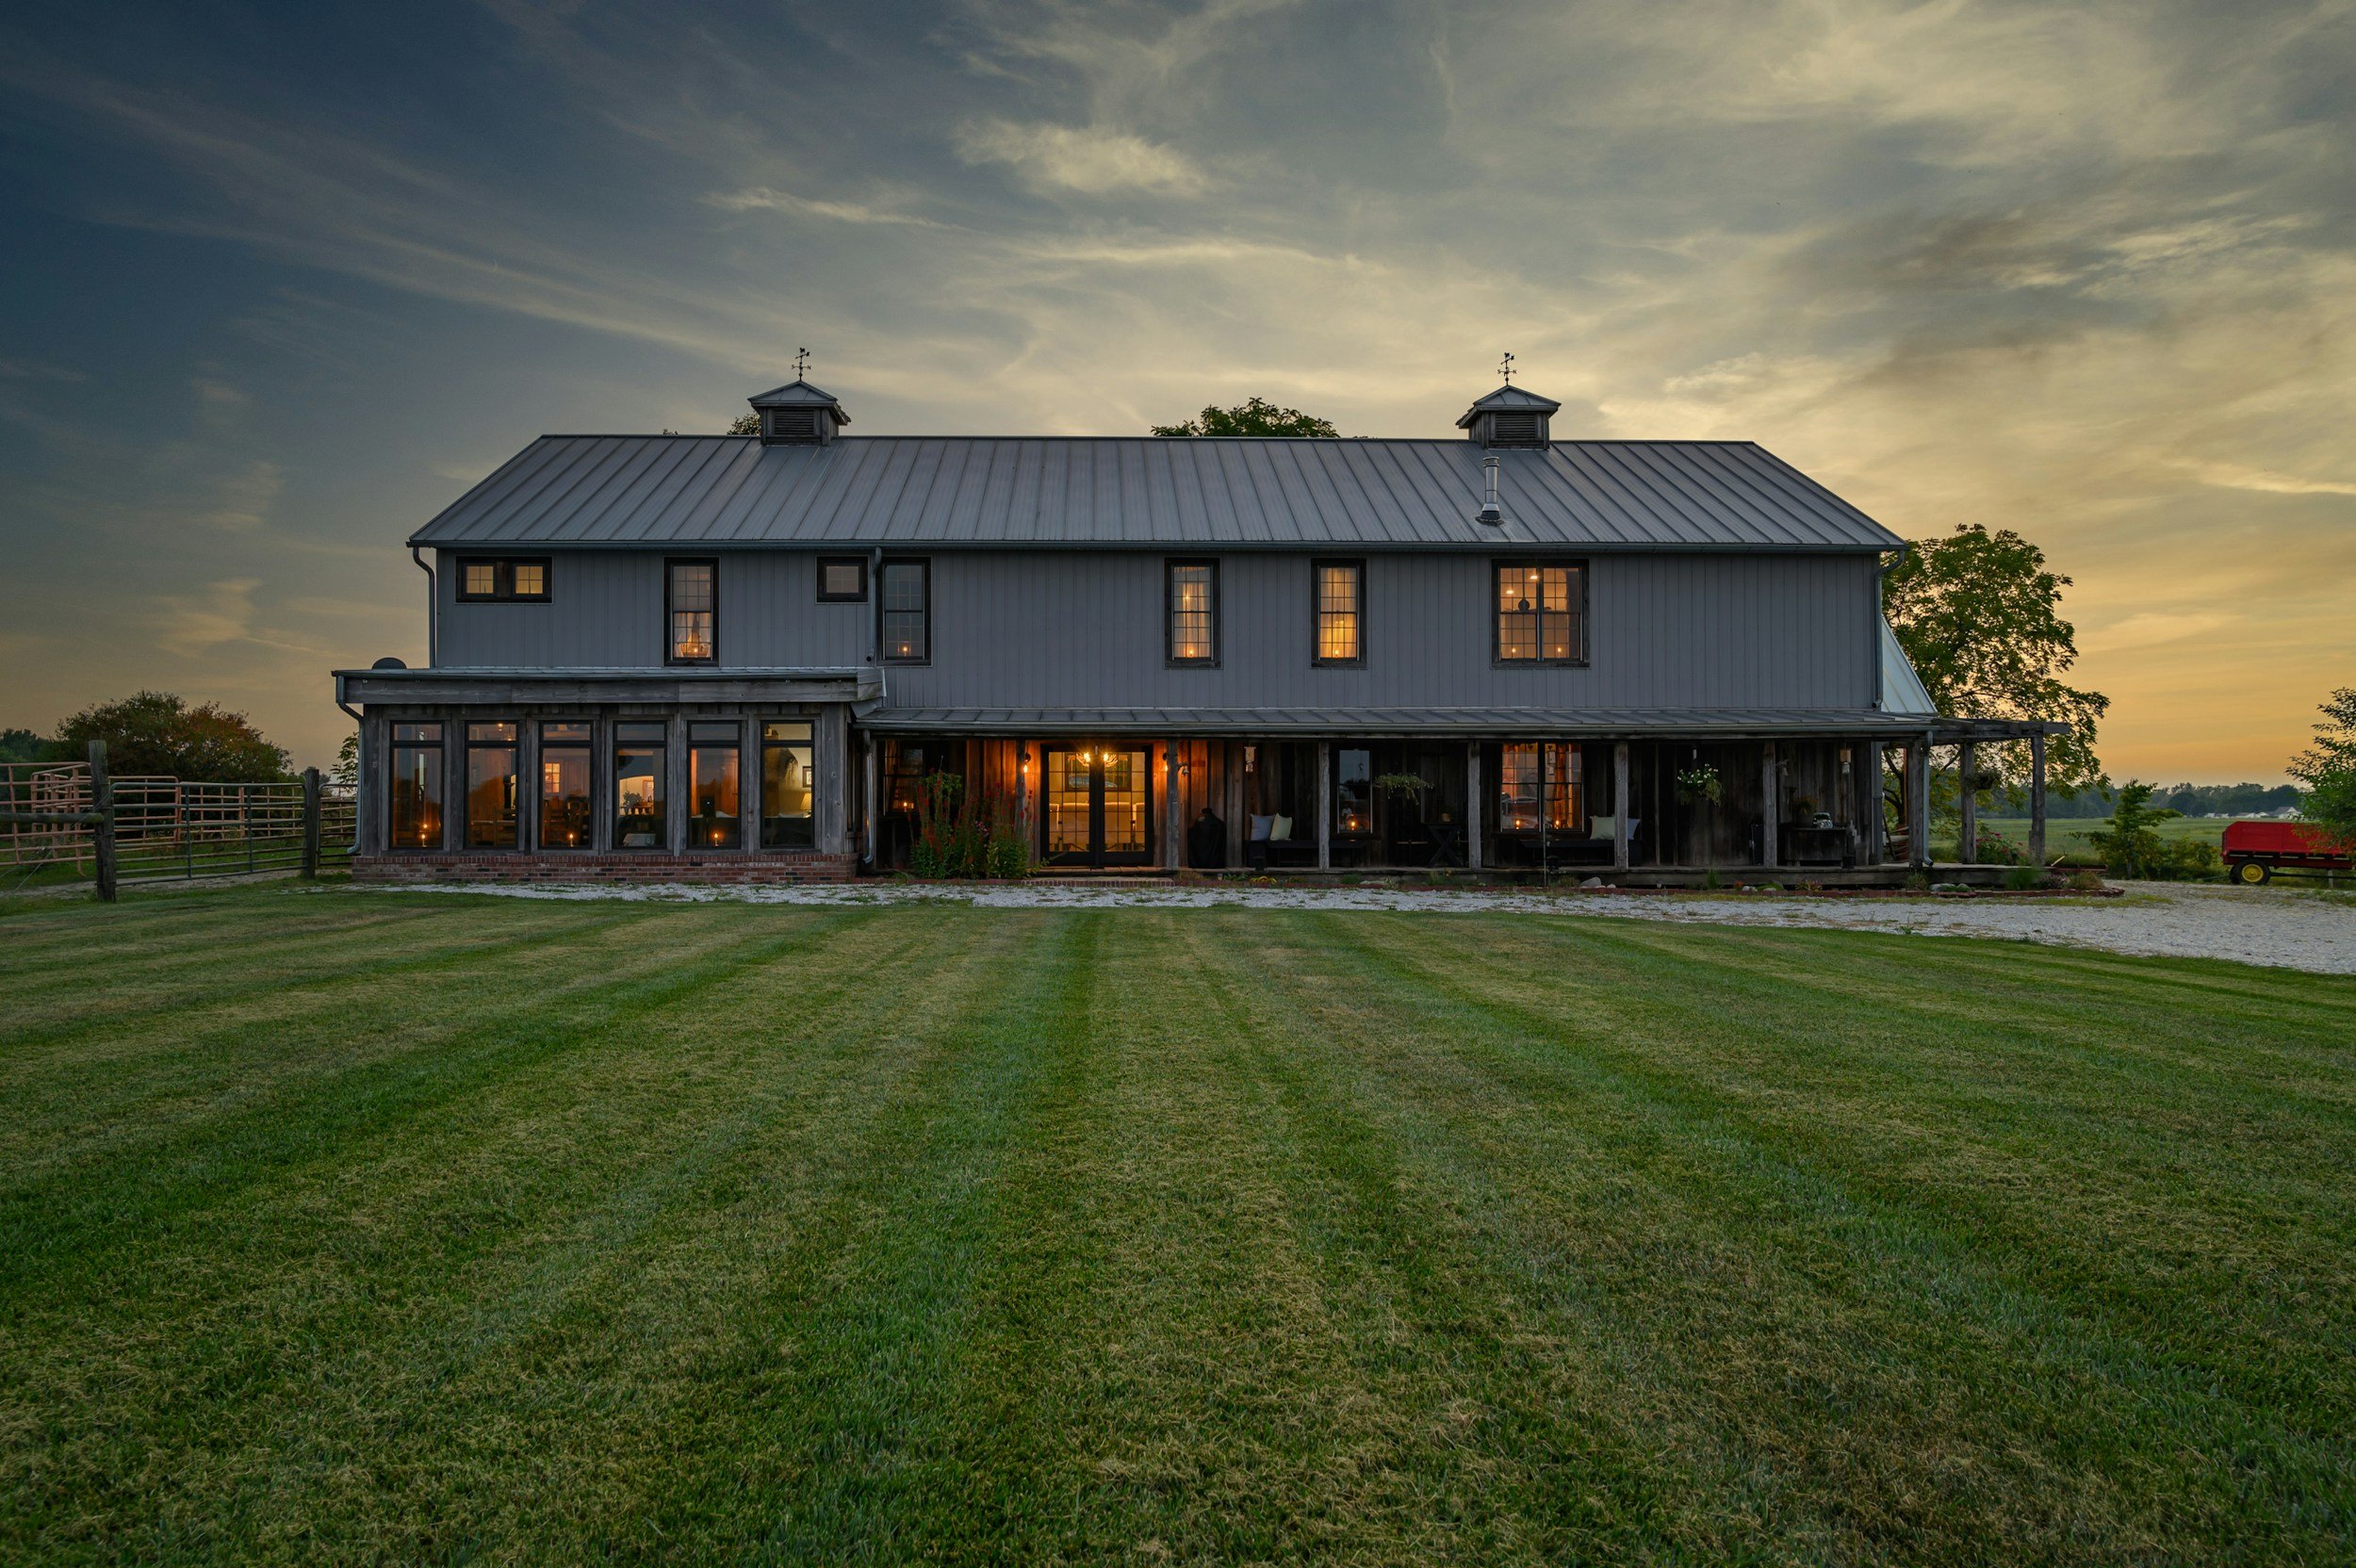
Gagarin Studio Architects' Bank Barn, a Lancashire project set in the Yorkshire Dales and a RIBA North West Award winner this year, is a useful case study in the alternative. The weathered stone walls were left almost entirely untouched. No new openings were cut into the envelope at all — every window and door sits within an existing aperture. The original timber roof structure was kept in place, no longer doing structural work, but left visible as a quiet record of the building's working life. From the lane, the building still reads, unmistakably, as a barn. The design decisions — a limited material palette of timber, metal and concrete, a quietly contemporary staircase, partitions that add lightness without adding noise — all happen on the inside, where they don't compete with the thing the barn already is.
The lesson isn't "never use glass" or "always restrain yourself." It's that the building's exterior identity and its interior life don't have to move at the same speed. A barn can keep its silhouette, its proportions, its weather-darkened materials, and still become an entirely contemporary place to live, once you accept that the architecture doesn't have to announce itself from the road to be real.
Does Letting a Barn "Stay a Barn" Mean Doing Less Design?
It's tempting to assume restraint is the easy option — that keeping things as they are requires less thought than reinventing them. In practice, it's the opposite. Deciding what to leave alone, and making sure the few things you do change earn their place, is a harder discipline than filling a shell with whatever you like because the hard part has already been decided for you.
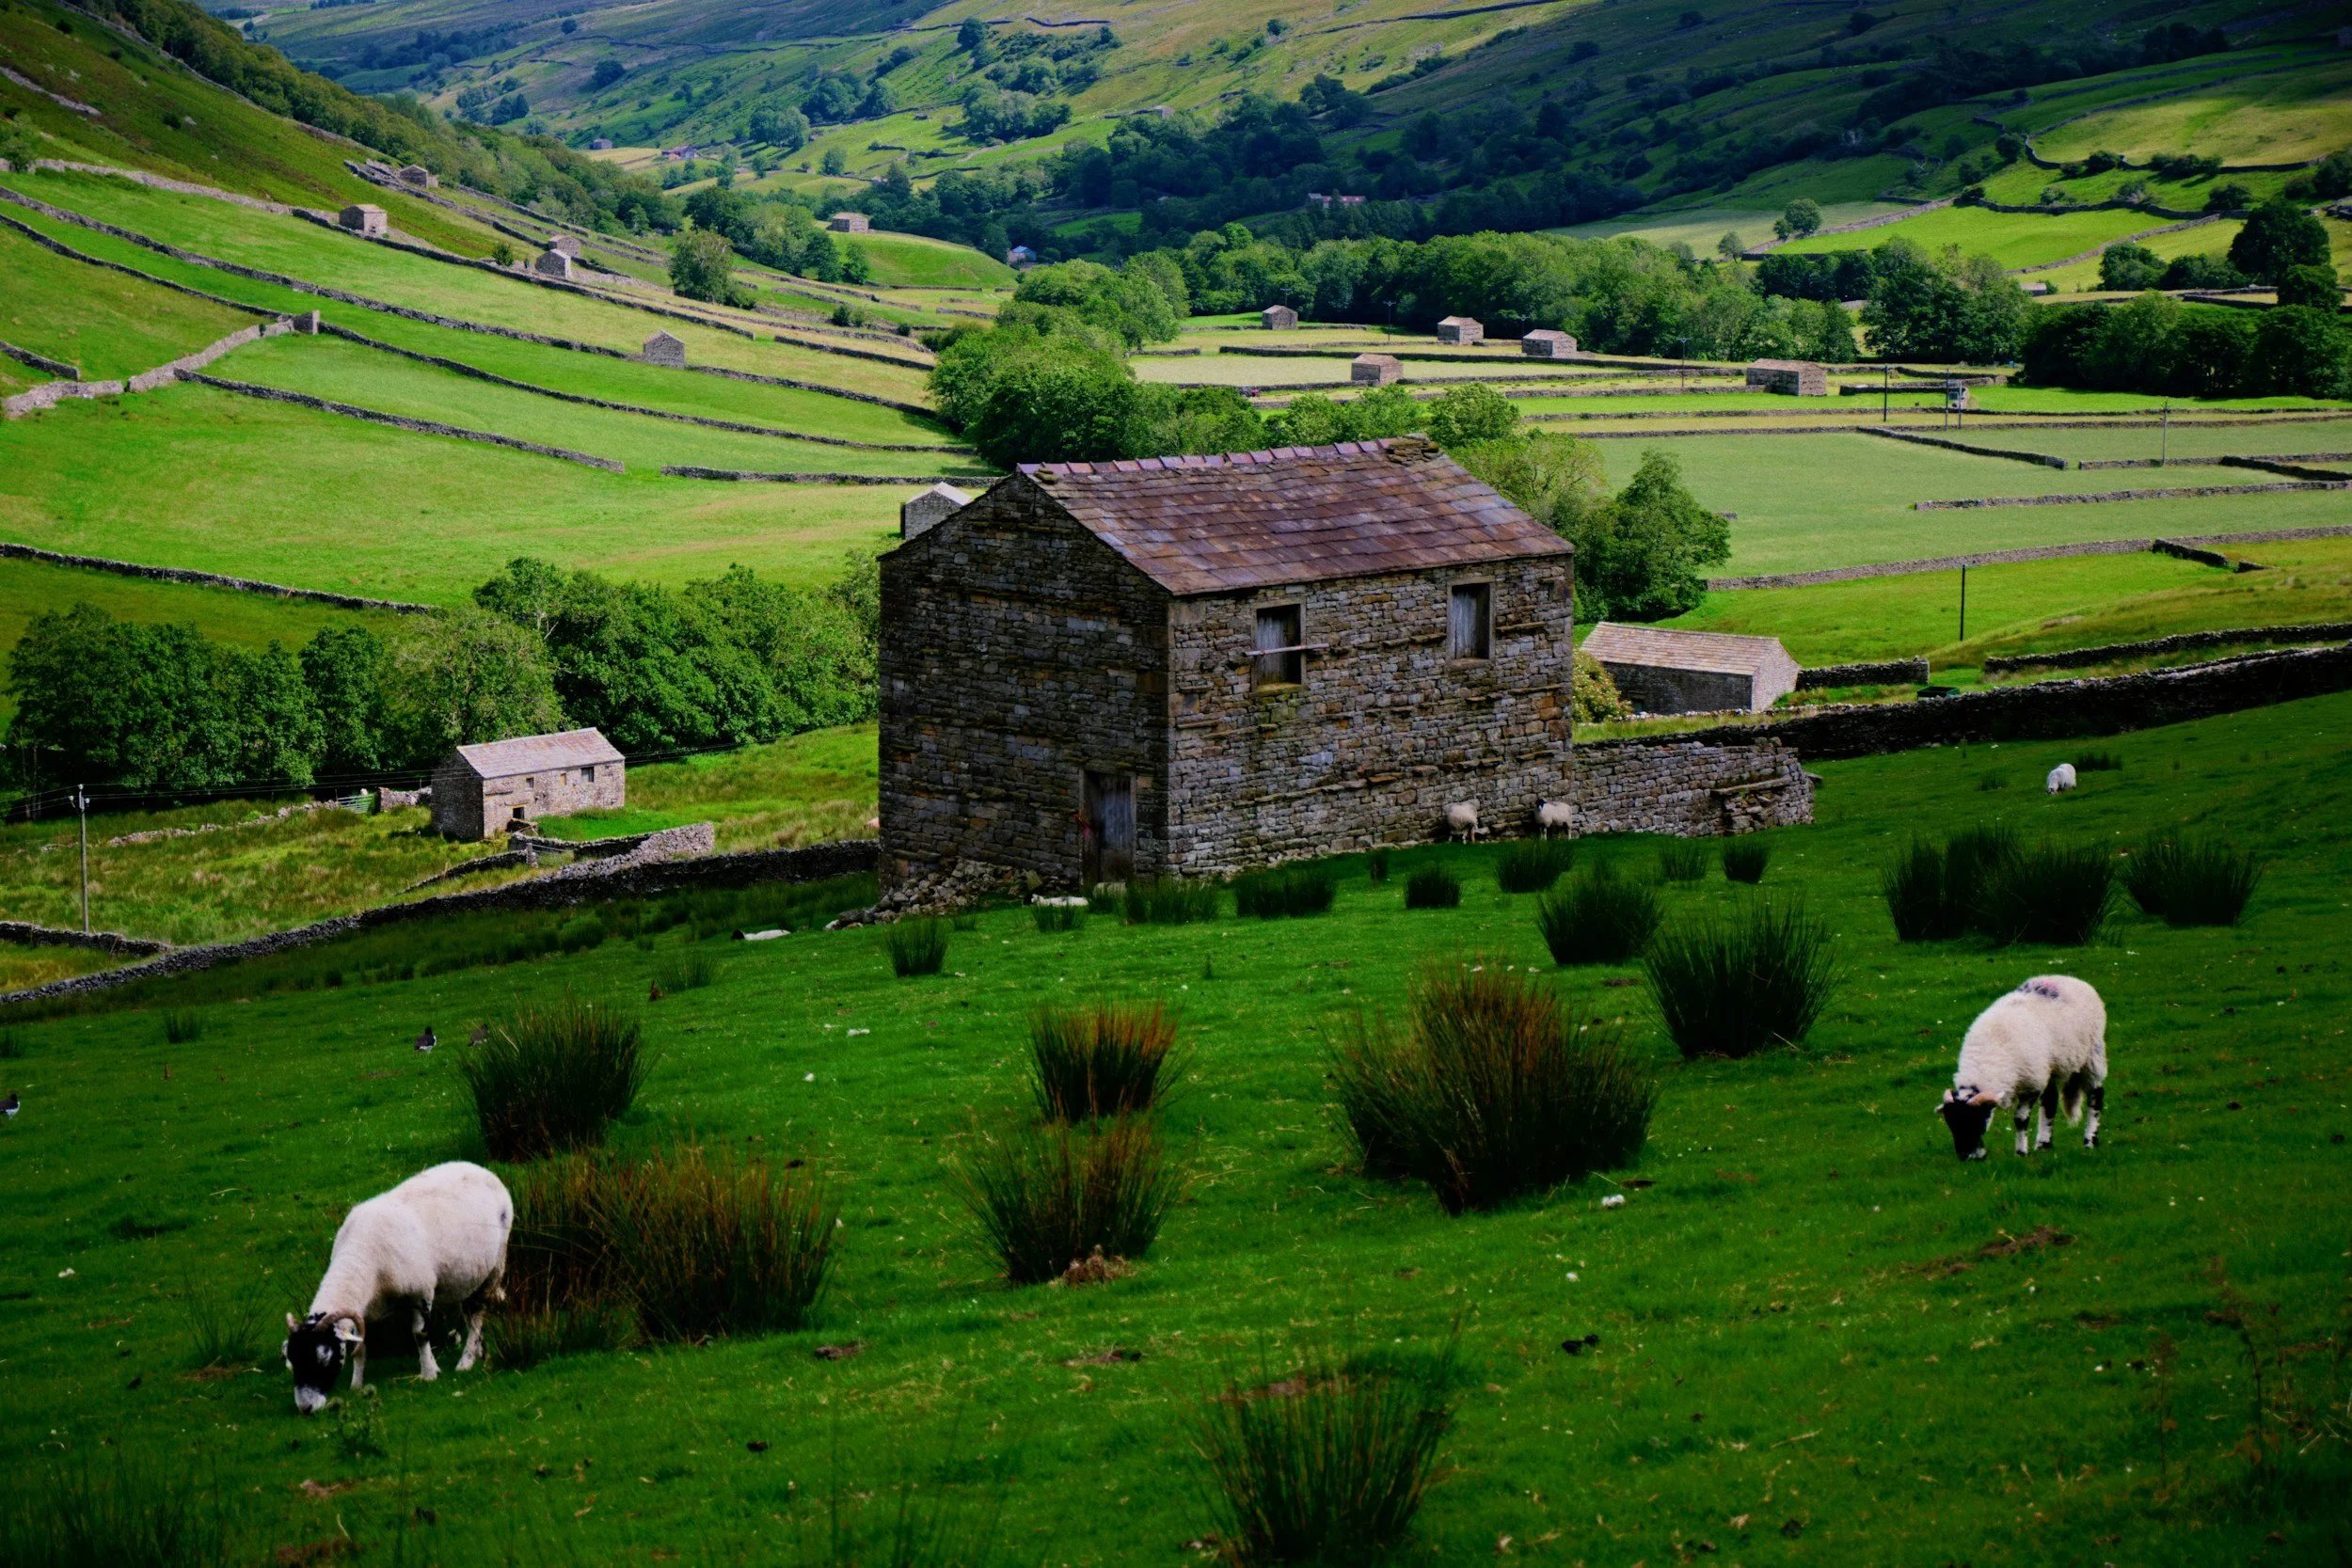
South Barn, on the Isle of Wight, makes the point well precisely because it wasn't a grand-budget project. It's the sensitive, low-cost conversion of a disused 1970s hay barn, and the RIBA jury praised how its "imagination, honesty, and close collaboration" elevated modest materials and a modest budget. The barn was overclad in new corrugated sheeting, true to its working silhouette, while inside, the exposed timber frame and weathered original fabric were left visible rather than boxed in — a record of fifty-plus years of working use. The one significant new move — full-height glazing opening the main living space onto the courtyard — exists to do a specific job: bring light and the landscape beyond into the house, not to make a statement for its own sake. Everything else is quiet.
That's worth dwelling on if you're picturing a more modest barn than a country-house-scale project. The discipline of restraint doesn't require a large budget. If anything, it suits a tighter one better — because every move has to be deliberate rather than decorative, and reusing what's already there is almost always cheaper than replacing it.
Is There a Place for Bold, Deliberate Contrast?
Yes — but notice that even the projects reaching furthest toward a contemporary insertion tend to keep that contrast contained to one or two considered moves, rather than applied wholesale. A single glazed gable. A dark steel stair against pale stone. A new volume that sits lightly inside the old frame without touching its skin, in the way the Oxfordshire conversion "House in a Barn" inserts a breathable secondary timber structure inside the original portal frame, clad outside in materials salvaged from the barn itself, while keeping the building legible as the agricultural shed it always was. Contrast, handled this way, reads as confidence rather than disruption — it works because the barn is still legible as a barn, and the new gesture has something quiet to stand against.
Where it goes wrong is when contrast becomes the whole strategy: when every wall is glazed, every surface is new, and the building that remains bears so little relation to the one that stood there that converting it was really just an expensive way to avoid a new-build application. If that's genuinely the home you want, it may be worth asking honestly whether starting fresh would serve you — and the barn — better.
Why Does This Matter Beyond How It Looks?
There's a reason this isn't only an aesthetic argument. Reusing a barn's existing structure, rather than demolishing it and building new, is itself an act of stewardship — one that happens to look good, rather than the other way round.
The evidence for this is substantial. Research cited by Historic England has found that renovating rather than rebuilding can avoid between 53% and 75% of the embodied environmental impact of new construction. A separate Historic England-referenced study of a Victorian terraced house found that demolition and rebuilding produced more than thirteen times the embodied carbon of refurbishing the same home. A barn's existing frame, stone and roof already represent decades of embedded material and energy — a kind of carbon already spent. Choosing to work with that, rather than clearing it and starting again, is choosing not to spend it twice.
We think about this the way we think about most things at Studio Harrison: not as a trend to adopt, but as a basic responsibility to the next hundred years of a building's life, not just the next ten. A barn has usually already stood for longer than most of us will live. The decision to convert it, rather than demolish it, is in some sense a decision about what you owe the people who'll be standing in it long after you.
So What Does This Mean for Your Own Barn?
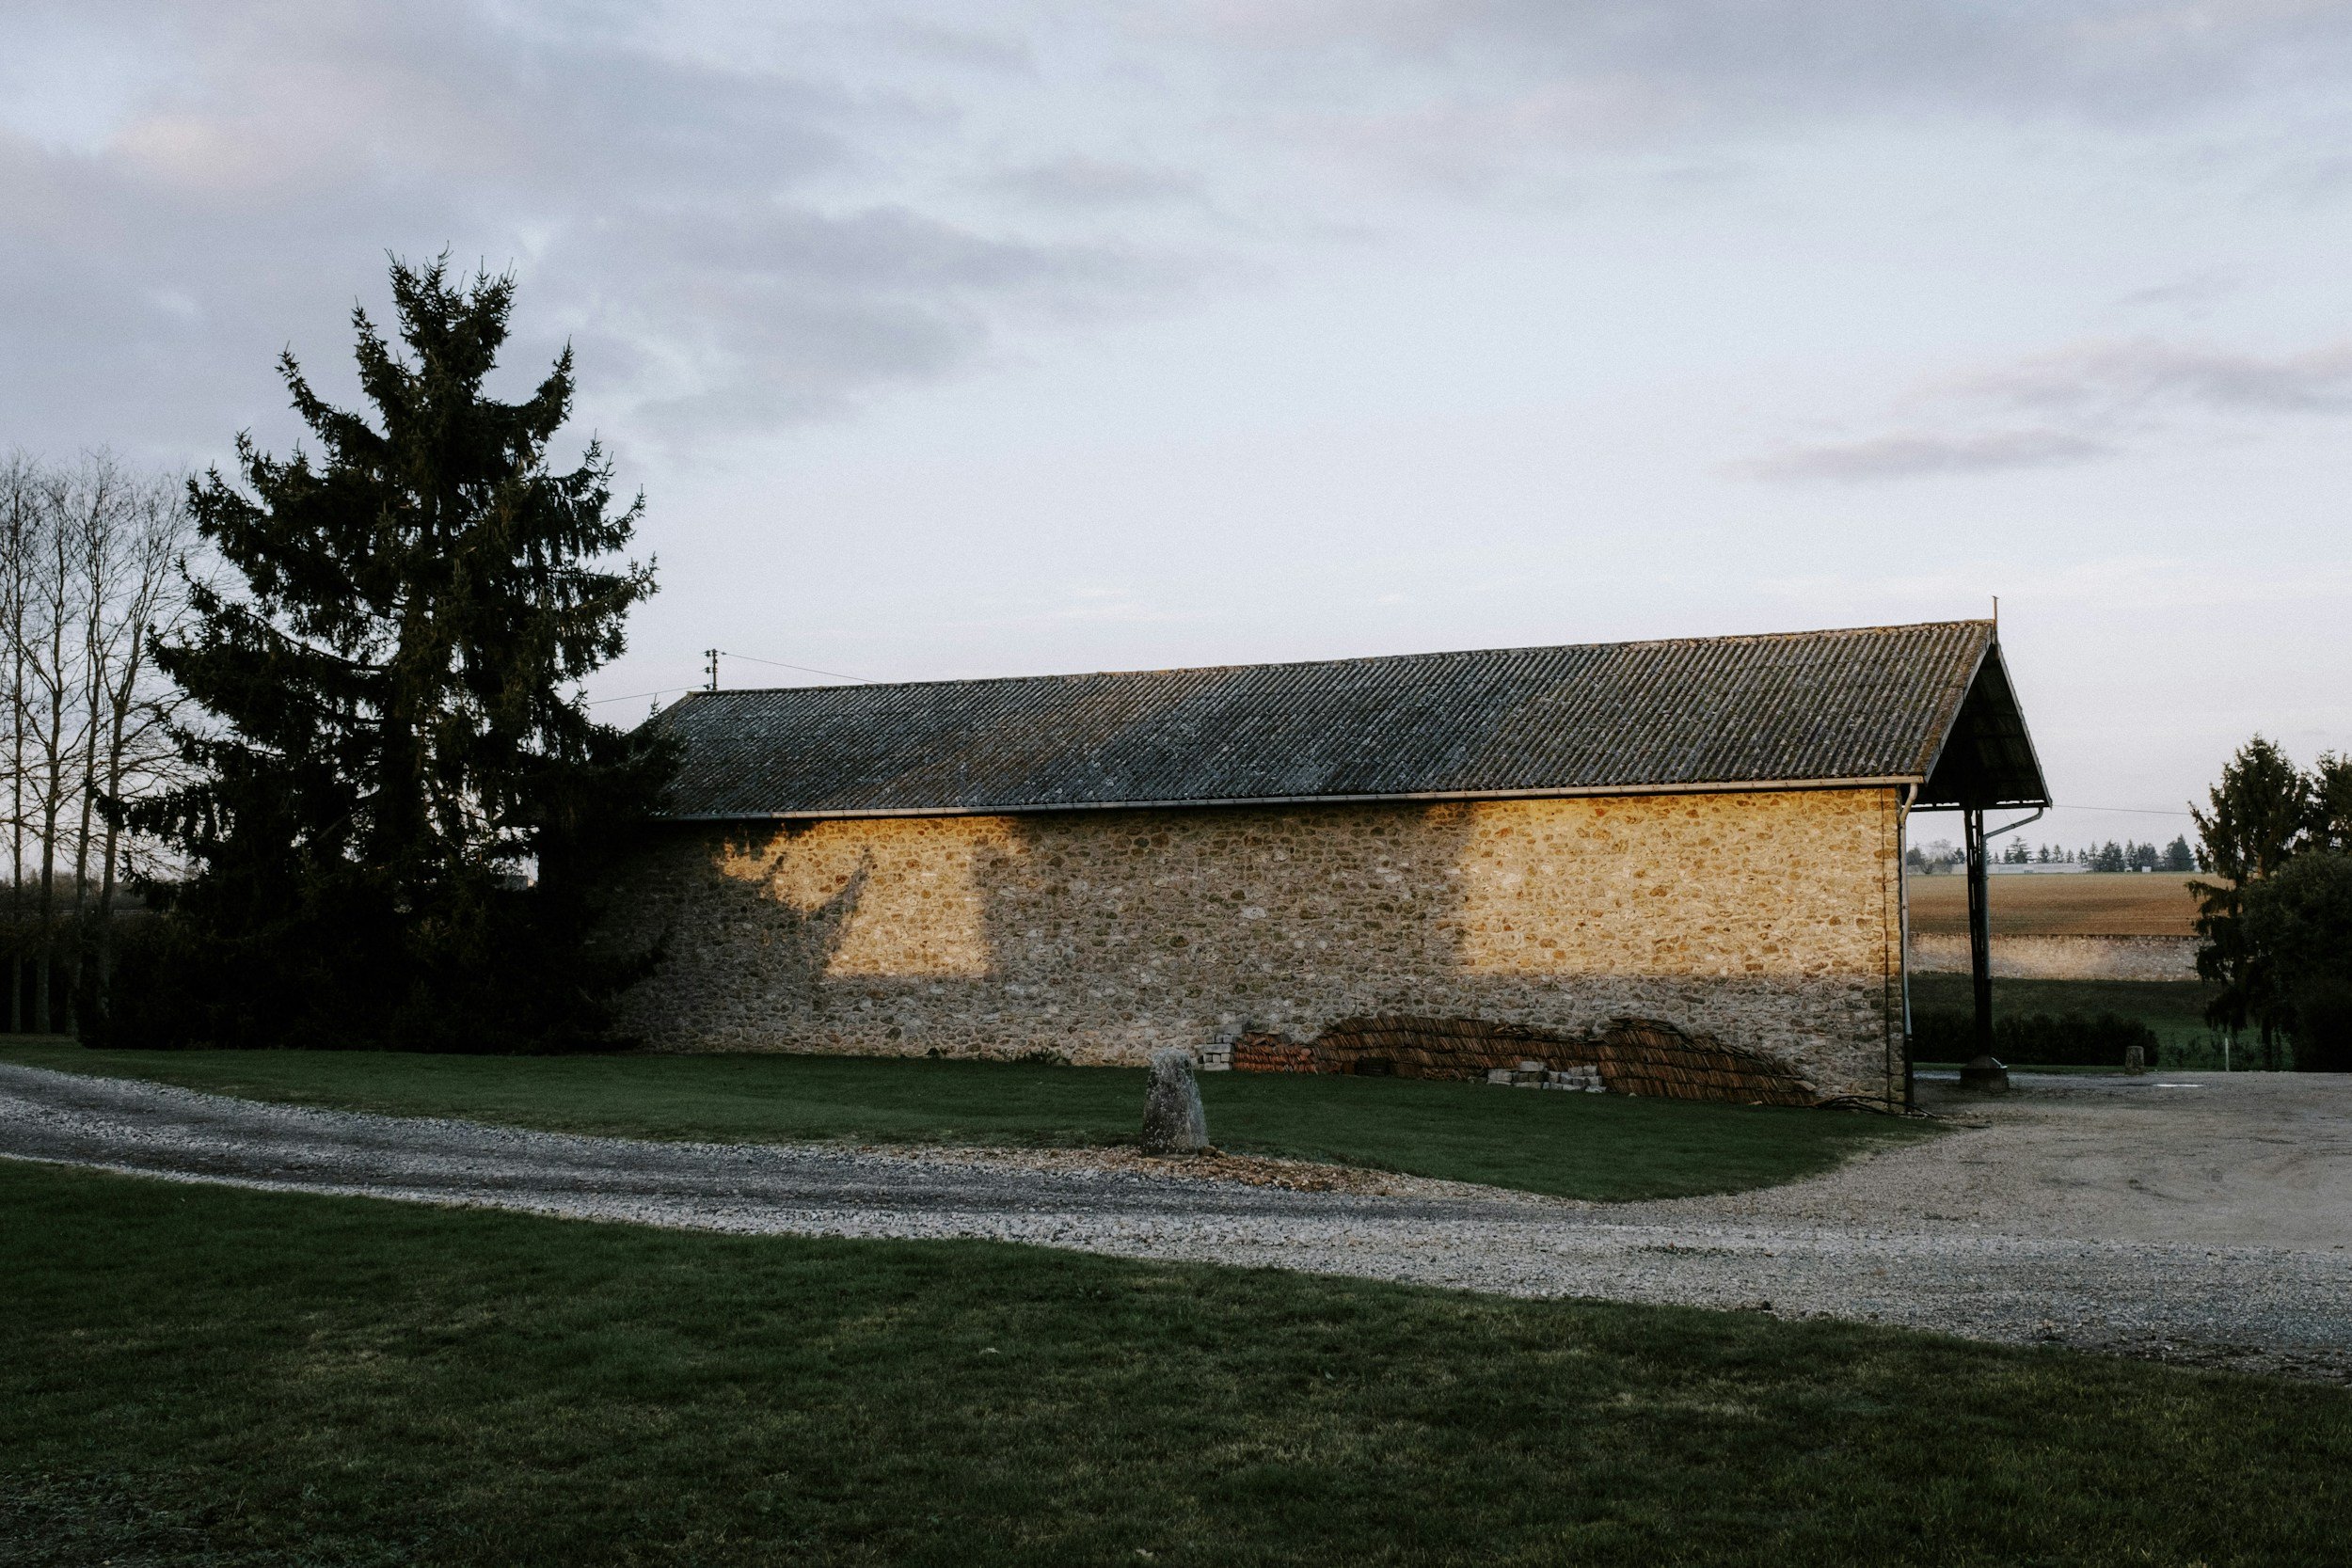
If you're at the start of this process, the most useful question isn't "what do I want this building to become?" It's "what does this building already know how to be, and where does that help me?" The frame, the proportions, the materials on site, even the quality of light through the existing openings — these aren't constraints to design around. They're the beginning of the brief.
It's also worth saying plainly: more owners are facing this question than could a couple of years ago, since a 2024 change to permitted development rules widened what's realistically achievable for converting many agricultural buildings. We've written separately about whether a particular barn actually qualifies under the current planning rules — that's a necessary first question, but a mechanical one. This piece assumes you're past it, and into the far more interesting question of what the building should become once it's allowed to.
Either way, the conversation is worth having properly, and early — before a mood board or a contractor's standard spec quietly makes the decision for you.
FAQ
Do I have to keep my barn's original materials?
Not usually, unless the building is listed or sits in a conservation area, where specific consent requirements apply. But cost, sustainability and character all tend to point the same way: retaining sound original stone, timber or brick is very often cheaper than replacing it, and it's what gives the finished building its sense of continuity with the landscape around it.
Is a very modern, contrast-led barn conversion a mistake?
No — it's a legitimate design approach, not an inferior one. The distinction worth making is between deliberate, contained contrast (a single confident gesture set against a building that still reads as itself) and a wholesale replacement of everything the barn was, which tends to lose the very quality that made converting it worthwhile.
Does keeping a barn's character cost more or less than a full modern reinvention?
It can go either way, but reuse-led approaches are very often the more economical route, since retaining sound structure, cladding and even foundations reduces both material cost and construction complexity. The Isle of Wight project above is a good example of restraint suiting a modest budget rather than requiring a generous one.
Will my design approach affect whether I get planning permission?
It can influence how a scheme is received on visual-impact and character grounds, particularly in a conservation area, a National Park, or where an Article 4 direction applies locally. The detailed permitted-development rules for agricultural conversions are a separate question from the design approach covered here, and worth getting right first.
What's the first step if I'm thinking about converting a barn like this?
Start the design conversation before you've fixed on a look. A barn's existing structure, materials and orientation usually point toward an approach that suits it specifically, and that's much easier to find before decisions have already been made around it.